Save
Ask
Tour
Hide
Share
$749,900
New Listing

25650 Arcadia Drive
Novi City, MI 48374

Single Family Residence|Coming Soon
4
Beds
4
Total Baths
2
Full Baths
2
Partial Baths
4,220
SqFt
$178
/SqFt
1993
Built
Subdivision:
WALDEN WOODS CONDO
County:
Oakland
Upcoming Open Houses
Thu, Sep 24, 4:00 PM - 6:00 PM
25650 Arcadia Drive25650 Arcadia Drive25650 Arcadia Drive25650 Arcadia Drive
Save
Ask
Tour
Hide
Share

Mortgage Calculator

Monthly Payment (Est.)

Enter an interest rate to see your estimated monthly payment.
Calculator powered by Showcase IDX, a Constellation1 Company. Copyright ©2026 Information is deemed reliable but not guaranteed.

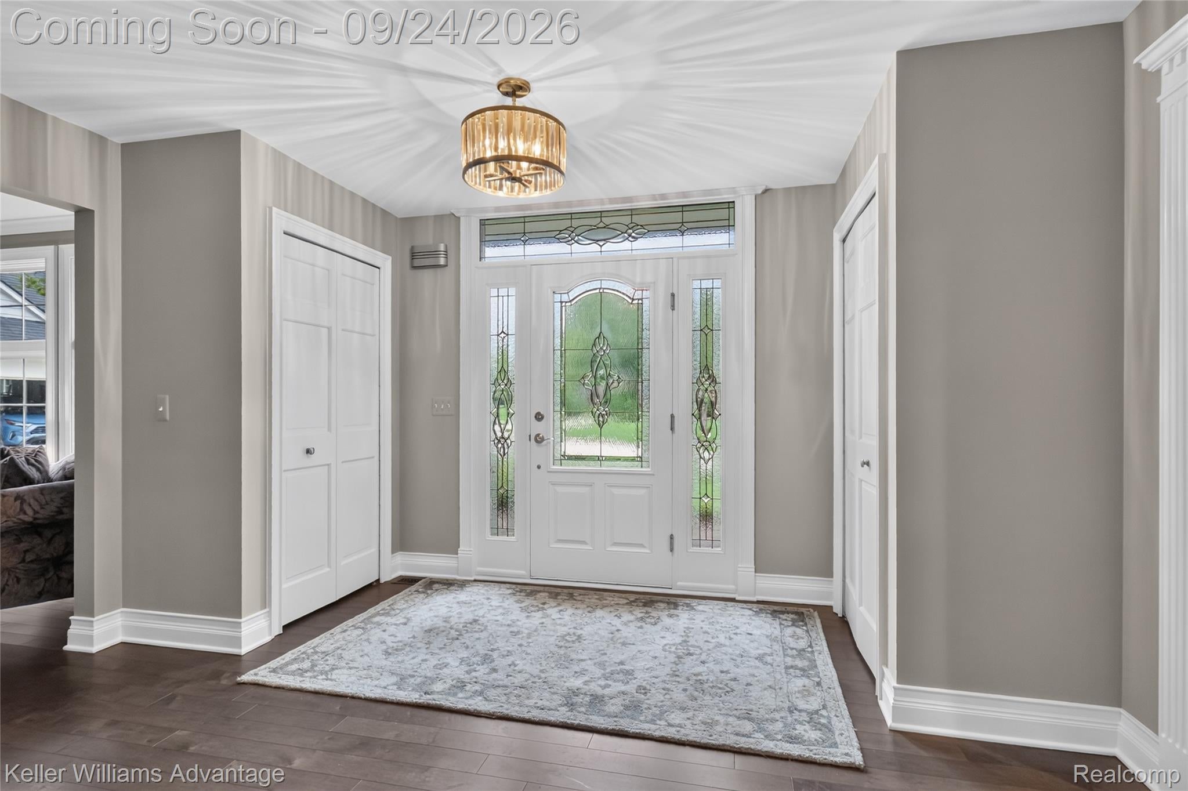
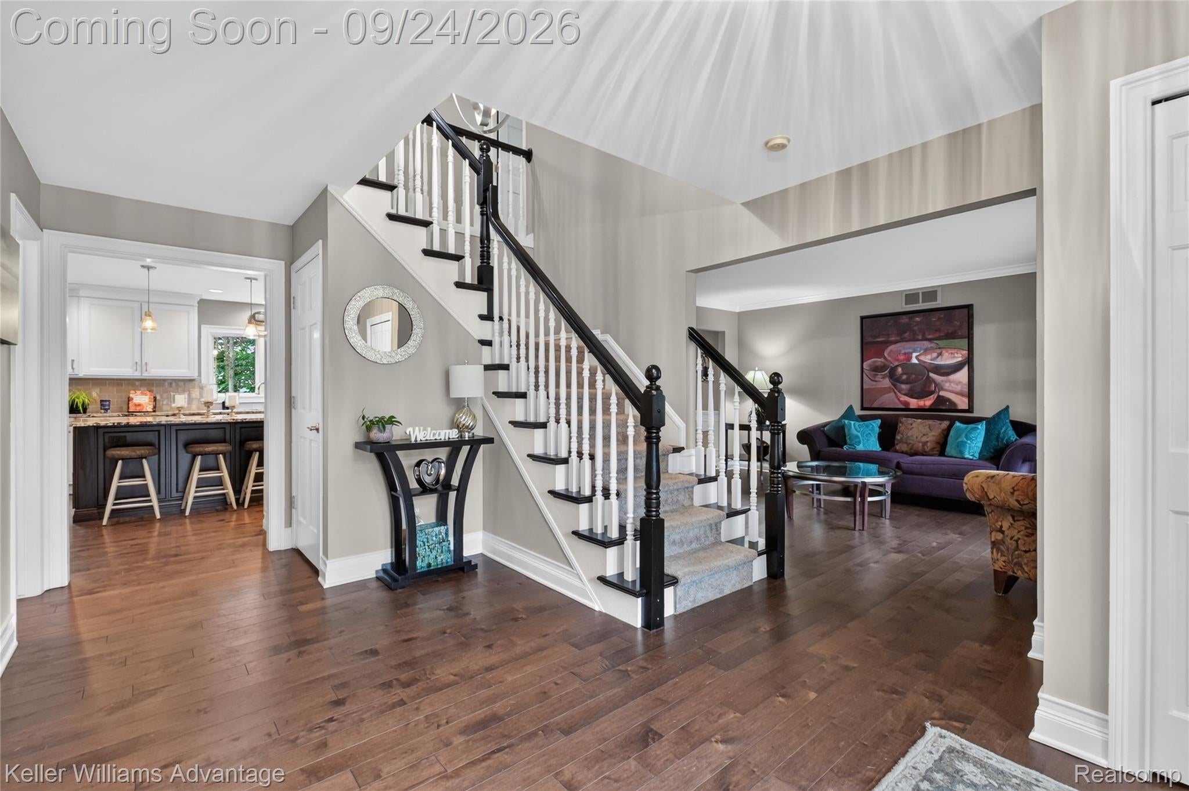
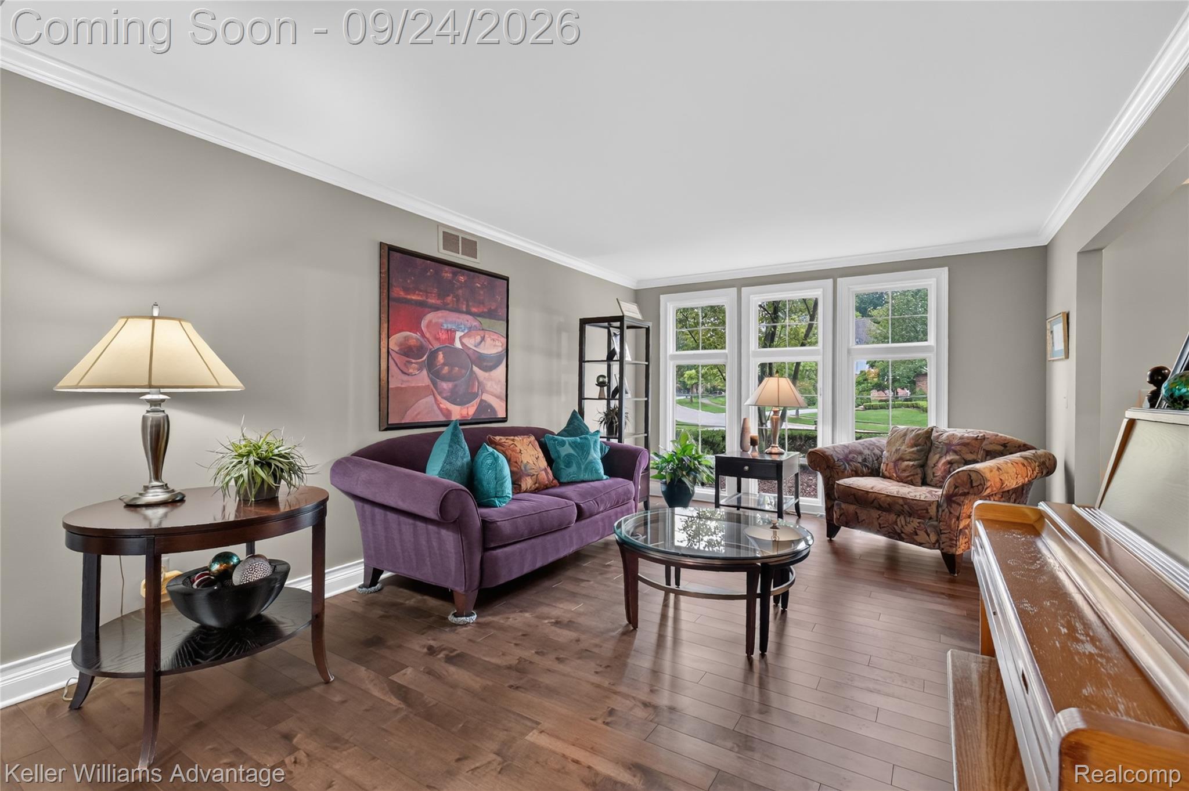
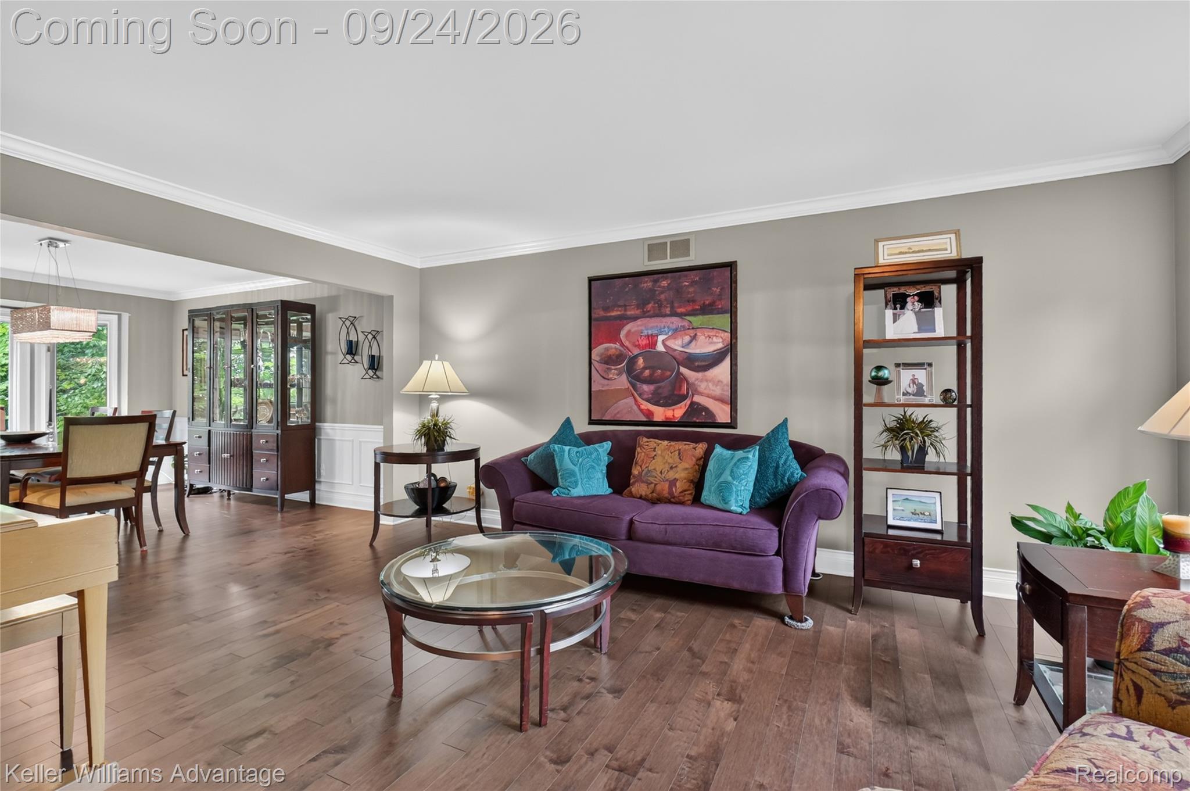
Set on a quiet, low-traffic street toward the back of Walden Woods, this Novi home pairs a large, tree-lined backyard and open field views with an extensively updated interior. The home is within the Parkview Elementary attendance area. The kitchen was remodeled in 2019 with an updated layout, cabinetry, and appliances. Widened openings from the foyer and dining room into the kitchen keep the spaces connected, whether you are preparing dinner or gathering with guests. Morning sunlight fills the kitchen and main living areas, and the 2019 main-floor renovation also included lighting, flooring, cabinetry, and trim. Individual cubbies at the garage entry give shoes, bags, and everyday essentials a designated place. The primary bathroom was remodeled in 2024, the upstairs hall bathroom in 2026, and the main-floor bathroom received new fixtures in 2019. The family room was updated with new carpet and trim in 2023, creating a comfortable place to unwind. The finished basement offers additional space for recreation, hobbies, or movie nights, plus a large storage area for seasonal items. Its carpet, paint, and trim were updated in 2023. Outside, the backyard provides room to play, garden, and relax, with mature trees adding privacy and an open field directly beyond the property. The east-facing deck overlooks the yard and garden, offers a welcoming spot for afternoon and evening gatherings, and was reconstructed with strengthened footings in 2021. The home had its siding replaced, most windows replaced in 2020, and city water connected in 2012; however, it still uses a well for watering the grass to help manage utility bills. Garage improvements include added insulation in 2014 and a 240V circuit installed in 2019 for generator backup and EV charging. See how the remodeled interior, tree-lined backyard, and low-traffic setting come together to make this Walden Woods property your next home.

Save
Ask
Tour
Hide
Share
Listing Snapshot
Price 
$749,900
Days On Site 
0 Days
Bedrooms 
4
Inside Area (SqFt) 
4,220 sqft
Total Baths 
4
Full Baths 
2
Partial Baths 
2
Lot Size 
0.36 Acres
Year Built 
1993
MLS® Number 
20261074575
Status 
Coming Soon
Property Tax 
$9,694
HOA/Condo/Coop Fees 
$31.25 monthly
Sq Ft Source 
Public Records
Friends & Family
Recent Activity
17 hours agoListing first seen on site
17 hours agoListing updated with changes from the MLS®
General Features
Acres 
0.36
Attached Garage 
Yes
Cross Street 
11 Mile Rd and Taft Rd
Disclosures 
Taxes Homestead Exempt
Garage 
Yes
Garage Spaces 
2
Levels 
Two
Parking 
AttachedDirect AccessGarage Door OpenerGarage Faces Side
Property Sub Type 
Single Family Residence
Security 
Security System OwnedSmoke Detector(s)
Sewer 
Public Sewer
Special Circumstances 
Standard
SqFt Above 
2987
SqFt Below 
1233
Style 
Colonial
Water Source 
PrivatePublicWell
Interior Features
Appliances 
Gas Water HeaterBuilt-In Electric OvenDishwasherDisposalFree-Standing RefrigeratorGas CooktopMicrowaveStainless Steel Appliance(s)
Basement 
FinishedFullSump Pump
Cooling 
Ceiling Fan(s)Central Air
Fireplace 
Yes
Fireplace Features 
Family RoomWood Burning
Heating 
Forced AirNatural Gas
Interior 
Entrance FoyerHigh Speed Internet
BathFull 
Dimensions - 10 X 8Level - Second
BathLav 
Dimensions - 5 X 5Level - Basement
Bedroom 
Dimensions - 11 X 12Level - Second
BreakfastNookRoom 
Dimensions - 12 X 15
Dining Room 
Dimensions - 12 X 15
Family Room 
Dimensions - 16 X 22
Game Room 
Dimensions - 30 X 30Level - Basement
Kitchen 
Dimensions - 12 X 13
Laundry 
Dimensions - 13 X 7Level - Basement
Library 
Dimensions - 13 X 11
Living Room 
Dimensions - 12 X 16
Master Bathroom 
Dimensions - 10 X 12Level - Second
Master Bedroom 
Dimensions - 20 X 12Level - Second
Save
Ask
Tour
Hide
Share
Exterior Features
Construction Details 
BrickOther
Exterior 
Lighting
Lot Features 
Wooded
Patio And Porch 
DeckPorch
Pool Features 
None
Roof 
Asphalt
Community Features
Association Fee 
$375.0
Association Fee Frequency 
Annually
Community Features 
Sidewalks
MLS Area 
Area02223Novi
School District 
Novi
Financing Terms Available 
CashConventional
Building Access 
GroundLevelwSteps
Roads 
Paved
Schools
School District
Novi
Elementary School
Unknown
Middle School
Unknown
High School
Unknown
Listing courtesy of Keller Williams Advantage Northville: Sold@Duneske.com


IDX provided courtesy of Realcomp II Ltd. via RealcompIILtd. Copyright © 2026 Realcomp II Ltd. Shareholders.

IDX information is provided exclusively for consumers' personal, non-commercial use and may not be used for any purpose other than to identify prospective properties consumers may be interested in purchasing and that the data is deemed reliable but not guaranteed accurate by the MLS.

Neighborhood & Commute
Source: Walkscore
Disclosure: Community information and market data powered by Constellation Data Labs. Information is deemed reliable but not guaranteed.
Save
Ask
Tour
Hide
Share