Save
Ask
Tour
Hide
Share
$425,000
New Listing

36058 Barkley Street
Livonia City, MI 48154

Single Family Residence|Coming Soon
5
Beds
3
Total Baths
2
Full Baths
1
Partial Bath
2,565
SqFt
$166
/SqFt
1971
Built
Subdivision:
LEVAN HEIGHTS SUB 2
County:
Wayne
Upcoming Open Houses
Sat, Sep 26, 12:00 PM - 2:00 PM
36058 Barkley Street36058 Barkley Street36058 Barkley Street36058 Barkley Street
Save
Ask
Tour
Hide
Share

Mortgage Calculator

Monthly Payment (Est.)

Enter an interest rate to see your estimated monthly payment.
Calculator powered by Showcase IDX, a Constellation1 Company. Copyright ©2026 Information is deemed reliable but not guaranteed.

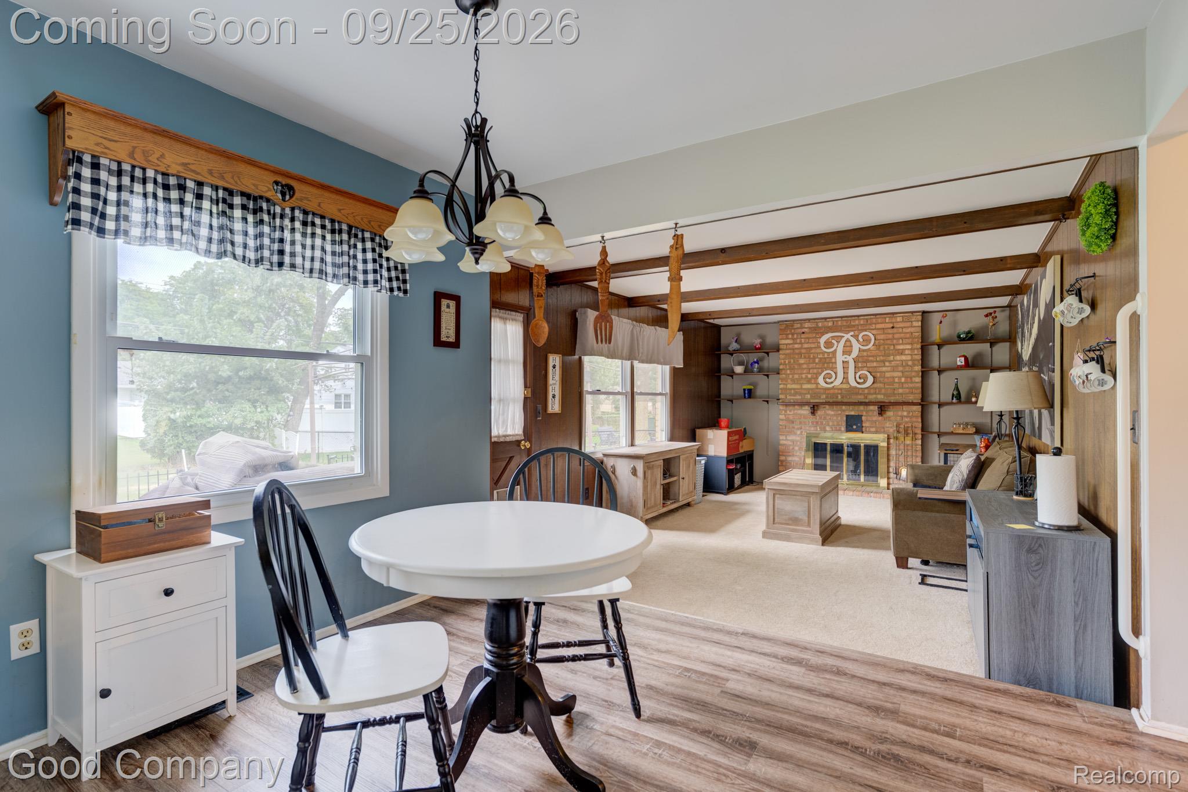
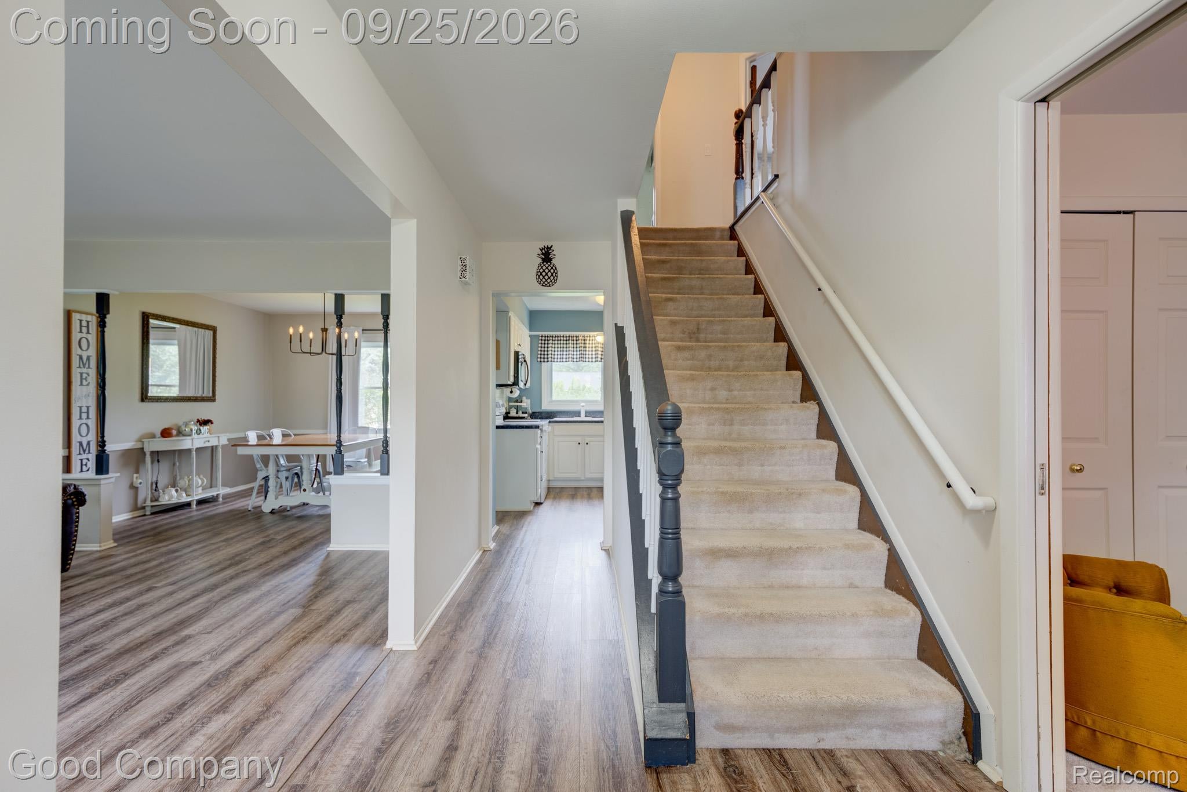
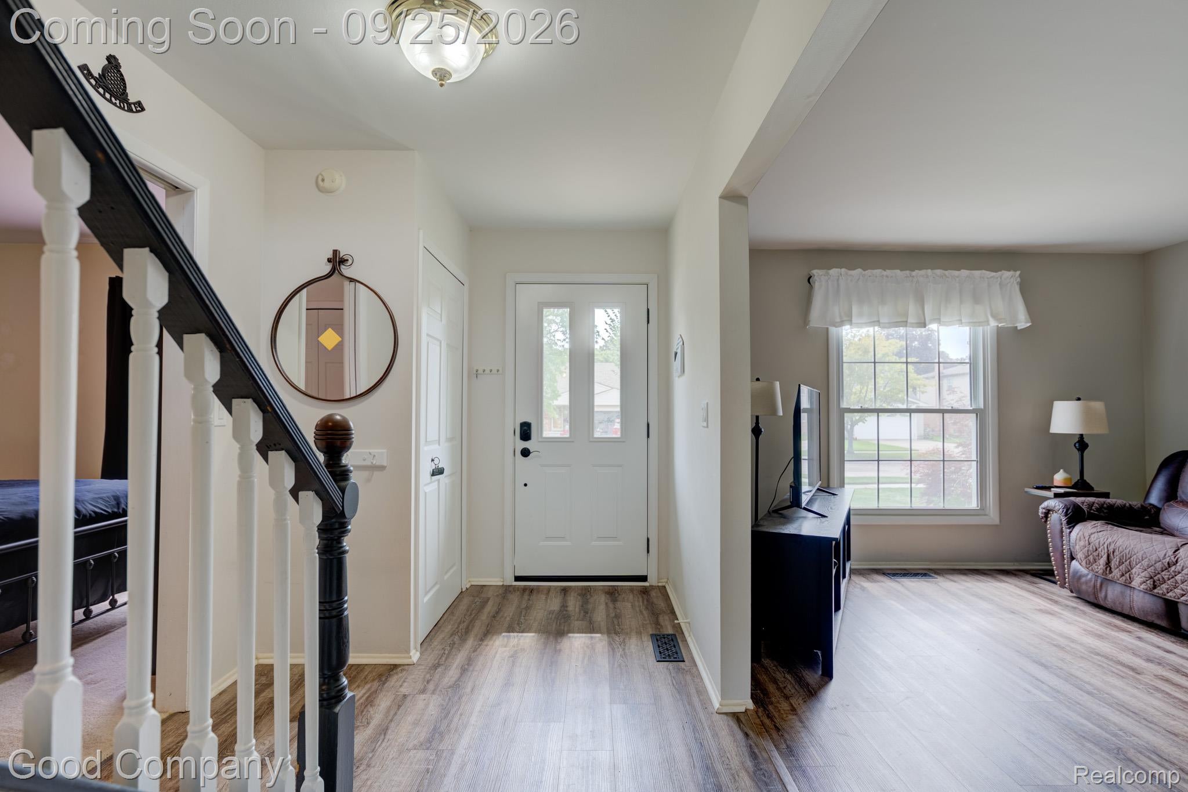
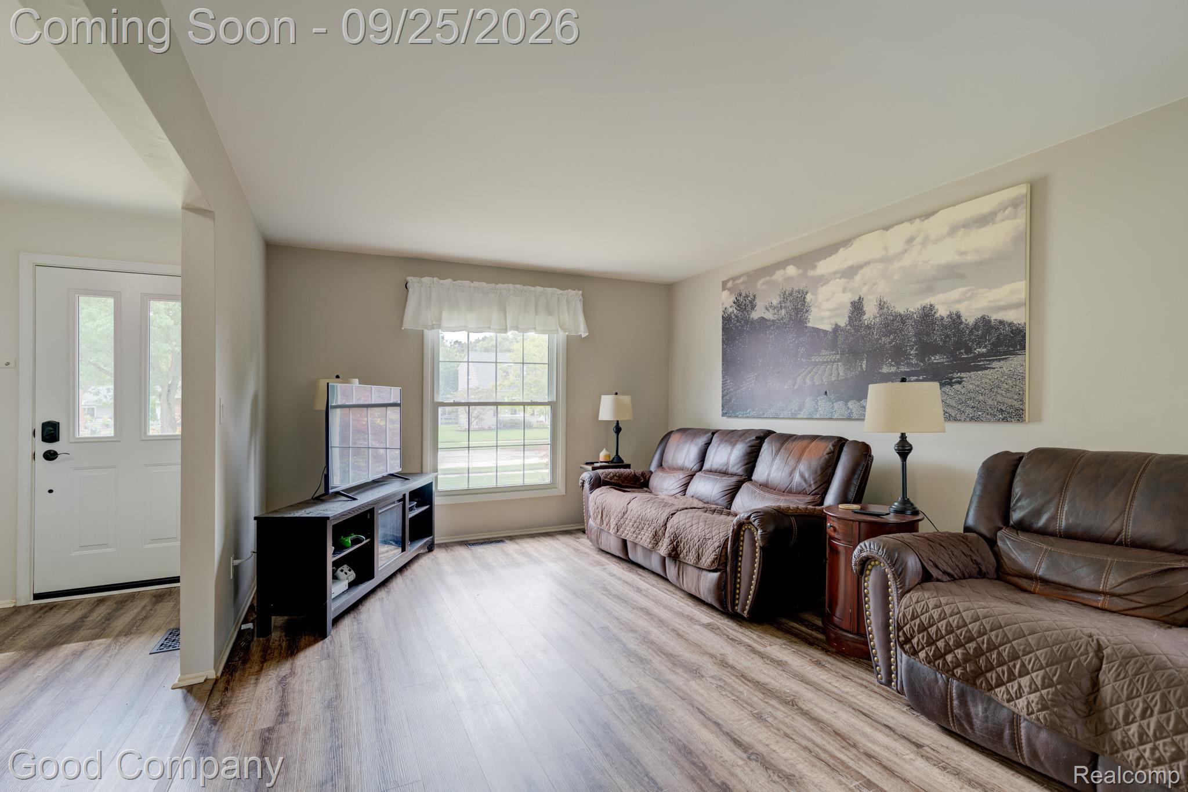
Open house! Saturday, September 26th from 12pm-2pm. Livonia's leading home seller presents this roomy brick colonial where five bedrooms, two and a half baths, and a finished basement give everyone space to spread out. A welcoming foyer with an open staircase greets you at the door and leads into a bright living room, where wood-look flooring carries the eye straight through to the formal dining room. Around the corner, the kitchen offers generous cabinet space and a window over the sink, and it opens to a sunny breakfast nook made for slow weekend mornings. The nook flows into the family room, the true heart of the home, wrapped in warm wood paneling beneath a beamed ceiling and anchored by a brick fireplace flanked by built-in shelving, with a door leading out to the backyard. A first-floor bedroom, a convenient half bath, and main-level laundry round out the entry level. Upstairs you'll find four more bedrooms and two full baths, including a private primary suite with its own attached bath. The finished basement adds even more room to enjoy, with a big recreation space, a tucked-away office area, and plenty of storage. Out back, the fenced yard stretches wide and green, with a patio and gazebo ready for summer dinners and quiet evenings outside. An attached two-car garage completes the package. Welcome Home!

Save
Ask
Tour
Hide
Share
Listing Snapshot
Price 
$425,000
Days On Site 
0 Days
Bedrooms 
5
Inside Area (SqFt) 
2,565 sqft
Total Baths 
3
Full Baths 
2
Partial Baths 
1
Lot Size 
0.21 Acres
Year Built 
1971
MLS® Number 
20261075251
Status 
Coming Soon
Property Tax 
$7,960
HOA/Condo/Coop Fees 
N/A
Sq Ft Source 
Public Records
Friends & Family
Recent Activity
18 hours agoListing first seen on site
18 hours agoListing updated with changes from the MLS®
General Features
Acres 
0.21
Attached Garage 
Yes
Cross Street 
Five Mile Rd. & Levan Rd.
Disclosures 
Taxes Homestead Exempt
Garage 
Yes
Garage Spaces 
2
Levels 
Two
Parking 
Attached
Property Sub Type 
Single Family Residence
Sewer 
Public Sewer
Special Circumstances 
Standard
SqFt Above 
2240
SqFt Below 
325
Style 
Colonial
Water Source 
Public
Interior Features
Appliances 
Gas Water HeaterDishwasherDisposalFree-Standing Electric OvenFree-Standing RefrigeratorMicrowave
Basement 
Partially Finished
Cooling 
Central Air
Fireplace 
Yes
Fireplace Features 
Family RoomWood Burning
Heating 
Forced AirNatural Gas
BathFull 
Dimensions - 6 X 7Level - Second
BathLav 
Dimensions - 6 X 4
Bedroom 
Dimensions - 10 X 11Level - Second
BreakfastNookRoom 
Dimensions - 7 X 12
Dining Room 
Dimensions - 11 X 14
Family Room 
Dimensions - 19 X 12
Kitchen 
Dimensions - 10 X 13
Laundry 
Dimensions - 10 X 5
Living Room 
Dimensions - 11 X 18
Master Bedroom 
Dimensions - 12 X 13Level - Second
Other 
Dimensions - 10 X 16Level - Basement
Save
Ask
Tour
Hide
Share
Exterior Features
Construction Details 
Aluminum SidingBrick
Exterior 
Lighting
Patio And Porch 
Patio
Pool Features 
None
Community Features
MLS Area 
Area05021Livonia
School District 
Livonia
Financing Terms Available 
CashConventionalFHAVA Loan
Building Access 
GroundLevelwSteps
Roads 
Paved
Schools
School District
Livonia
Elementary School
Unknown
Middle School
Unknown
High School
Unknown
Listing courtesy of Good Company: dontsendoffershere@gmail.com


IDX provided courtesy of Realcomp II Ltd. via RealcompIILtd. Copyright © 2026 Realcomp II Ltd. Shareholders.

IDX information is provided exclusively for consumers' personal, non-commercial use and may not be used for any purpose other than to identify prospective properties consumers may be interested in purchasing and that the data is deemed reliable but not guaranteed accurate by the MLS.

Neighborhood & Commute
Source: Walkscore
Disclosure: Community information and market data powered by Constellation Data Labs. Information is deemed reliable but not guaranteed.
Save
Ask
Tour
Hide
Share