
2305 Middlesex AvenueRoyal Oak City, MI 48067
Mortgage Calculator
Monthly Payment (Est.)
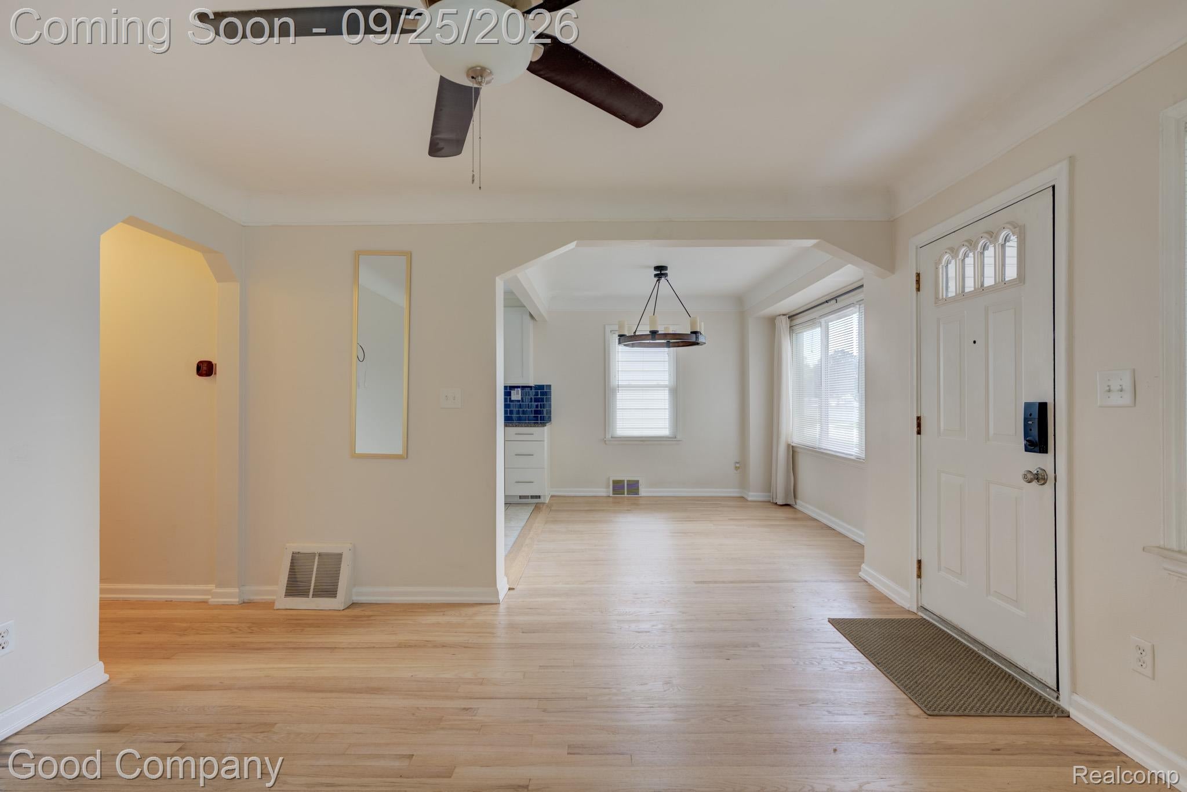
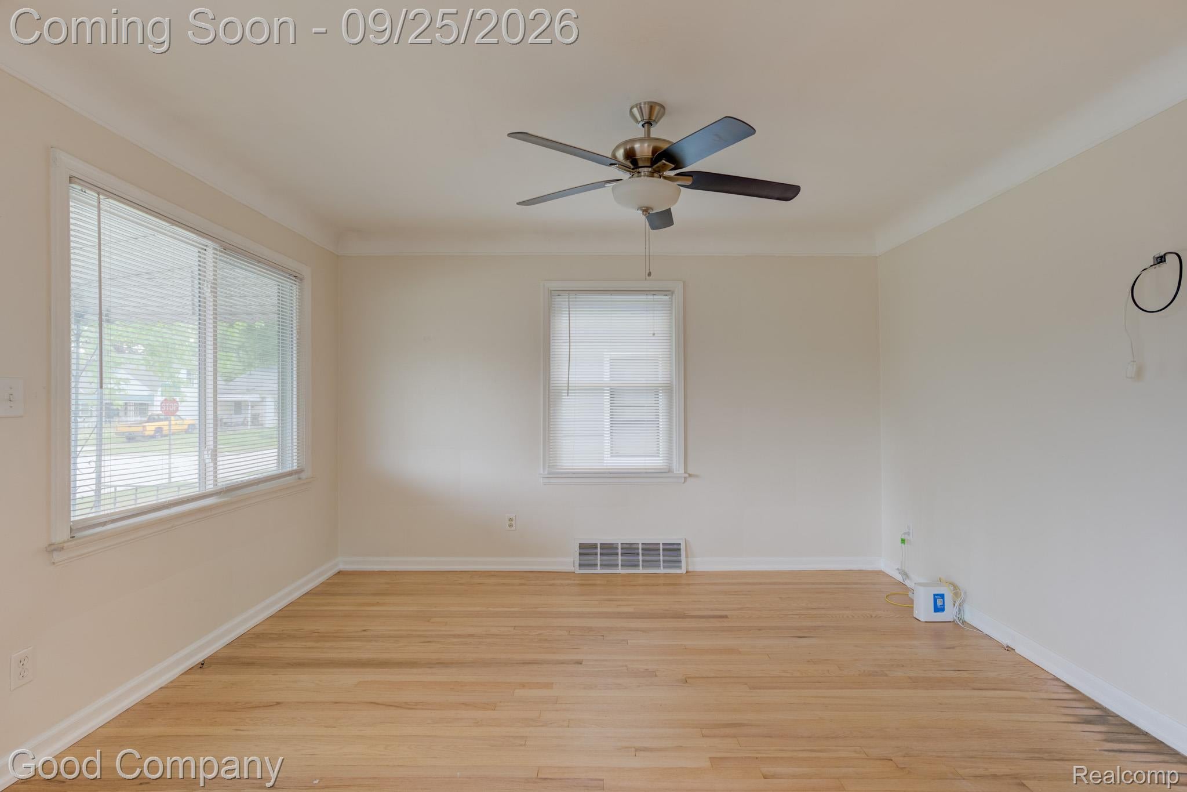
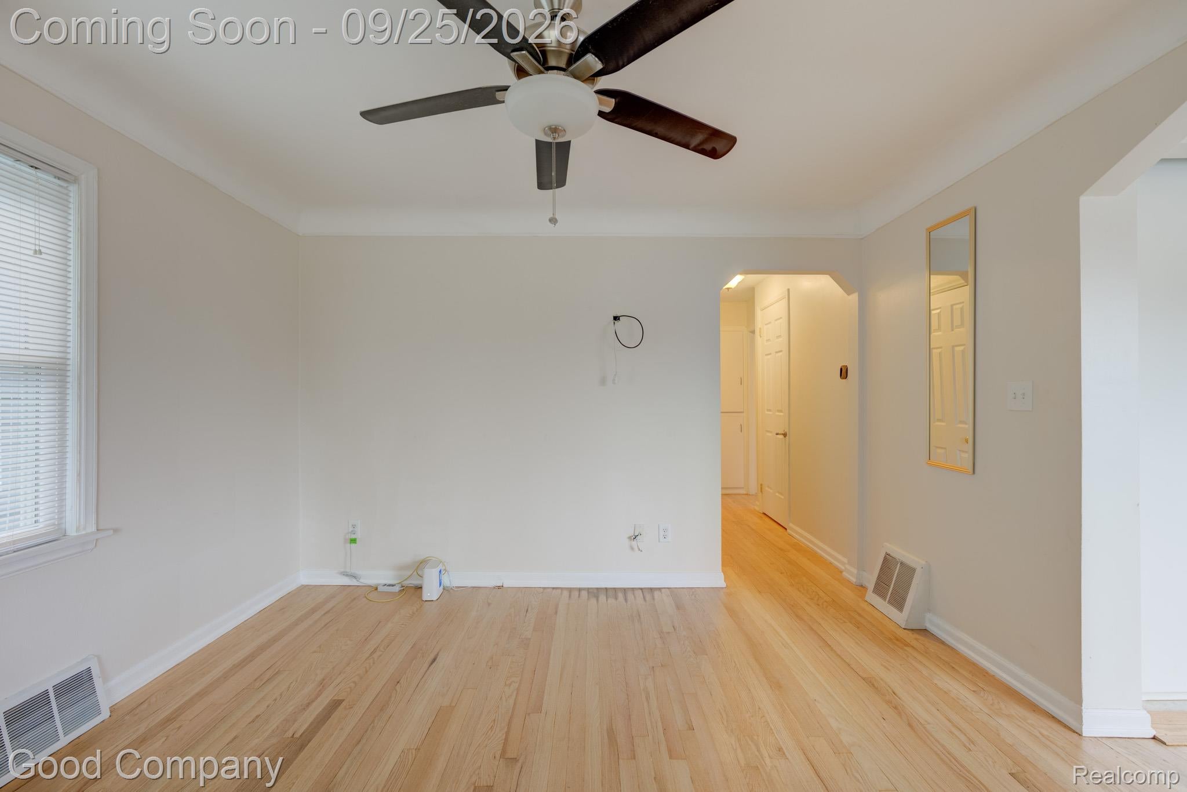
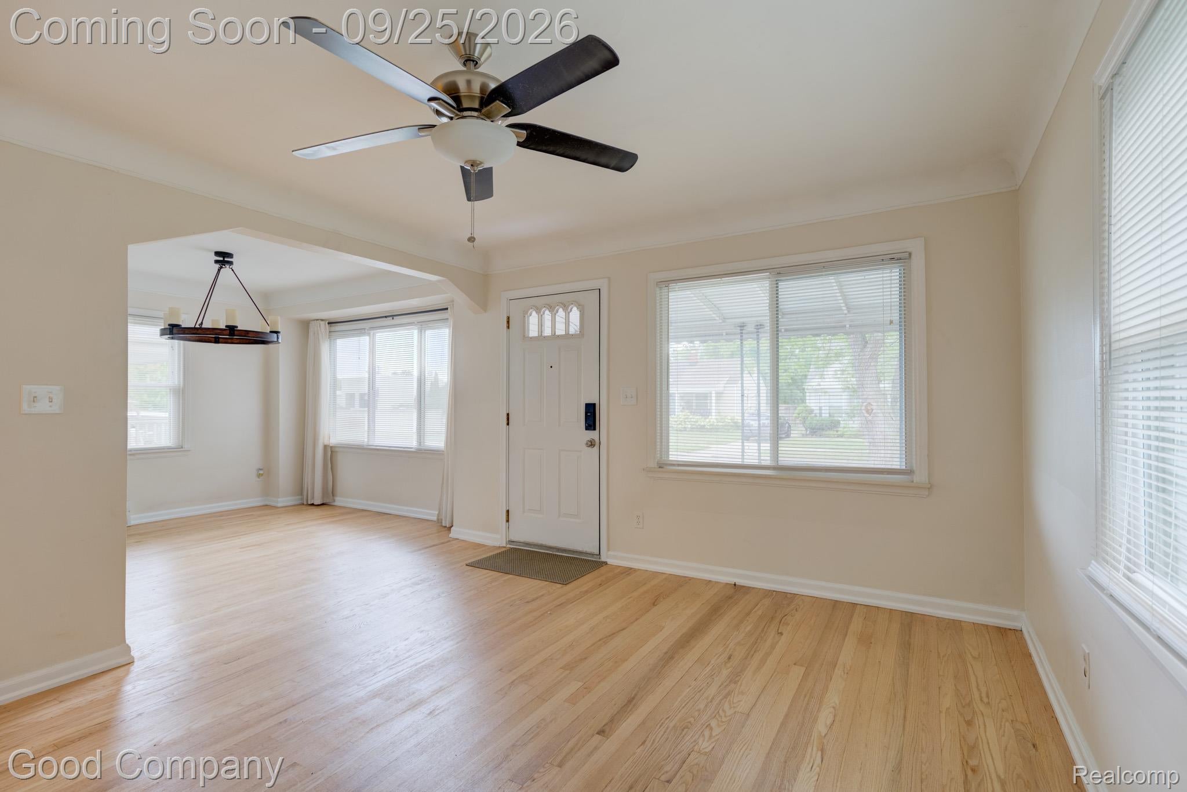
Enter an interest rate to see your estimated monthly payment.Open house! Saturday, September 26th from 12pm-2pm. Royal Oak's leading home seller presents this inviting three bedroom, two bath bungalow where freshly refinished hardwood floors, an updated kitchen, and an expanded upper level add up to far more room than its classic curb appeal lets on. A covered front porch welcomes you into a bright living room with coved ceilings and warm hardwood underfoot, where natural light pours in and a wide passageway keeps things open to the dining room and kitchen. The updated kitchen shines with stainless steel appliances, plenty of cabinetry, and a bold blue tile backsplash that gives the space real personality. Down the hallway, two comfortable bedrooms share a full bath. Head upstairs to find the home's biggest surprise: a generous flex space ready to become a family room, play area, or whatever your lifestyle calls for. From there, discover a second full bath with a glass enclosed tiled shower, a third bedroom, and a cozy bonus nook that opens to a private balcony among the treetops, perfect for an office, reading corner, or creative space. The partially finished basement offers even more room to spread out, along with laundry and storage. Out back, the fenced yard is wrapped in mature trees that cast lovely shade on summer afternoons, and a detached two car garage completes the package. Great location close to neighborhood parks, major expressways, and just a short drive from downtown Royal Oak shops and restaurants. Welcome Home!
| 18 hours ago | Listing first seen on site | |
| 18 hours ago | Listing updated with changes from the MLS® |

IDX provided courtesy of Realcomp II Ltd. via RealcompIILtd. Copyright © 2026 Realcomp II Ltd. Shareholders.
IDX information is provided exclusively for consumers' personal, non-commercial use and may not be used for any purpose other than to identify prospective properties consumers may be interested in purchasing and that the data is deemed reliable but not guaranteed accurate by the MLS.
Did you know? You can invite friends and family to your search. They can join your search, rate and discuss listings with you.