Save
Ask
Tour
Hide
Share
$139,900
New Listing

30766 Quinkert Street
Roseville City, MI 48066

For Sale|Condominium|Active
2
Beds
1
Total Bath
1
Full Bath
978
SqFt
$143
/SqFt
1986
Built
Subdivision:
MACOMB VILLAS
County:
Macomb
30766 Quinkert Street30766 Quinkert Street30766 Quinkert Street30766 Quinkert Street
Save
Ask
Tour
Hide
Share

Mortgage Calculator

Monthly Payment (Est.)

Enter an interest rate to see your estimated monthly payment.
Calculator powered by Showcase IDX, a Constellation1 Company. Copyright ©2026 Information is deemed reliable but not guaranteed.

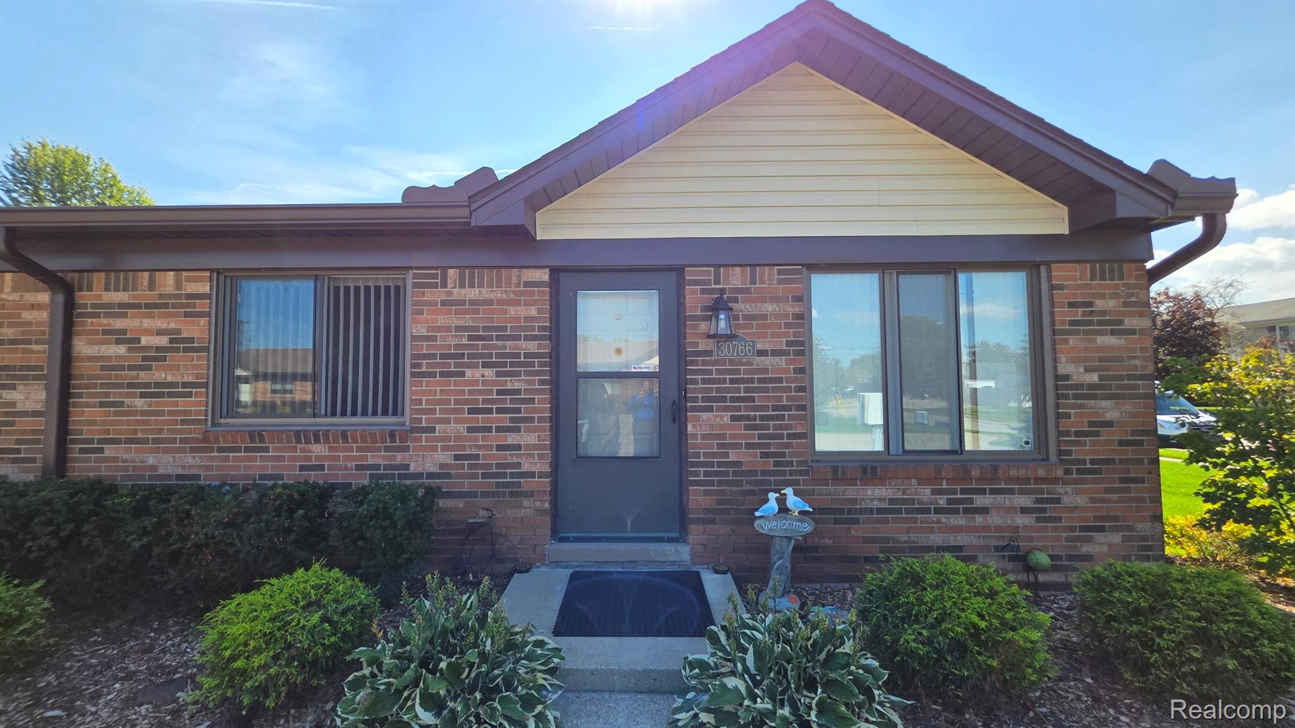
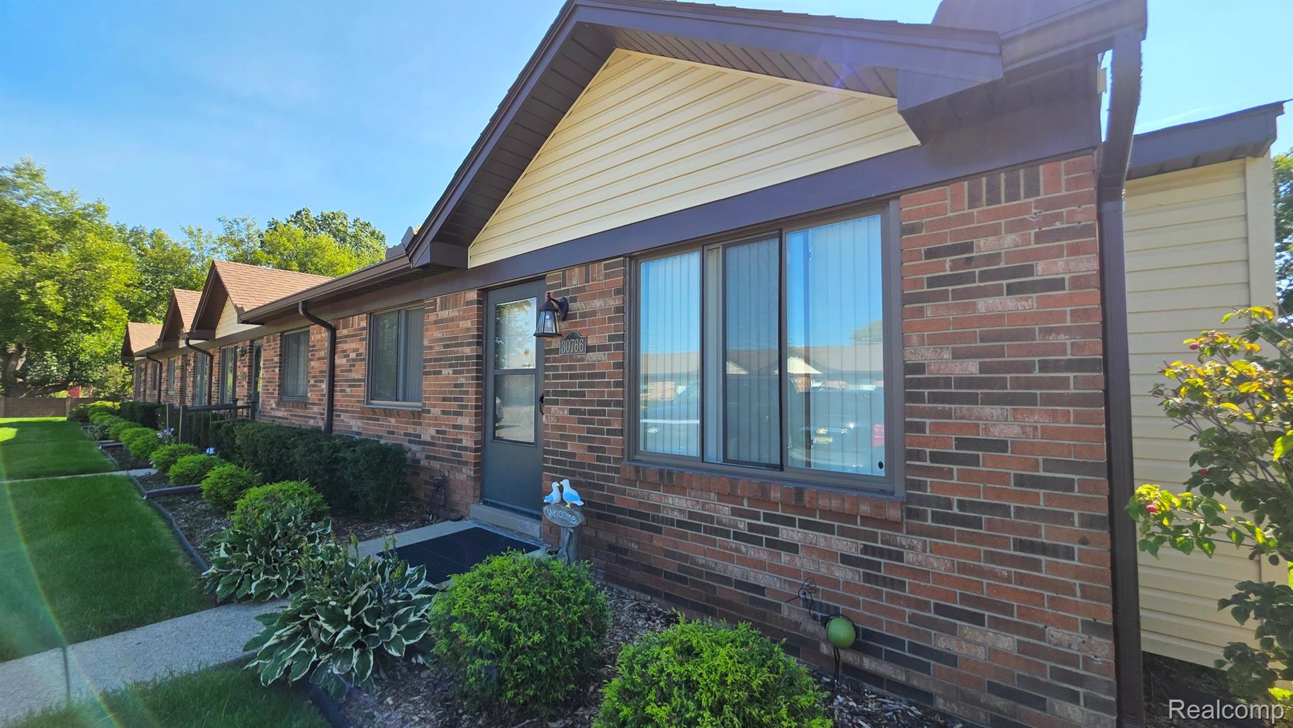
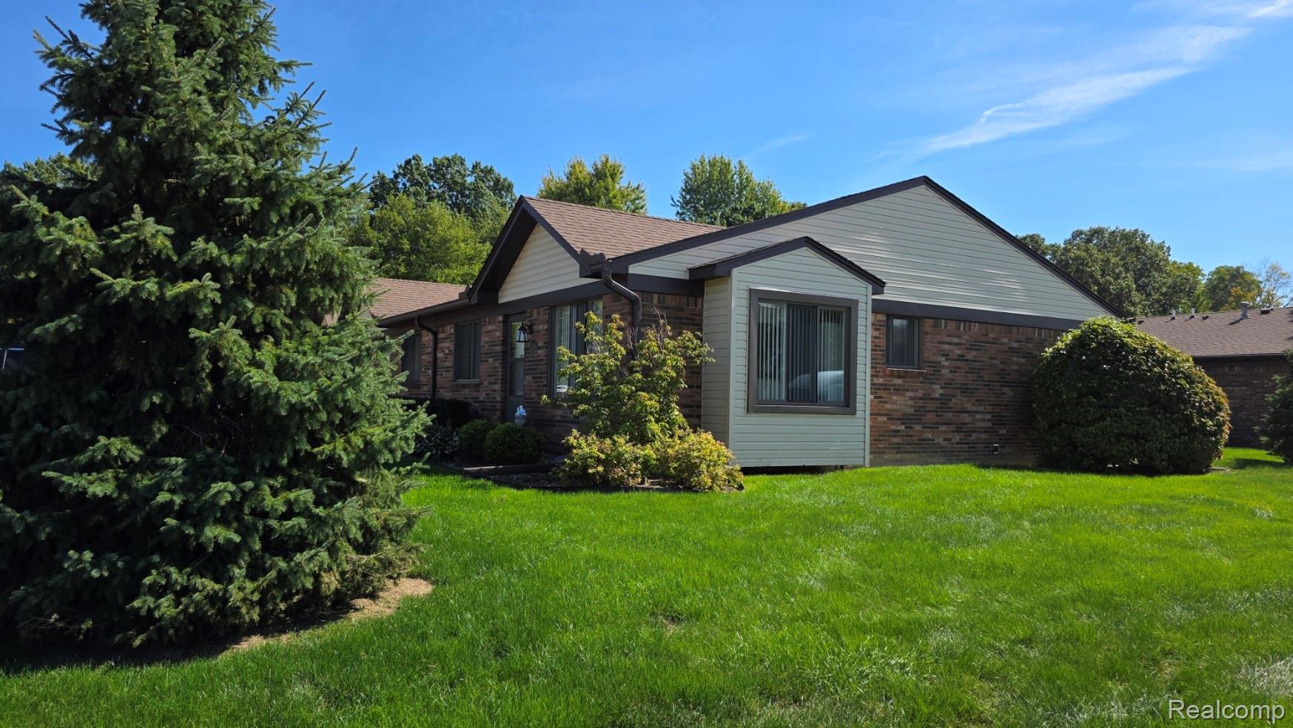
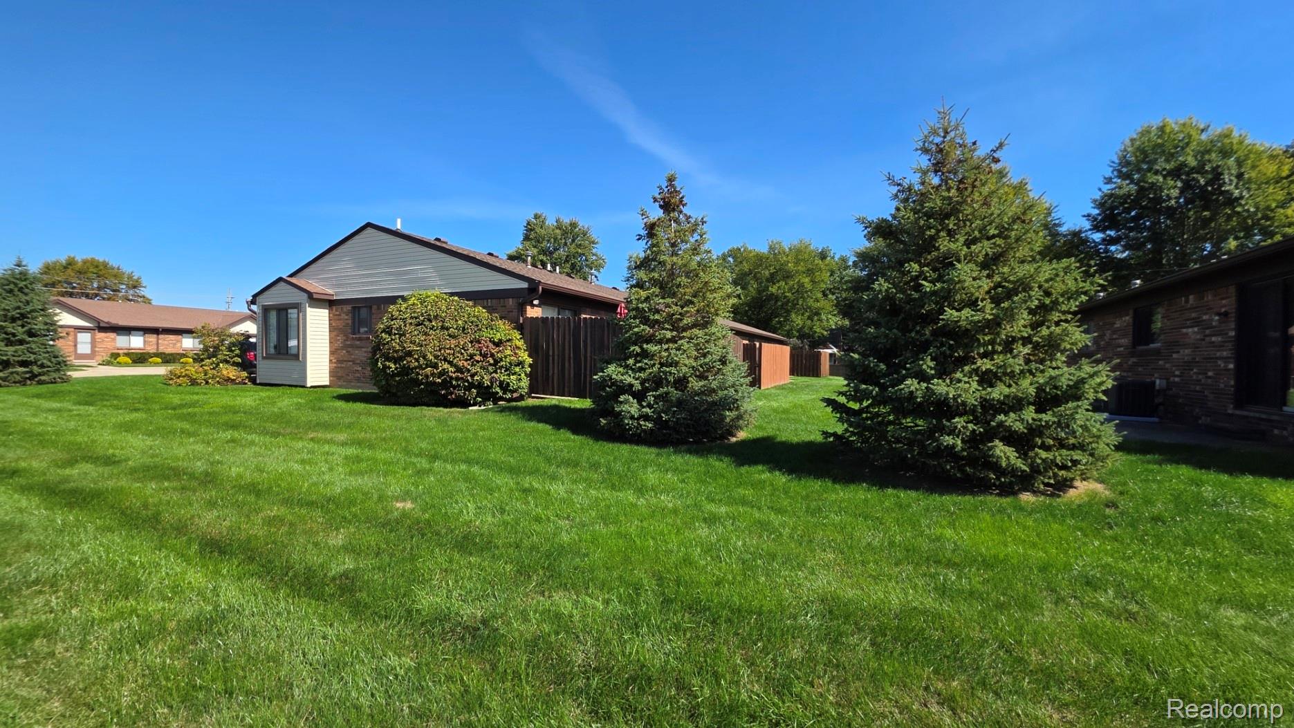
Originally constructed in 1986. This home offers a character-filled foundation perfect for someone looking to craft their own vision of residential comfort. Light, bright, open & spacious. Don't miss out on this rare opportunity to own a 2 bedroom updated ranch condo! This great unit is also an end unit so you only have a neighbor on one side of you. Brand new updates include windows & door wall, new stockade fence (wraps around private courtyard!). Also, new light fixtures, ceiling fans, and kitchen faucet. Recent updates include hot water heater (2024), Roof (2019) AC (2018) and furnace (2019). This unit is well maintained and has an unfinished basement with endless possibilities. This condo complex also has one of the lowest association fees around and is beautifully maintained. This association does not allow rentals.

Save
Ask
Tour
Hide
Share
Listing Snapshot
Price 
$139,900
Days On Site 
0 Days
Bedrooms 
2
Inside Area (SqFt) 
978 sqft
Total Baths 
1
Full Baths 
1
Partial Baths 
N/A
Lot Size 
N/A
Year Built 
1986
MLS Number 
20261084768
Status 
Active
Property Tax 
$4,216
HOA/Condo/Coop Fees 
$250 monthly
Sq Ft Source 
Public Records
Friends & Family
Recent Activity
9 hours agoListing updated with changes from the MLS
10 hours agoListing first seen on site
General Features
Cross Street 
13 Mile/Kelly
Disclosures 
Taxes Homestead Exempt
Levels 
One
Parking 
No GarageAssigned
Pets 
Cats OKDogs OK
Property Sub Type 
Condominium
Sewer 
Public Sewer
Special Circumstances 
Standard
SqFt Above 
978
Style 
Ranch
Water Source 
Public
Interior Features
Appliances 
Gas Water HeaterDishwasherDryerFree-Standing Gas RangeMicrowaveWasher
Basement 
Unfinished
Cooling 
Ceiling Fan(s)Central Air
Heating 
Forced AirNatural Gas
BathFull 
Dimensions - 7 X 7
Bedroom 
Dimensions - 11 X 10
Dining Room 
Dimensions - 12 X 7
Great Room 
Dimensions - 15 X 13
Kitchen 
Dimensions - 8 X 10
Master Bedroom 
Dimensions - 13 X 11
Save
Ask
Tour
Hide
Share
Exterior Features
Construction Details 
Brick
Community Features
Association Amenities 
Maintenance Grounds
Association Fee 
$250.0
Association Fee Frequency 
Monthly
MLS Area 
Area03171Roseville
School District 
Roseville
Financing Terms Available 
CashConventionalFHAVA Loan
Building Access 
GroundLevel
Roads 
Paved
Schools
School District
Roseville
Elementary School
Unknown
Middle School
Unknown
High School
Unknown
Listing courtesy of World Showcase Realty: saravo@comcast.net


IDX provided courtesy of Realcomp II Ltd. via RealcompIILtd. Copyright © 2026 Realcomp II Ltd. Shareholders.

IDX information is provided exclusively for consumers' personal, non-commercial use and may not be used for any purpose other than to identify prospective properties consumers may be interested in purchasing and that the data is deemed reliable but not guaranteed accurate by the MLS.

Neighborhood & Commute
Source: Walkscore
Disclosure: Community information and market data powered by Constellation Data Labs. Information is deemed reliable but not guaranteed.
Save
Ask
Tour
Hide
Share