Save
Ask
Tour
Hide
Share
$109,900
1 Day On Site

519 Riviera Drive
St Clair Shores City, MI 48080

For Sale|Condominium|Active
2
Beds
2
Total Baths
2
Full Baths
941
SqFt
$117
/SqFt
1969
Built
Subdivision:
RIVIERA TERRACE CONDO SUB
County:
Macomb
519 Riviera Drive519 Riviera Drive519 Riviera Drive519 Riviera Drive
Save
Ask
Tour
Hide
Share

Mortgage Calculator

Monthly Payment (Est.)

Enter an interest rate to see your estimated monthly payment.
Calculator powered by Showcase IDX, a Constellation1 Company. Copyright ©2026 Information is deemed reliable but not guaranteed.

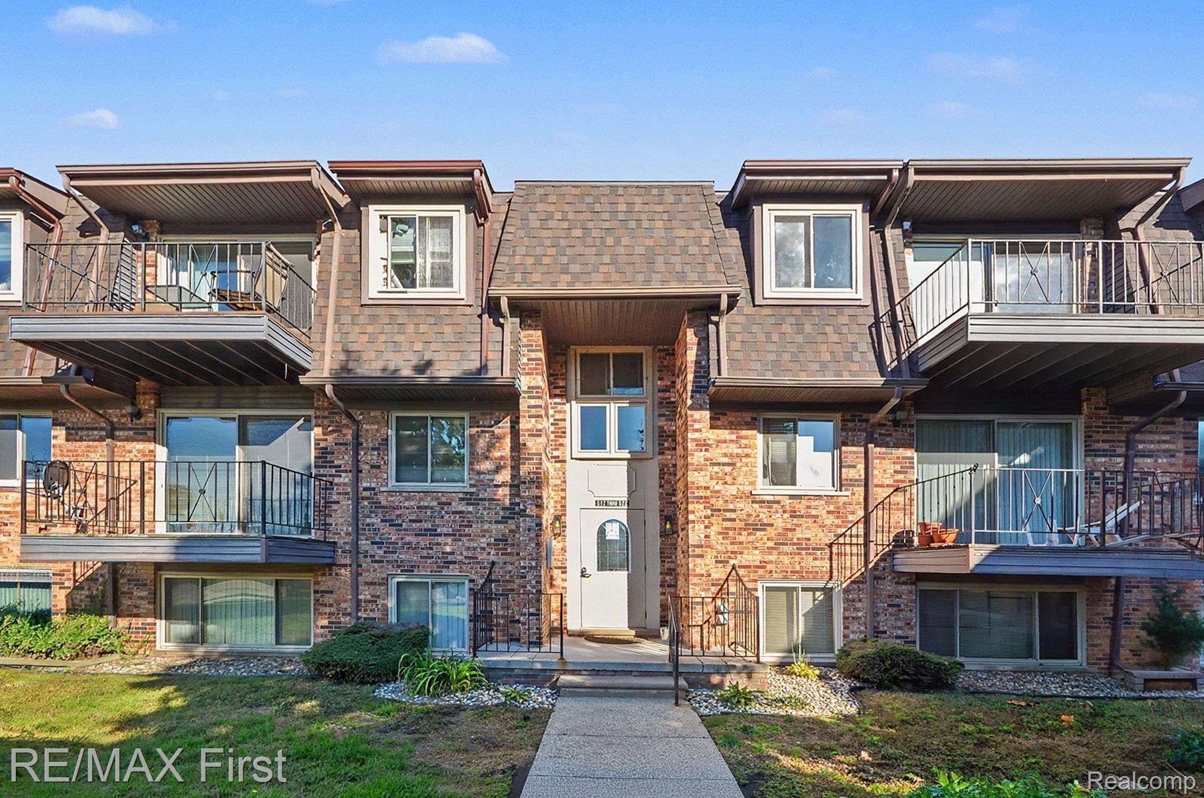
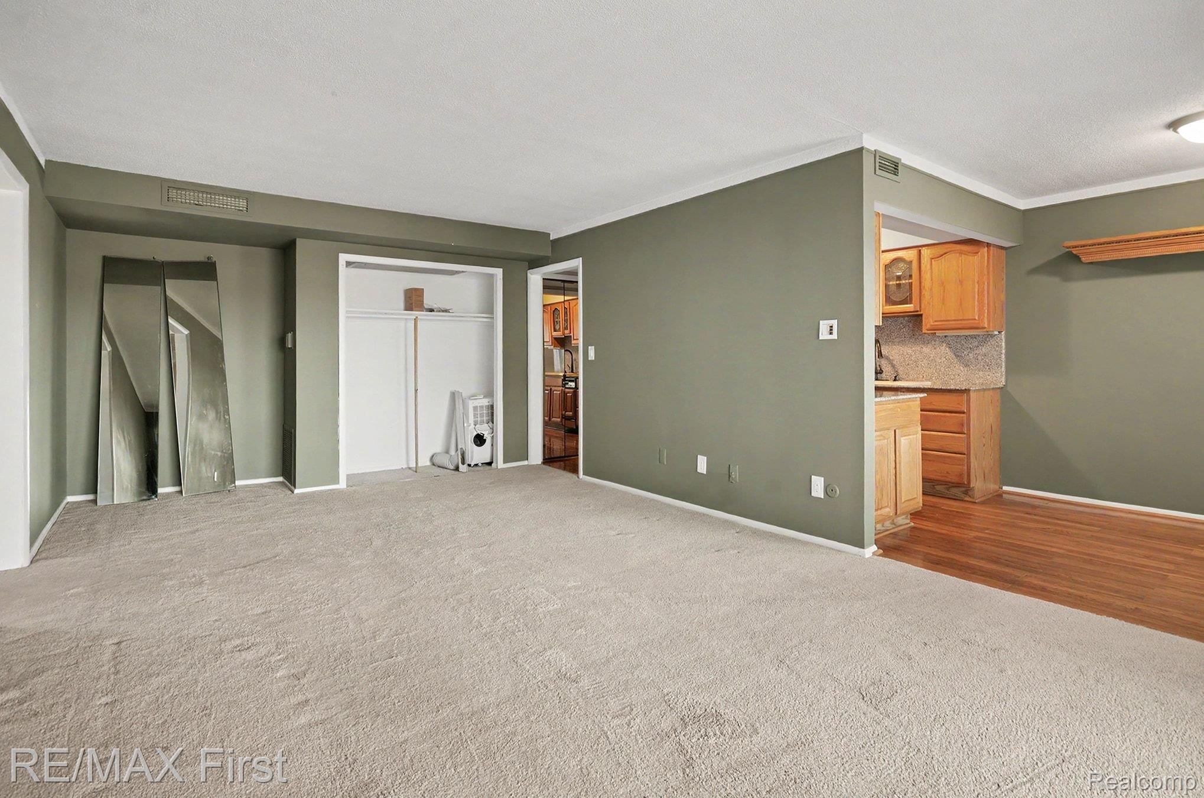
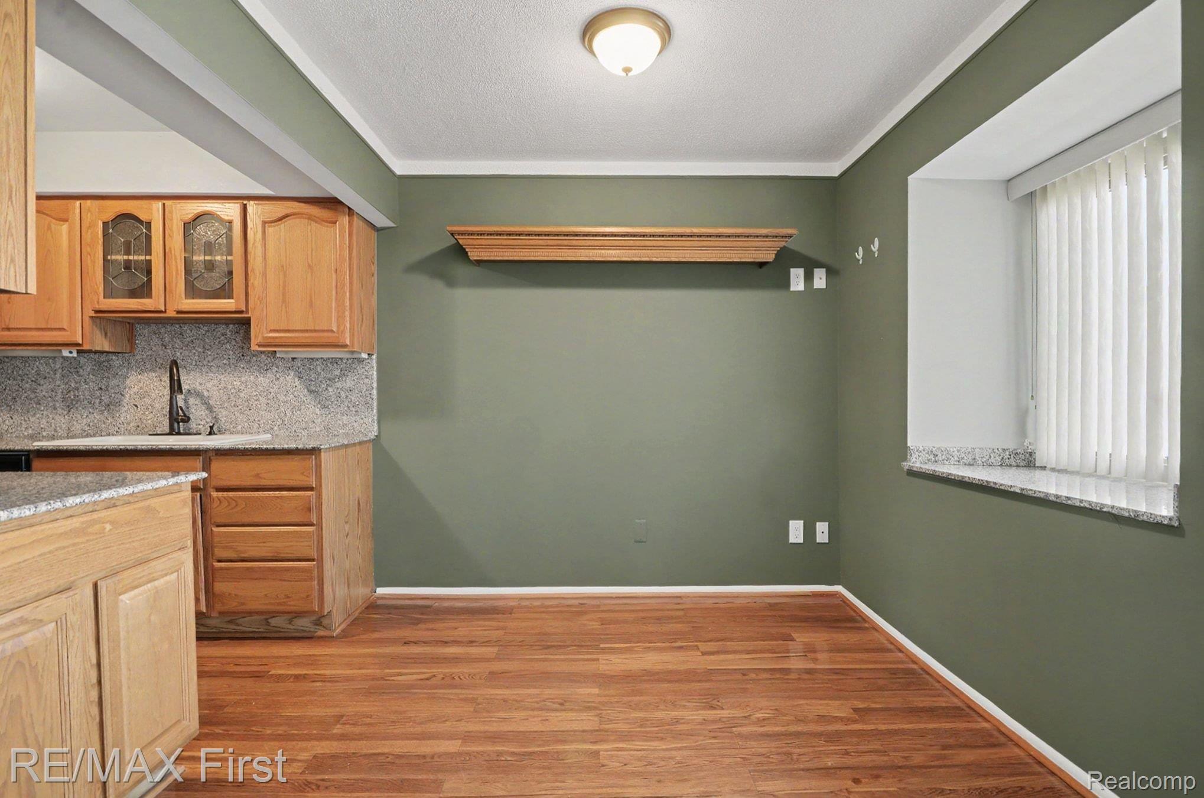
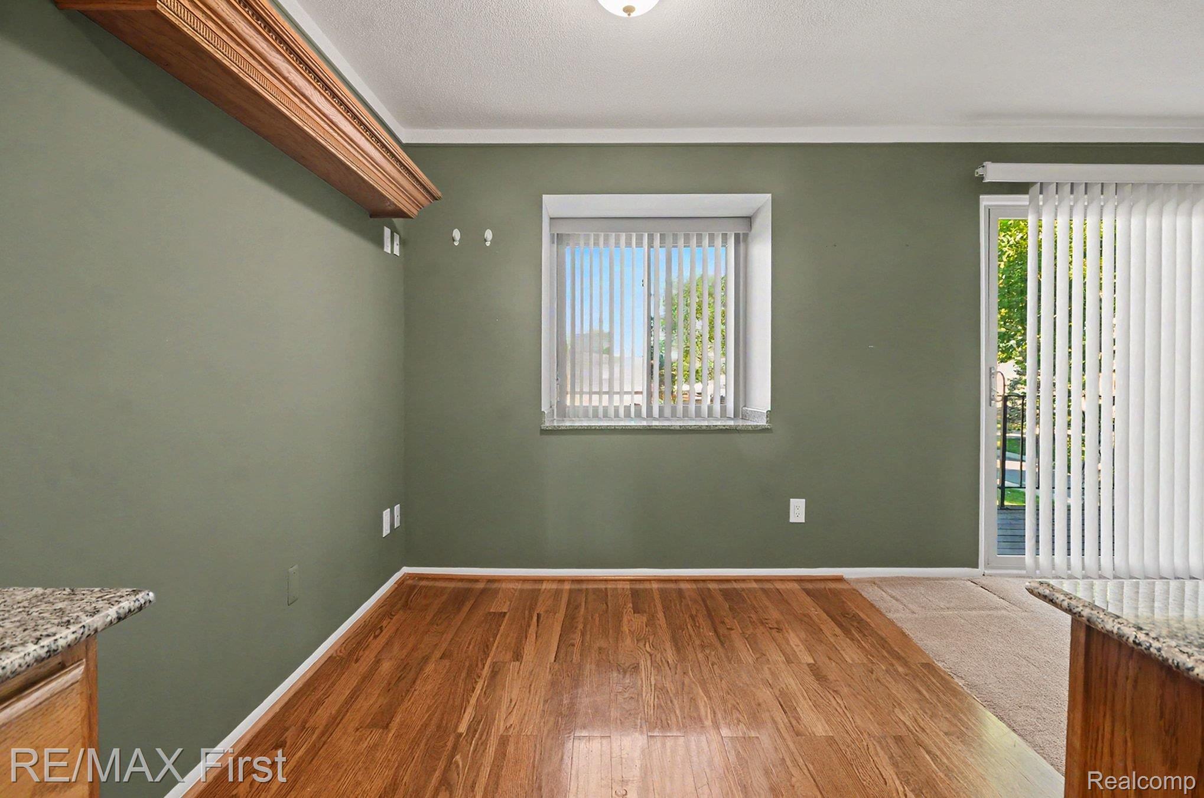
Welcome to this delightful 2-bedroom condo offering comfort, convenience, and community living. Master offers full bath and walk-in closet. Located just steps from the vibrant Nautical Mile, enjoy easy access to waterfront dining, boutique shopping, parks, and seasonal events—all within walking distance. Inside, you'll find well-designed layout perfect for relaxing or entertaining. The unit includes covered parking and access to a host of amenities: a sparkling swimming pool, workout center, and a spacious clubhouse ideal for hosting parties or gatherings. Individual storage space provided. HOA fee of $420.00 covers water, heat, exterior maintenance, garbage pick-up, landscaping, snow removal and all the amenities. Riviera Terrace is in a perfect location and close to shopping, entertainment, and if your a boater all kinds of Marinas. Whether you're downsizing, investing, or simply seeking a low-maintenance lifestyle near the lake, this condo checks all the boxes. All information deemed reliable but not guaranteed. Buyers or buyer's agent to confirm all info.

Save
Ask
Tour
Hide
Share
Listing Snapshot
Price 
$109,900
Days On Site 
1 Day
Bedrooms 
2
Inside Area (SqFt) 
941 sqft
Total Baths 
2
Full Baths 
2
Partial Baths 
N/A
Lot Size 
N/A
Year Built 
1969
MLS Number 
20261084788
Status 
Active
Property Tax 
$1,599
HOA/Condo/Coop Fees 
$420 monthly
Sq Ft Source 
Assessor
Friends & Family
Recent Activity
yesterdayListing first seen on site
yesterdayListing updated with changes from the MLS
General Features
Cross Street 
N OF 9 MILE E OF JEFFERSON AVE
Disclosures 
No Restrictions, Taxes Not Homestead Exempt
Foundation 
Block
Levels 
One
Parking 
No GarageCarport
Pets 
Call
Property Sub Type 
Condominium
Sewer 
Public Sewer
Special Circumstances 
Standard
SqFt Above 
941
Style 
Ranch
Utilities 
Water Available
Interior Features
Appliances 
DishwasherFree-Standing Gas RangeFree-Standing Refrigerator
Basement 
Unfinished
Heating 
Hot WaterNatural Gas
BathFull 
Dimensions - 8 X 5
Bedroom 
Dimensions - 11 X 9
Dining Room 
Dimensions - 10 X 10
Kitchen 
Dimensions - 9 X 8
Living Room 
Dimensions - 22 X 13
Master Bathroom 
Dimensions - 7 X 5
Master Bedroom 
Dimensions - 15 X 13
Save
Ask
Tour
Hide
Share
Exterior Features
Construction Details 
Brick
Roof 
Asphalt
Community Features
Association Fee 
$420.0
Association Fee Frequency 
Monthly
MLS Area 
Area03151StClairShores
School District 
SouthLake
Financing Terms Available 
CashConventional
Building Access 
UpperLevelwSteps
Roads 
Paved
Schools
School District
SouthLake
Elementary School
Unknown
Middle School
Unknown
High School
Unknown
Listing courtesy of RE/MAX First: JAMESHAIDAR@YAHOO.COM


IDX provided courtesy of Realcomp II Ltd. via RealcompIILtd. Copyright © 2026 Realcomp II Ltd. Shareholders.

IDX information is provided exclusively for consumers' personal, non-commercial use and may not be used for any purpose other than to identify prospective properties consumers may be interested in purchasing and that the data is deemed reliable but not guaranteed accurate by the MLS.

Neighborhood & Commute
Source: Walkscore
Disclosure: Community information and market data powered by Constellation Data Labs. Information is deemed reliable but not guaranteed.
Save
Ask
Tour
Hide
Share