Save
Ask
Tour
Hide
Share
$619,900
New Listing

47515 Vanker Avenue
Shelby Charter Township, MI 48317

For Sale|Single Family Residence|Active
4
Beds
3
Total Baths
2
Full Baths
1
Partial Bath
2,545
SqFt
$244
/SqFt
2026
Built
County:
Macomb
47515 Vanker Avenue47515 Vanker Avenue47515 Vanker Avenue47515 Vanker Avenue
Save
Ask
Tour
Hide
Share

Mortgage Calculator

Monthly Payment (Est.)

Enter an interest rate to see your estimated monthly payment.
Calculator powered by Showcase IDX, a Constellation1 Company. Copyright ©2026 Information is deemed reliable but not guaranteed.

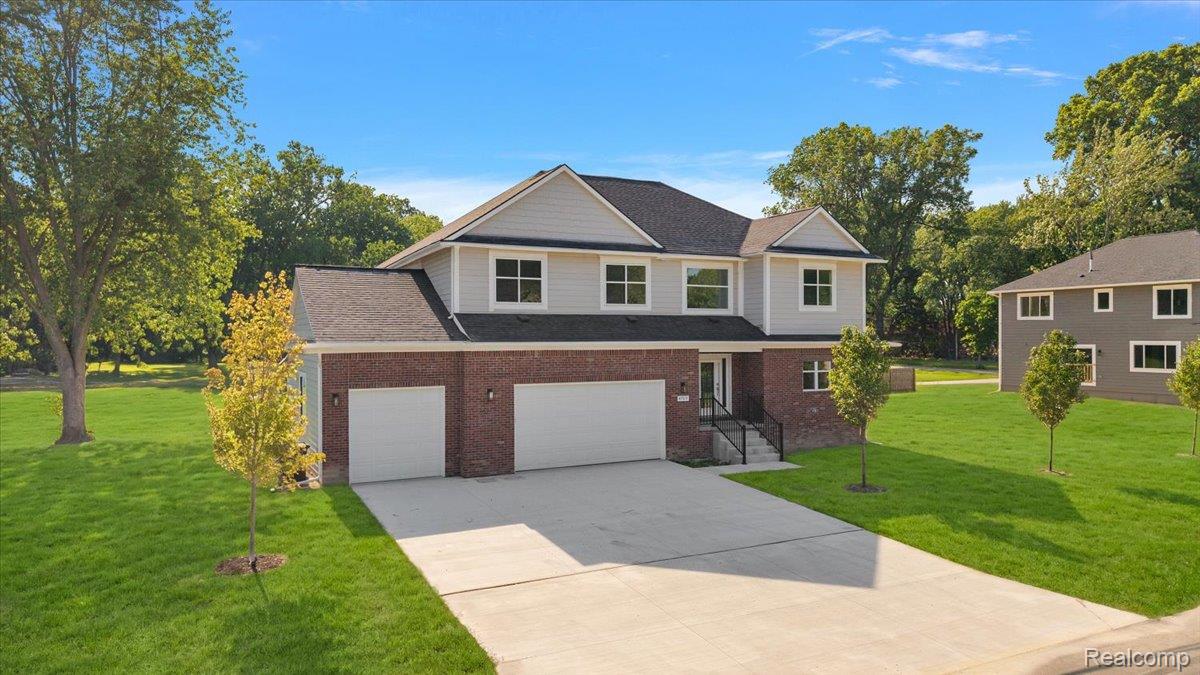
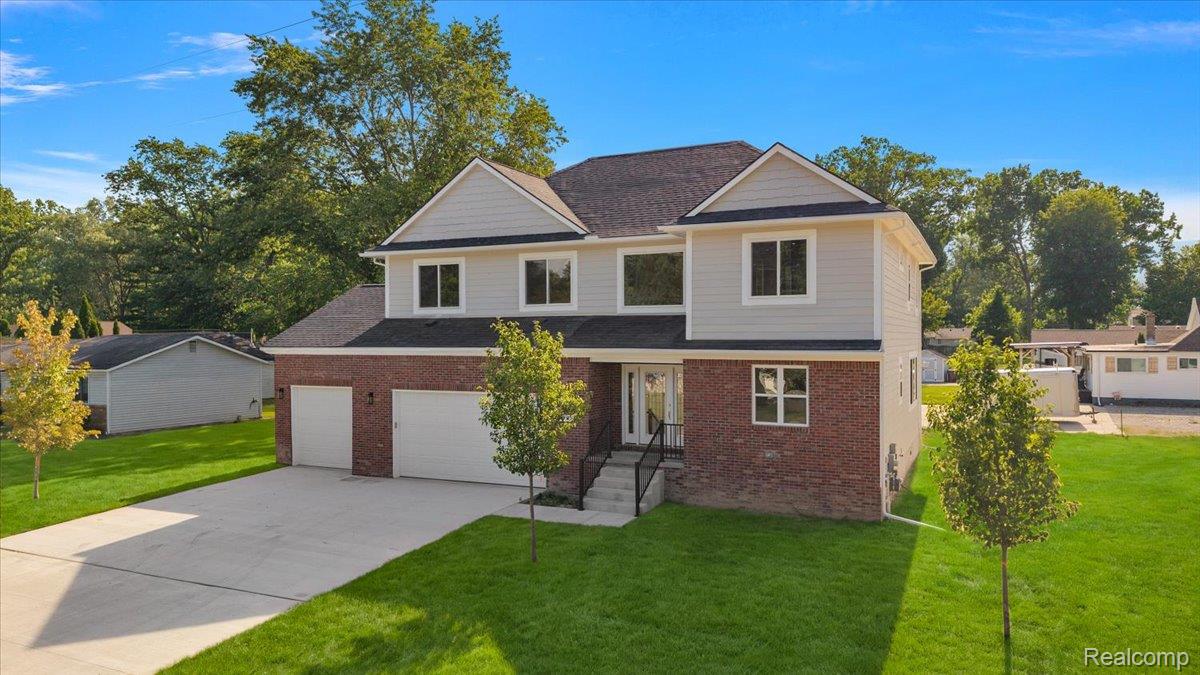
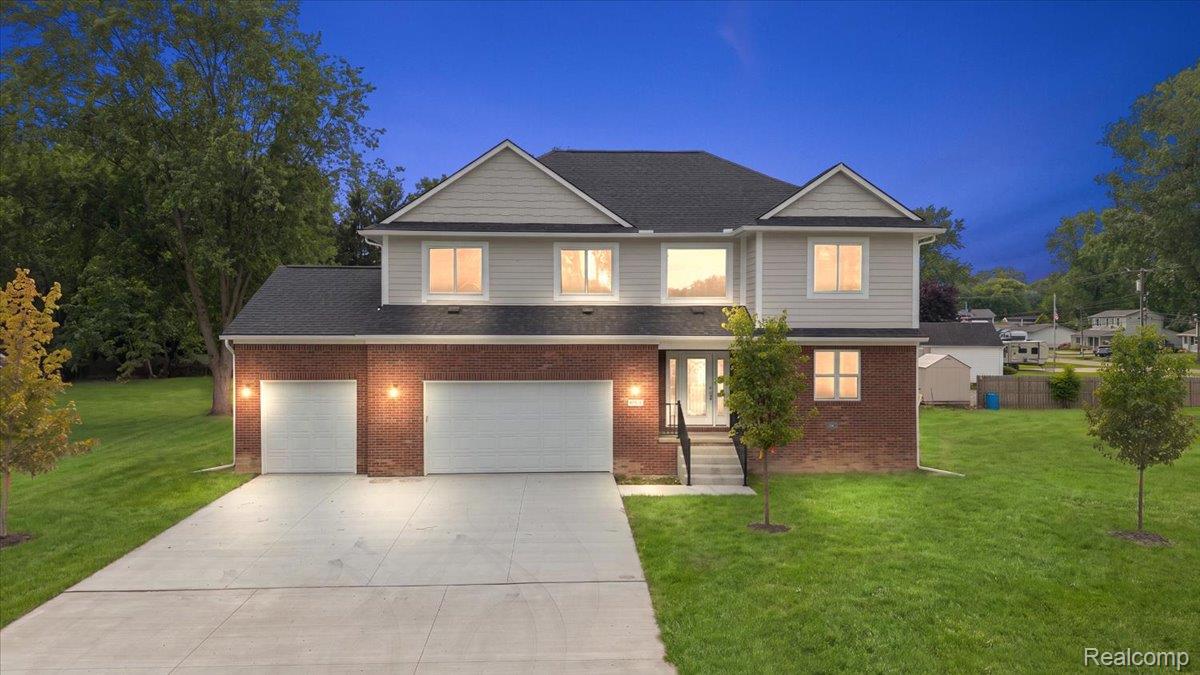
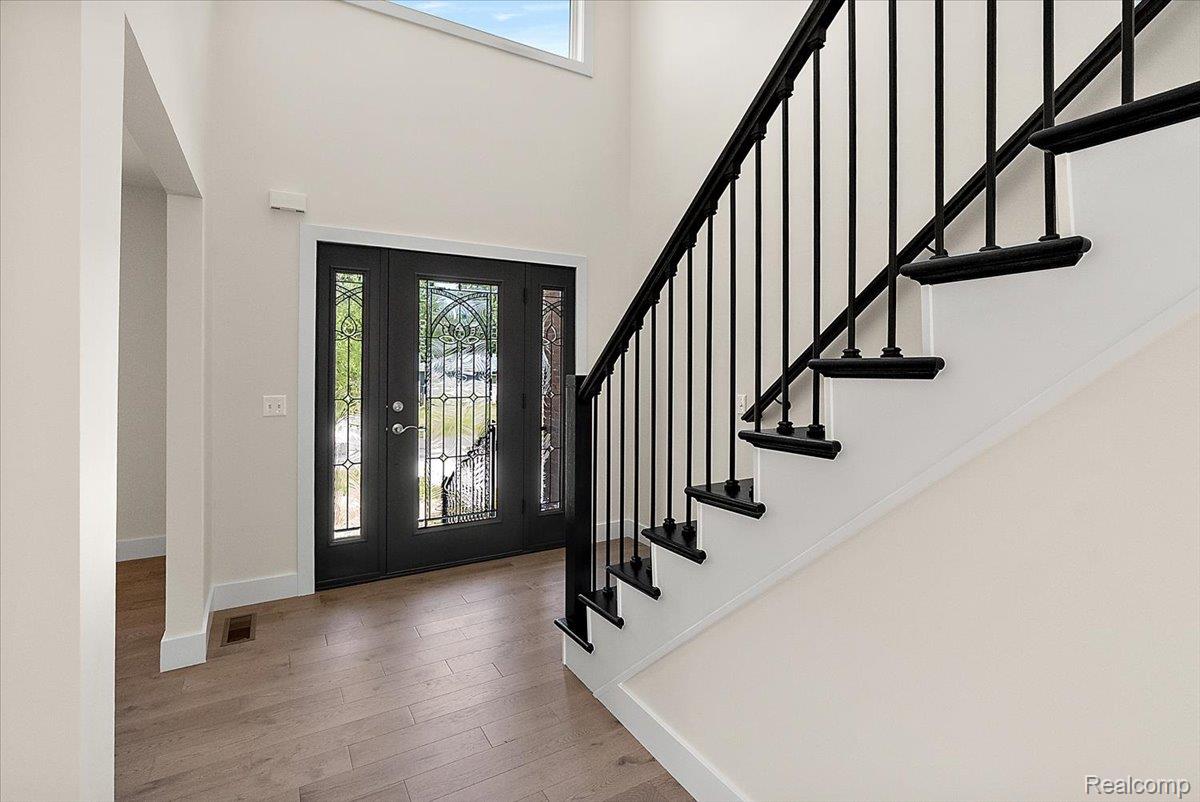
Welcome to this stunning new construction Colonial in the heart of Shelby Township! This beautifully crafted 4-bedroom, 3-bathroom home offers the perfect blend of modern design, quality craftsmanship, and everyday comfort. Featuring a spacious open-concept floor plan, the home is filled with natural light and showcases elegant hardwood flooring, granite countertops, and stylish contemporary finishes throughout. The gourmet kitchen is the heart of the home, complete with premium cabinetry, granite countertops, and an oversized island that flows seamlessly into the dining and great room—perfect for entertaining and family gatherings. The thoughtfully designed layout provides generous living spaces, well-appointed bedrooms, and beautifully finished bathrooms to accommodate today's lifestyle. A spacious 3-car attached garage offers ample room for vehicles, storage, and hobbies. Conveniently located with easy access to M-53 and M-59, this exceptional home is just minutes from premier shopping, dining, and entertainment. Enjoy nearby Whispering Woods Park, offering walking trails, playgrounds, sports fields, and open green space for outdoor recreation. Located within the highly acclaimed Utica Community Schools district, this exceptional new construction home offers luxury, convenience, and an unbeatable location.

Save
Ask
Tour
Hide
Share
Listing Snapshot
Price 
$619,900
Days On Site 
0 Days
Bedrooms 
4
Inside Area (SqFt) 
2,545 sqft
Total Baths 
3
Full Baths 
2
Partial Baths 
1
Lot Size 
0.28 Acres
Year Built 
2026
MLS Number 
20261084833
Status 
Active
Property Tax 
$1,650.69
HOA/Condo/Coop Fees 
N/A
Sq Ft Source 
Builder
Friends & Family
Recent Activity
8 hours agoListing updated with changes from the MLS
9 hours agoListing first seen on site
General Features
Acres 
0.28
Cross Street 
W of Van Dyke Rd and N of 21 Mile Rd
Disclosures 
Exclusions Do Not Exist, No Restrictions, Taxes Not Homestead Exempt
Garage 
Yes
Garage Spaces 
3
Levels 
Two
Parking 
Attached
Property Sub Type 
Single Family Residence
Sewer 
Septic Tank
Special Circumstances 
Standard
SqFt Above 
2545
Style 
Colonial
Water Source 
Public
Interior Features
Appliances 
Gas Water Heater
Basement 
FullUnfinished
Cooling 
Central Air
Heating 
Forced AirNatural Gas
BathFull 
Dimensions - 8 X 10Level - Second
BathLav 
Dimensions - 6 X 6
Bedroom 
Dimensions - 12 X 16Level - Second
Dining Room 
Dimensions - 9 X 14
Kitchen 
Dimensions - 13 X 14
Laundry 
Dimensions - 8 X 10Level - Second
Library 
Dimensions - 12 X 11
Living Room 
Dimensions - 18 X 16
Master Bathroom 
Dimensions - 12 X 10Level - Second
Master Bedroom 
Dimensions - 15 X 16Level - Second
Save
Ask
Tour
Hide
Share
Exterior Features
Construction Details 
BrickVinyl Siding
Exterior 
Lighting
Patio And Porch 
Porch
Pool Features 
None
Roof 
Asphalt
Community Features
MLS Area 
Area03071ShelbyTwp
School District 
Utica
Financing Terms Available 
CashConventionalFHAVA Loan
Building Access 
GroundLevelwSteps
Roads 
Paved
Schools
School District
Utica
Elementary School
Unknown
Middle School
Unknown
High School
Unknown
Listing courtesy of KW Domain: Gjoni@kw.com


IDX provided courtesy of Realcomp II Ltd. via RealcompIILtd. Copyright © 2026 Realcomp II Ltd. Shareholders.

IDX information is provided exclusively for consumers' personal, non-commercial use and may not be used for any purpose other than to identify prospective properties consumers may be interested in purchasing and that the data is deemed reliable but not guaranteed accurate by the MLS.

Neighborhood & Commute
Source: Walkscore
Disclosure: Community information and market data powered by Constellation Data Labs. Information is deemed reliable but not guaranteed.
Save
Ask
Tour
Hide
Share