Save
Ask
Tour
Hide
Share
$309,900
New Listing

8576 Manistee River Drive
Handy Township, MI 48836

Single Family Residence|Coming Soon
3
Beds
3
Total Baths
2
Full Baths
1
Partial Bath
2,908
SqFt
$107
/SqFt
2007
Built
Subdivision:
RED CEDAR CROSSING CONDO
County:
Livingston
8576 Manistee River Drive8576 Manistee River Drive8576 Manistee River Drive8576 Manistee River Drive
Save
Ask
Tour
Hide
Share

Mortgage Calculator

Monthly Payment (Est.)

Enter an interest rate to see your estimated monthly payment.
Calculator powered by Showcase IDX, a Constellation1 Company. Copyright ©2026 Information is deemed reliable but not guaranteed.

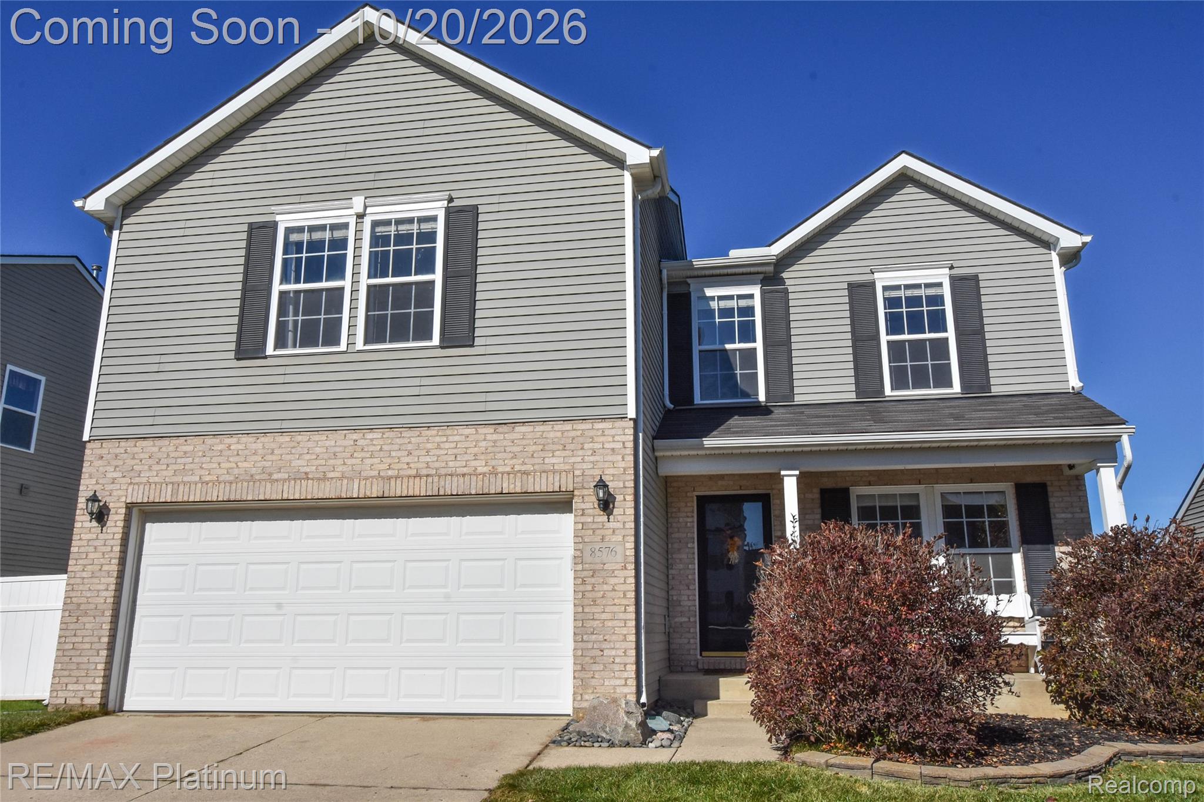
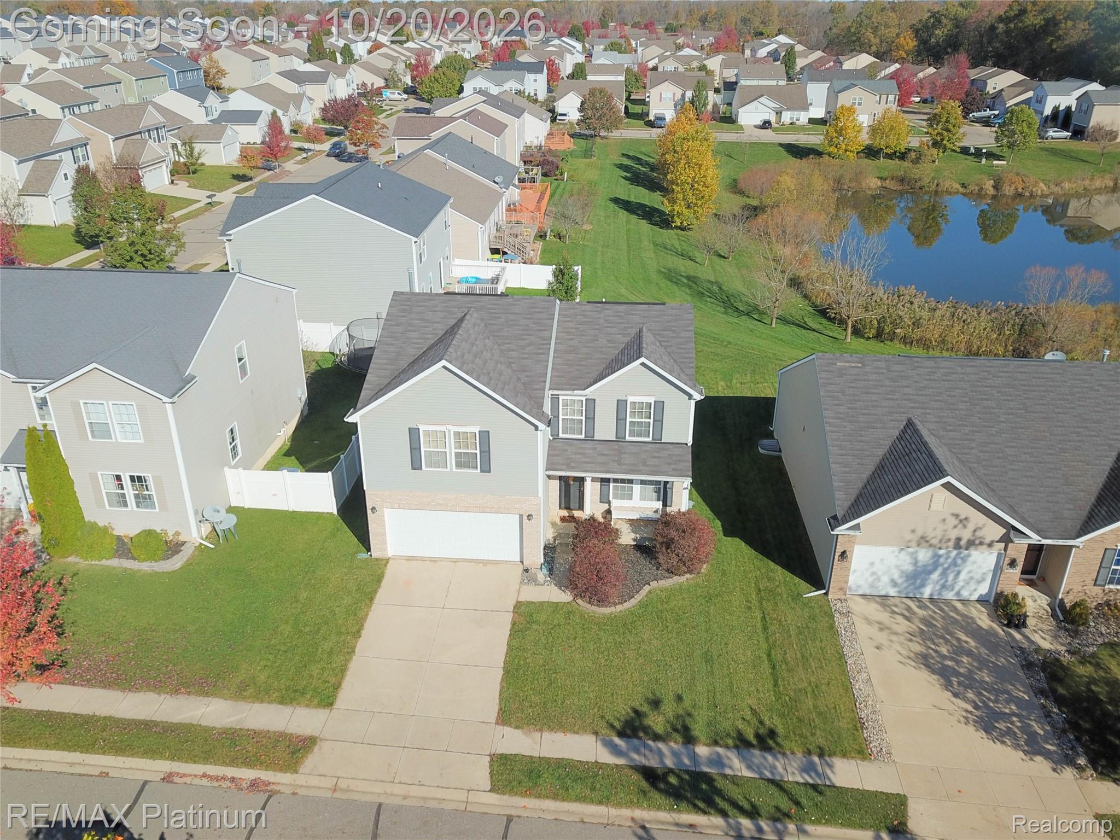
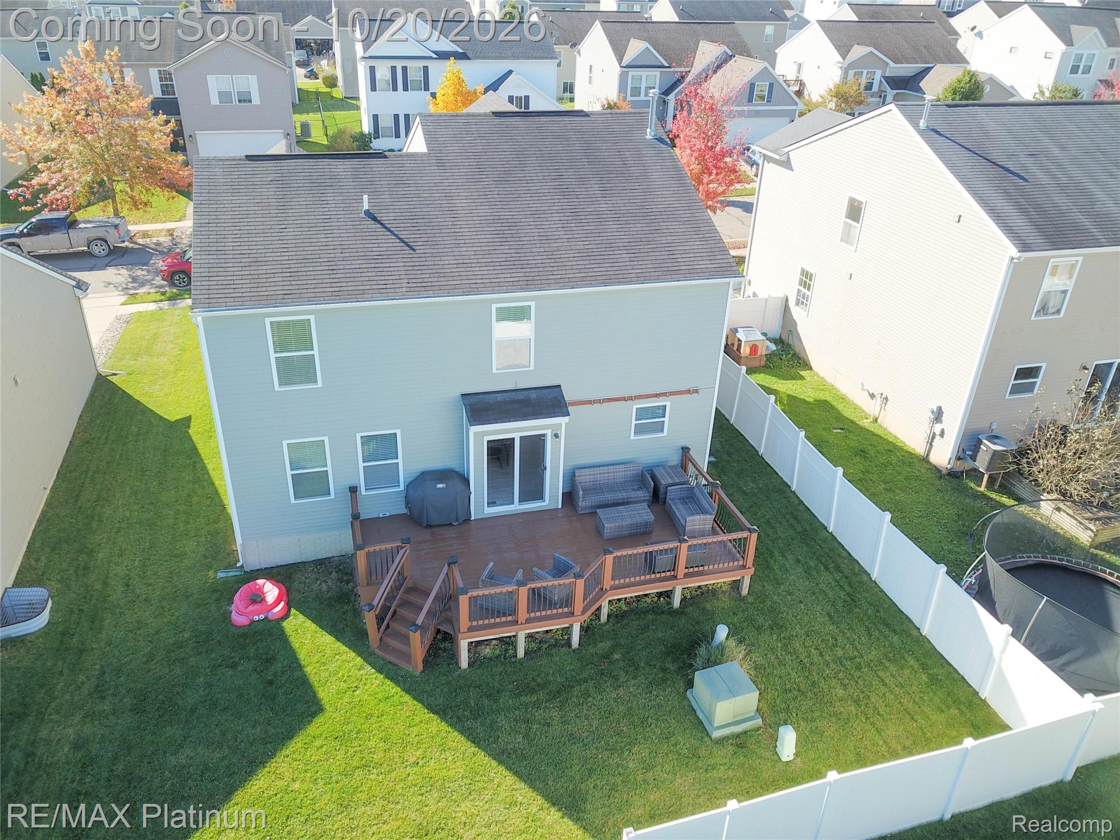
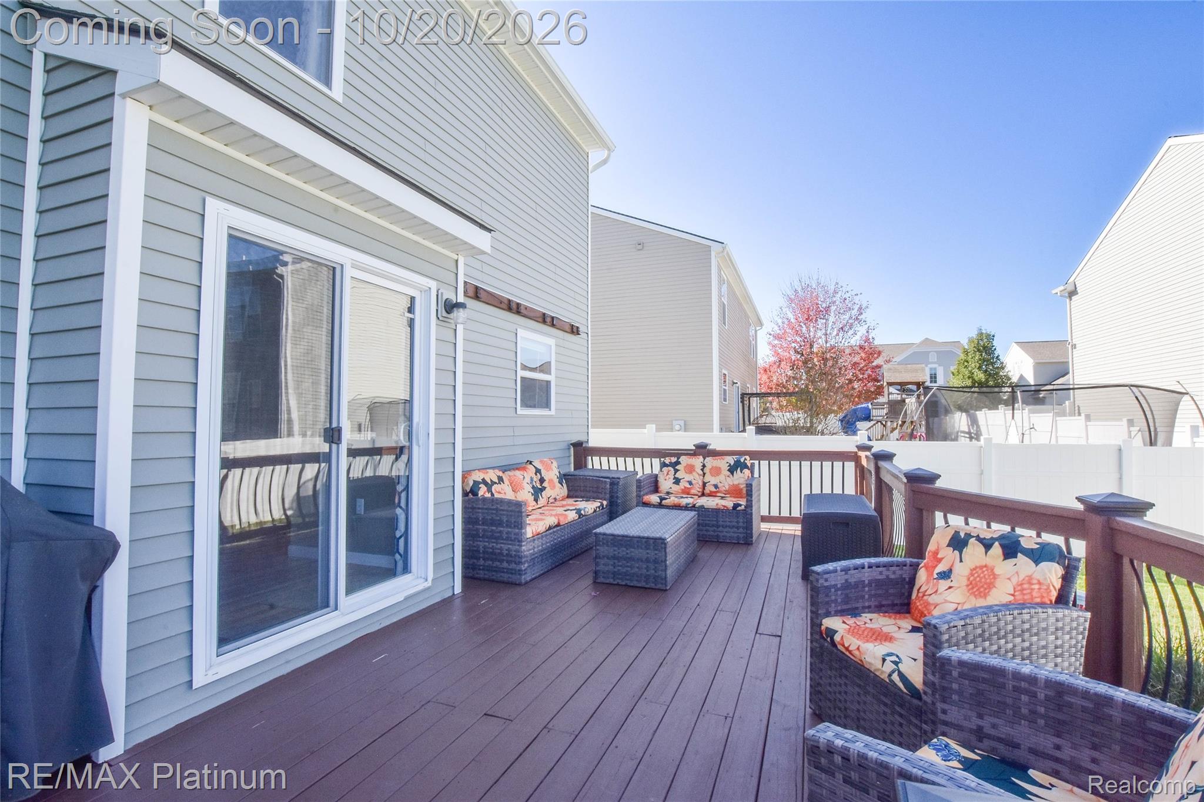
Start Your Next Chapter in This Turn-Key Home Situated on a Premium Lot with Tranquil Pond Views! Enjoy spacious living across two levels, offering exceptional flexibility for everyday living and entertaining. The main level features a welcoming living room, while the upper-level family room provides an additional gathering space for family and guests. Just off the foyer, the private office/den creates the perfect work-from-home opportunity. The thoughtfully designed eat-in kitchen will impress both chefs and entertainers alike, featuring maple cabinetry, a tiled backsplash, center island, pantry, included appliances, and a generous dining area. Retreat to one of three bedrooms, including a spacious primary suite complete with a large walk-in closet and private full bath. Two additional bedrooms share a full bathroom and are conveniently located near the second-floor laundry room, which includes the washer and dryer. Step outside and relax on the elevated rear deck overlooking a picturesque pond surrounded by mature trees, creating a peaceful backyard setting. The full basement offers abundant storage space and endless possibilities for future finishing and expanded living space. Additional highlights include a two-car attached garage and a welcoming neighborhood atmosphere with an extensive community playground. Conveniently located just minutes from I-96, shopping, dining, and schools. Move-in ready and priced to sell. Hurry—this one won't last!

Save
Ask
Tour
Hide
Share
Listing Snapshot
Price 
$309,900
Days On Site 
0 Days
Bedrooms 
3
Inside Area (SqFt) 
2,908 sqft
Total Baths 
3
Full Baths 
2
Partial Baths 
1
Lot Size 
0.12 Acres
Year Built 
2007
MLS Number 
20261084845
Status 
Coming Soon
Property Tax 
$2,861
HOA/Condo/Coop Fees 
$73 monthly
Sq Ft Source 
Public Records
Friends & Family
Recent Activity
7 hours agoListing updated with changes from the MLS
7 hours agoListing first seen on site
General Features
Acres 
0.12
Attached Garage 
Yes
Cross Street 
S. Grand ave and Van Buren
Disclosures 
Taxes Homestead Exempt
Garage 
Yes
Garage Spaces 
2
Levels 
Two
Parking 
AttachedDirect AccessGarage Door Opener
Pets 
Yes
Property Sub Type 
Single Family Residence
Sewer 
Public Sewer
Special Circumstances 
Standard
SqFt Above 
2072
SqFt Below 
836
Style 
Colonial
Utilities 
Cable AvailableUnderground Utilities
Water Source 
Public
Interior Features
Appliances 
Gas Water HeaterDishwasherDisposalDryerFree-Standing Gas RangeFree-Standing RefrigeratorHumidifierMicrowaveWasher
Basement 
UnfinishedSump Pump
Cooling 
Central Air
Electric 
Circuit Breakers
Heating 
Forced AirNatural Gas
Interior 
High Speed Internet
Laundry Features 
Laundry Room
BathFull 
Dimensions - 5 X 9Level - Second
BathLav 
Dimensions - 4 X 5
Bedroom 
Dimensions - 12 X 13Level - Second
Dining Room 
Dimensions - 8 X 14
Family Room 
Dimensions - 16 X 12Level - Second
Kitchen 
Dimensions - 13 X 16
Laundry 
Dimensions - 7 X 9Level - Second
Library 
Dimensions - 10 X 11
Living Room 
Dimensions - 15 X 16
Master Bathroom 
Dimensions - 5 X 8Level - Second
Master Bedroom 
Dimensions - 13 X 17Level - Second
Save
Ask
Tour
Hide
Share
Exterior Features
Construction Details 
BrickVinyl Siding
Exterior 
Lighting
Patio And Porch 
CoveredDeckPorch
Pool Features 
None
Road Frontage 
Private Road
Roof 
AsphaltComposition
Waterfront Features 
Pond
Community Features
Association Fee 
$73.0
Association Fee Frequency 
Monthly
MLS Area 
Area01051HandyTwp
School District 
Fowlerville
Financing Terms Available 
CashConventionalFHAUSDA LoanVA Loan
Building Access 
GroundLevelwSteps
Roads 
Paved
Schools
School District
Fowlerville
Elementary School
Unknown
Middle School
Unknown
High School
Unknown
Listing courtesy of RE/MAX Platinum: tim@timsova.com


IDX provided courtesy of Realcomp II Ltd. via RealcompIILtd. Copyright © 2026 Realcomp II Ltd. Shareholders.

IDX information is provided exclusively for consumers' personal, non-commercial use and may not be used for any purpose other than to identify prospective properties consumers may be interested in purchasing and that the data is deemed reliable but not guaranteed accurate by the MLS.

Neighborhood & Commute
Source: Walkscore
Disclosure: Community information and market data powered by Constellation Data Labs. Information is deemed reliable but not guaranteed.
Save
Ask
Tour
Hide
Share