Save
Ask
Tour
Hide
Share
$310,000
1 Day On Site

10845 Melbourne Avenue
Allen Park City, MI 48101

For Sale|Single Family Residence|Active
3
Beds
2
Total Baths
1
Full Bath
1
Partial Bath
2,154
SqFt
$144
/SqFt
1964
Built
Subdivision:
MARSTEN ESTATES SUB
County:
Wayne
Upcoming Open Houses
Sun, Oct 25, 1:00 PM - 3:00 PM
10845 Melbourne Avenue10845 Melbourne Avenue10845 Melbourne Avenue10845 Melbourne Avenue
Save
Ask
Tour
Hide
Share

Mortgage Calculator

Monthly Payment (Est.)

Enter an interest rate to see your estimated monthly payment.
Calculator powered by Showcase IDX, a Constellation1 Company. Copyright ©2026 Information is deemed reliable but not guaranteed.

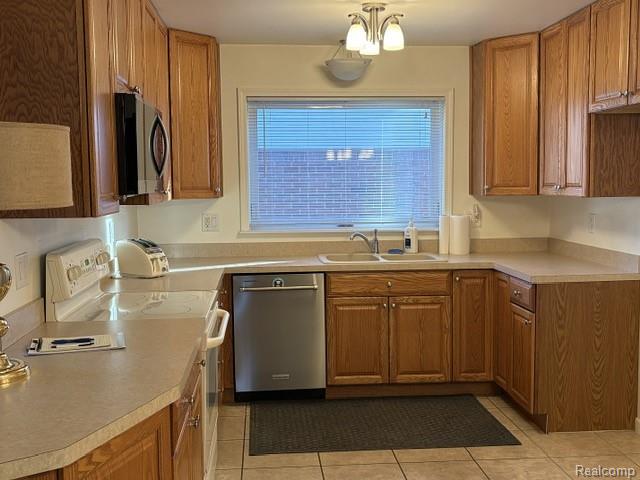
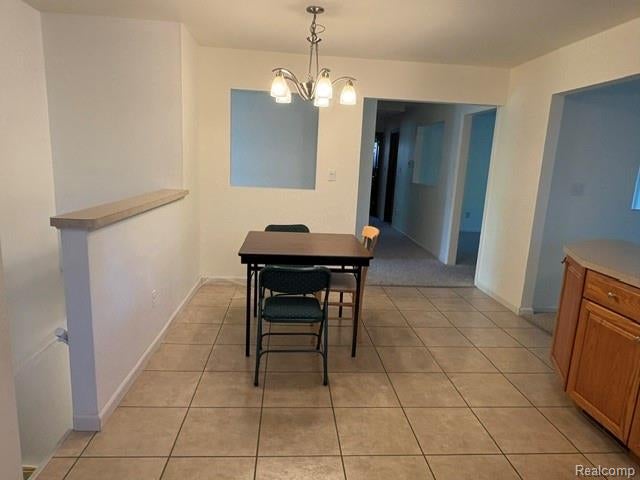
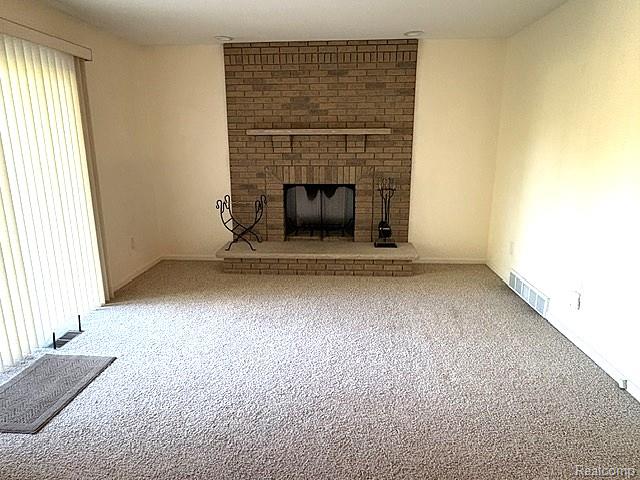
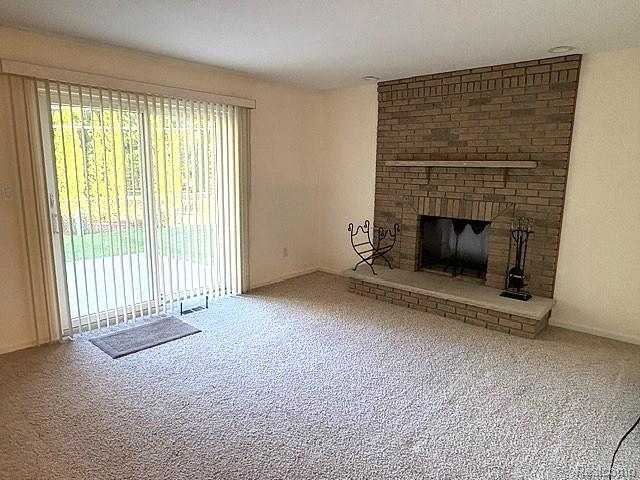
Clean, well kept, spacious 3 bedroom, 1.5 bath, 1436 square foot home in a well established neighborhood. This lovely home boasts a 2 car, attached garage, with garage door opener and side door access. Updates include furnace/central air-2013, vinyl windows, updated kitchen and full bath. The large family room has a natural fireplace and door wall leading to a well manicured yard with cement patio and two sheds. The basement is huge, doubling your living space. It is partially finished, copper plumbing, circuit breakers. There is plenty of room for a man cave, recreation room and entertaining. There is ability to hook up an external generator. This home is in great shape and move in ready! Immediate occupancy and seller has already obtained the Certificate of Occupancy. Easy to show!!!

Save
Ask
Tour
Hide
Share
Listing Snapshot
Price 
$310,000
Days On Site 
1 Day
Bedrooms 
3
Inside Area (SqFt) 
2,154 sqft
Total Baths 
2
Full Baths 
1
Partial Baths 
1
Lot Size 
0.17 Acres
Year Built 
1964
MLS Number 
20261084893
Status 
Active
Property Tax 
$4,924
HOA/Condo/Coop Fees 
N/A
Sq Ft Source 
Public Records
Friends & Family
Recent Activity
yesterdayStatus changed to Active
yesterdayListing updated with changes from the MLS
yesterdayListing first seen on site
General Features
Acres 
0.17
Attached Garage 
Yes
Cross Street 
Goddard and Reeck Roads
Disclosures 
Taxes Homestead Exempt
Garage 
Yes
Garage Spaces 
2
Levels 
One
Parking 
AttachedDirect AccessGarage Faces FrontGarage Door OpenerGarage Faces Side
Property Sub Type 
Single Family Residence
Special Circumstances 
Standard
SqFt Above 
1436
SqFt Below 
718
Style 
Ranch
Utilities 
Sewer AvailableWater Available
Interior Features
Appliances 
DishwasherDisposalFree-Standing Electric OvenMicrowave
Basement 
FullPartially Finished
Electric 
Circuit Breakers
Fireplace 
Yes
Fireplace Features 
Family RoomWood Burning
Heating 
Forced AirNatural Gas
Interior 
Entrance Foyer
BathFull 
Dimensions - 9 X 7
BathLav 
Bedroom 
Dimensions - 10 X 10
Family Room 
Dimensions - 16 X 13
Kitchen 
Dimensions - 19 X 10
Living Room 
Dimensions - 16 X 13
Master Bedroom 
Dimensions - 15 X 10
Save
Ask
Tour
Hide
Share
Exterior Features
Construction Details 
Brick
Exterior 
Lighting
Patio And Porch 
CoveredPatioPorch
Pool Features 
None
Community Features
MLS Area 
Area05141AllenPark
School District 
Southgate
Financing Terms Available 
CashConventionalFHAVA Loan
Building Access 
GroundLevelwSteps
Roads 
Paved
Schools
School District
Southgate
Elementary School
Unknown
Middle School
Unknown
High School
Unknown
Listing courtesy of Real Estate Unlimited, Inc: cheryl.condron@yahoo.com


IDX provided courtesy of Realcomp II Ltd. via RealcompIILtd. Copyright © 2026 Realcomp II Ltd. Shareholders.

IDX information is provided exclusively for consumers' personal, non-commercial use and may not be used for any purpose other than to identify prospective properties consumers may be interested in purchasing and that the data is deemed reliable but not guaranteed accurate by the MLS.

Neighborhood & Commute
Source: Walkscore
Disclosure: Community information and market data powered by Constellation Data Labs. Information is deemed reliable but not guaranteed.
Save
Ask
Tour
Hide
Share