Save
Ask
Tour
Hide
Share
$320,000
New Listing

5365 Barbara Avenue
Trenton City, MI 48183

Single Family Residence|Coming Soon
4
Beds
3
Total Baths
2
Full Baths
1
Partial Bath
2,242
SqFt
$143
/SqFt
1996
Built
Subdivision:
TRENTON PARK
County:
Wayne
Upcoming Open Houses
Sun, Oct 25, 1:00 PM - 3:00 PM
5365 Barbara Avenue5365 Barbara Avenue5365 Barbara Avenue5365 Barbara Avenue
Save
Ask
Tour
Hide
Share

Mortgage Calculator

Monthly Payment (Est.)

Enter an interest rate to see your estimated monthly payment.
Calculator powered by Showcase IDX, a Constellation1 Company. Copyright ©2026 Information is deemed reliable but not guaranteed.

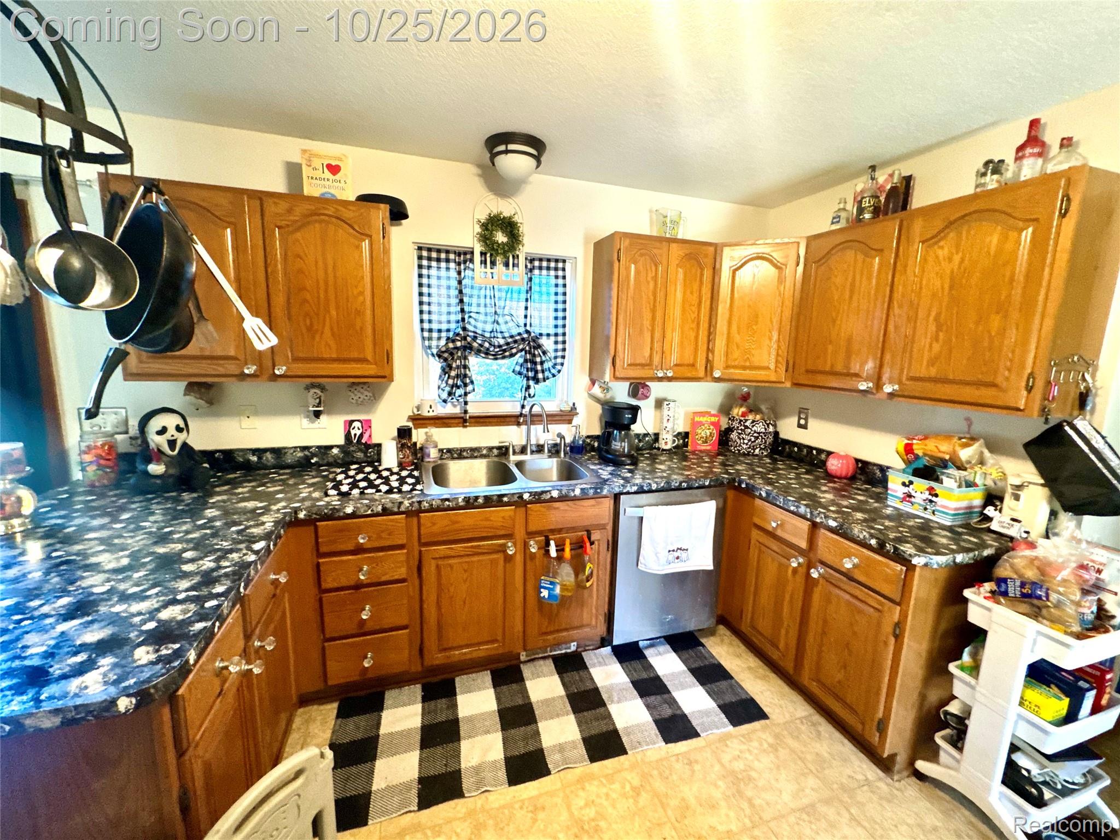
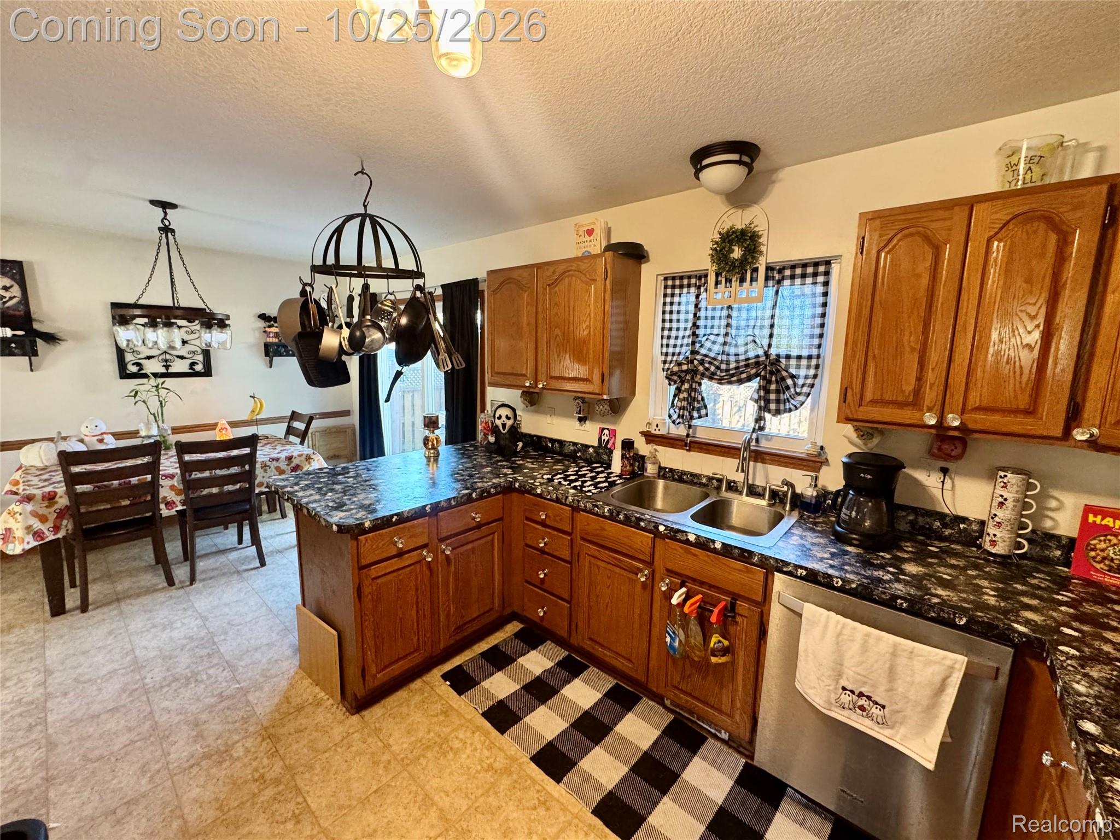
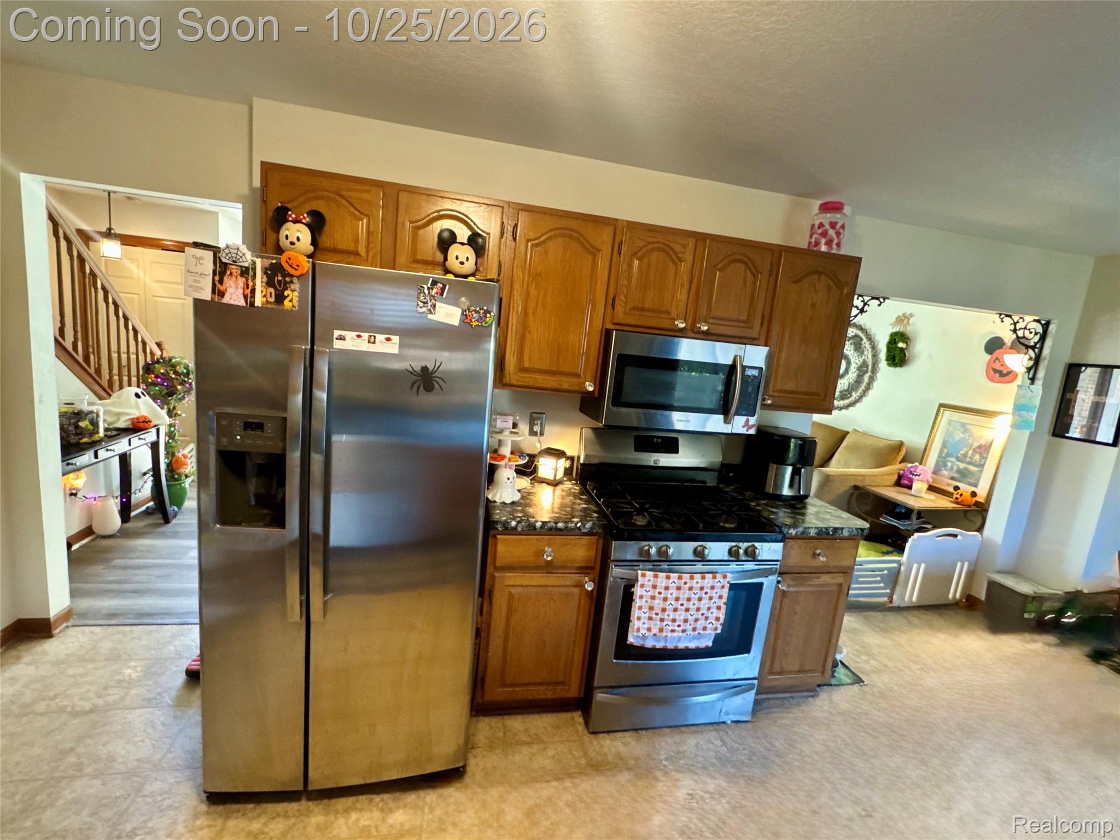
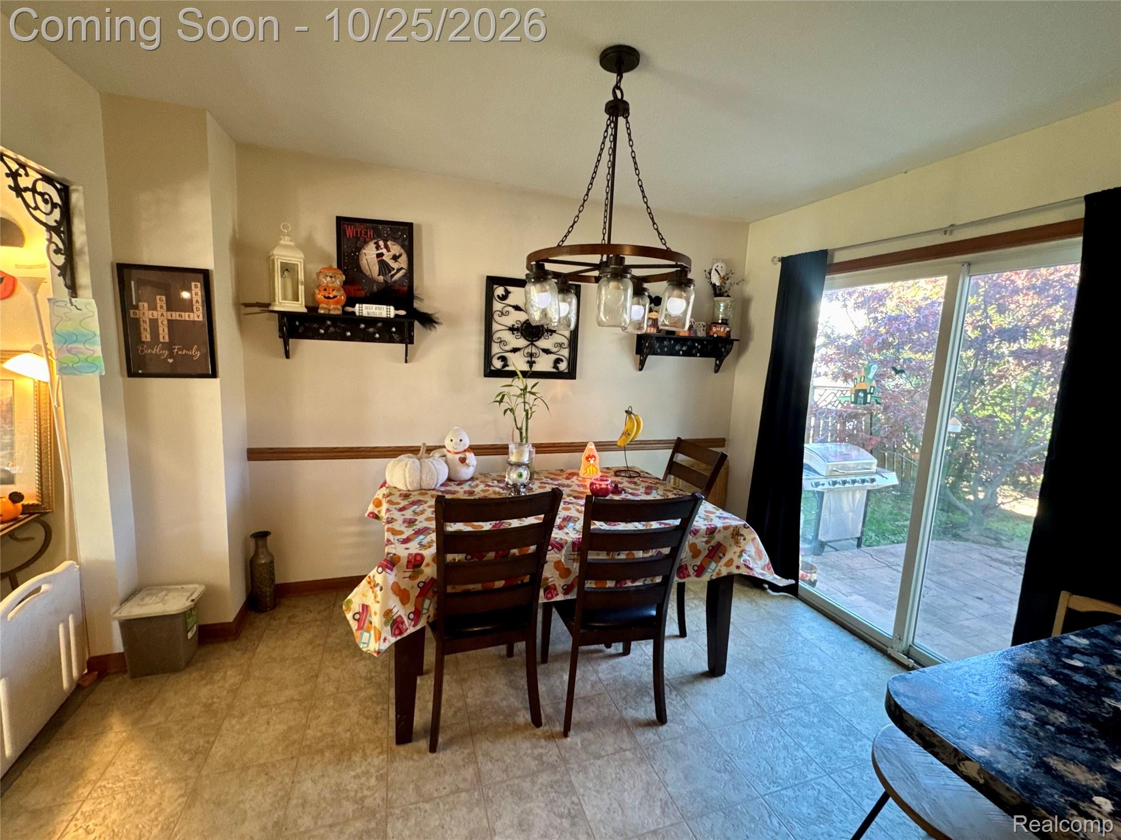
WELCOME HOME TO THIS INCREDIBLE FOUR BEDROOM TWO AND ONE HALF BATH COLONIAL IN A HIGHLY DESIRABLE TRENTON SUBDIVISION WITHIN WALKING DISTANCE TO LYONS PARK AND A BASEBALL FIELD. THIS HOME IS SITUATED ON A SPACIOUS, PRIVATE BACK YARD THAT IS FULLY FENCED IN WITH A GATE ON THE SIDE TO PARK A BOAT, TRAILER, OR EXTRA CAR. IT ALSO HAS A SHED IN THE BACK YARD FOR EXTRA STORAGE AND A DRY BASEMENT. WHAT A PERFECT PLACE TO RAISE A FAMILY. EXCELLENT TRENTON SCHOOL DISTRICT IS A HUGE BONUS. CITY INSPECTION HAS BEEN ORDERED... ALL APPLIANCES IN HOUSE ARE INCLUDED AS A COURTESY TO BUYER, NO WARRANTIES ON APPLIANCES ARE INCLUDED. FRIDGE, STOVE, DISHWASHER, WASHER AND DRYER... FRIDGE IN GARAGE IS NOT INCLUDED. NEWER FURNACE, AC AND HOT WATER TANK REPLACED IN 2020. SELLERS ARE MOTIVATED AND READY TO MOVE... OCCUPANCY IS NEGOTIABLE. B.A.T.V.A.I.

Save
Ask
Tour
Hide
Share
Listing Snapshot
Price 
$320,000
Days On Site 
0 Days
Bedrooms 
4
Inside Area (SqFt) 
2,242 sqft
Total Baths 
3
Full Baths 
2
Partial Baths 
1
Lot Size 
0.14 Acres
Year Built 
1996
MLS Number 
20261084906
Status 
Coming Soon
Property Tax 
$7,529
HOA/Condo/Coop Fees 
N/A
Sq Ft Source 
N/A
Friends & Family
Recent Activity
5 hours agoListing first seen on site
5 hours agoListing updated with changes from the MLS
General Features
Acres 
0.14
Attached Garage 
Yes
Cross Street 
SOUTH OF VAN HORN AND EAST OF FORT STREET
Disclosures 
Exclusions Do Not Exist, No Restrictions, Taxes Not Homestead Exempt
Foundation 
Block
Garage 
Yes
Garage Spaces 
2
Levels 
Two
Parking 
Attached
Pets 
Yes
Property Sub Type 
Single Family Residence
Special Circumstances 
Standard
SqFt Above 
1592
SqFt Below 
650
Style 
Colonial
Utilities 
Sewer Available
Water Source 
Public
Interior Features
Appliances 
DishwasherDisposalDryerWasher
Basement 
Finished
Cooling 
Ceiling Fan(s)Central Air
Fireplace 
Yes
Fireplace Features 
Gas
Heating 
Forced AirNatural Gas
Laundry Features 
Laundry Room
BathFull 
Level - Second
BathLav 
Bedroom 
Dimensions - 11 X 11Level - Second
Kitchen 
Dimensions - 12 X 11
Laundry 
Dimensions - 6 X 8Level - Basement
Living Room 
Dimensions - 12 X 16
Master Bathroom 
Level - Second
Master Bedroom 
Dimensions - 12 X 13Level - Second
Save
Ask
Tour
Hide
Share
Exterior Features
Construction Details 
BrickVinyl Siding
Fencing 
Back YardFenced
Patio And Porch 
CoveredPatioPorch
Pool Features 
None
Roof 
Asphalt
Community Features
MLS Area 
Area05182Trenton
School District 
Trenton
Financing Terms Available 
CashConventionalFHAVA Loan
Building Access 
GroundLevel
Roads 
Paved
Schools
School District
Trenton
Elementary School
Unknown
Middle School
Unknown
High School
Unknown
Listing courtesy of Rosecrans Realty & Associates: maryrosecrans@yahoo.com


IDX provided courtesy of Realcomp II Ltd. via RealcompIILtd. Copyright © 2026 Realcomp II Ltd. Shareholders.

IDX information is provided exclusively for consumers' personal, non-commercial use and may not be used for any purpose other than to identify prospective properties consumers may be interested in purchasing and that the data is deemed reliable but not guaranteed accurate by the MLS.

Neighborhood & Commute
Source: Walkscore
Disclosure: Community information and market data powered by Constellation Data Labs. Information is deemed reliable but not guaranteed.
Save
Ask
Tour
Hide
Share