Save
Ask
Tour
Hide
Share
$192,000
1 Day On Site

854 Summerfield Drive
Westland City, MI 48185

For Sale|Condominium|Active
2
Beds
3
Total Baths
2
Full Baths
1
Partial Bath
1,167
SqFt
$165
/SqFt
2003
Built
Subdivision:
WAYNE COUNTY CONDO SUB PLAN 685
County:
Wayne
Upcoming Open Houses
Thu, Oct 22, 5:30 PM - 7:00 PM
854 Summerfield Drive854 Summerfield Drive854 Summerfield Drive854 Summerfield Drive
Save
Ask
Tour
Hide
Share

Mortgage Calculator

Monthly Payment (Est.)

Enter an interest rate to see your estimated monthly payment.
Calculator powered by Showcase IDX, a Constellation1 Company. Copyright ©2026 Information is deemed reliable but not guaranteed.

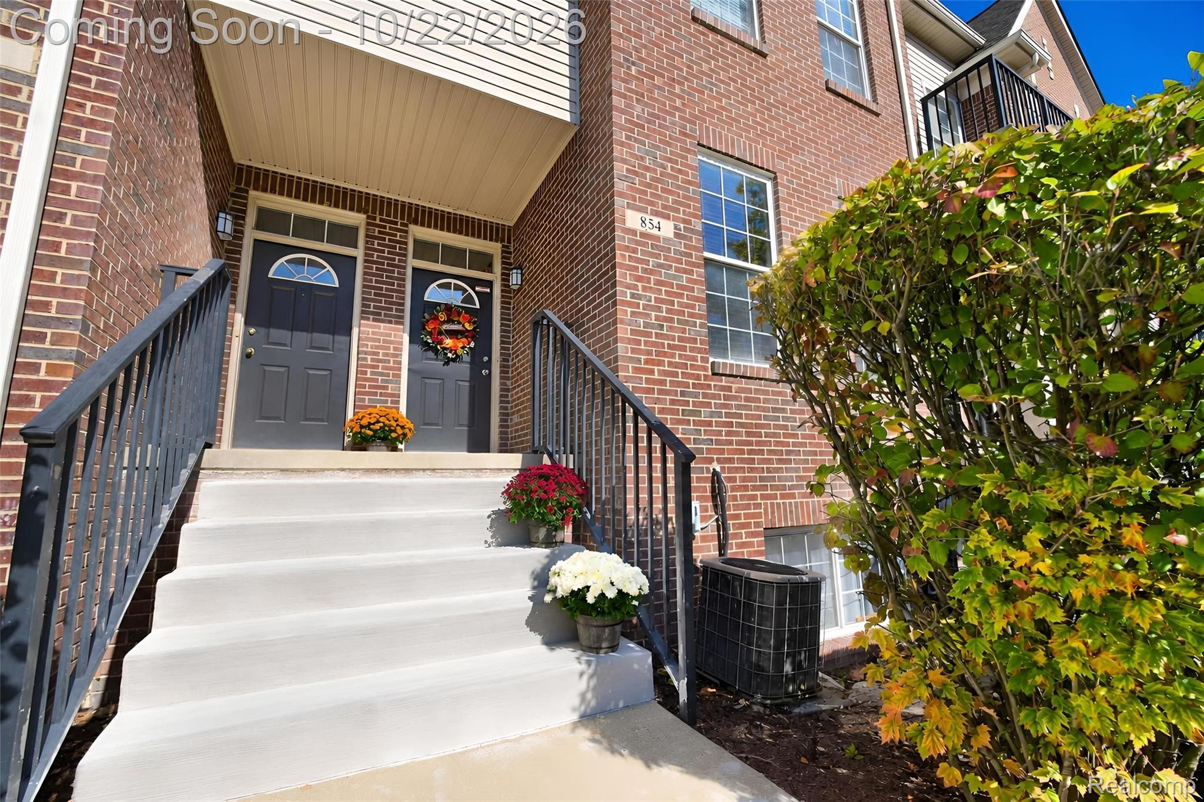
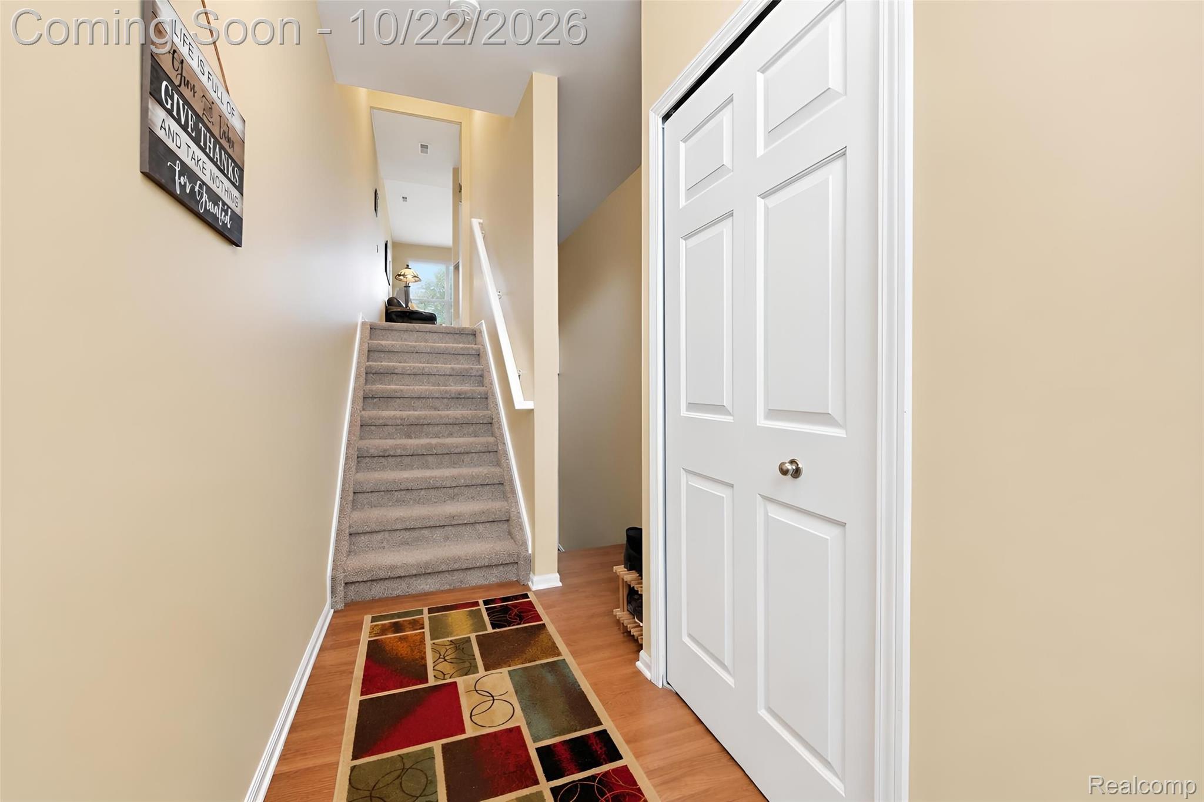
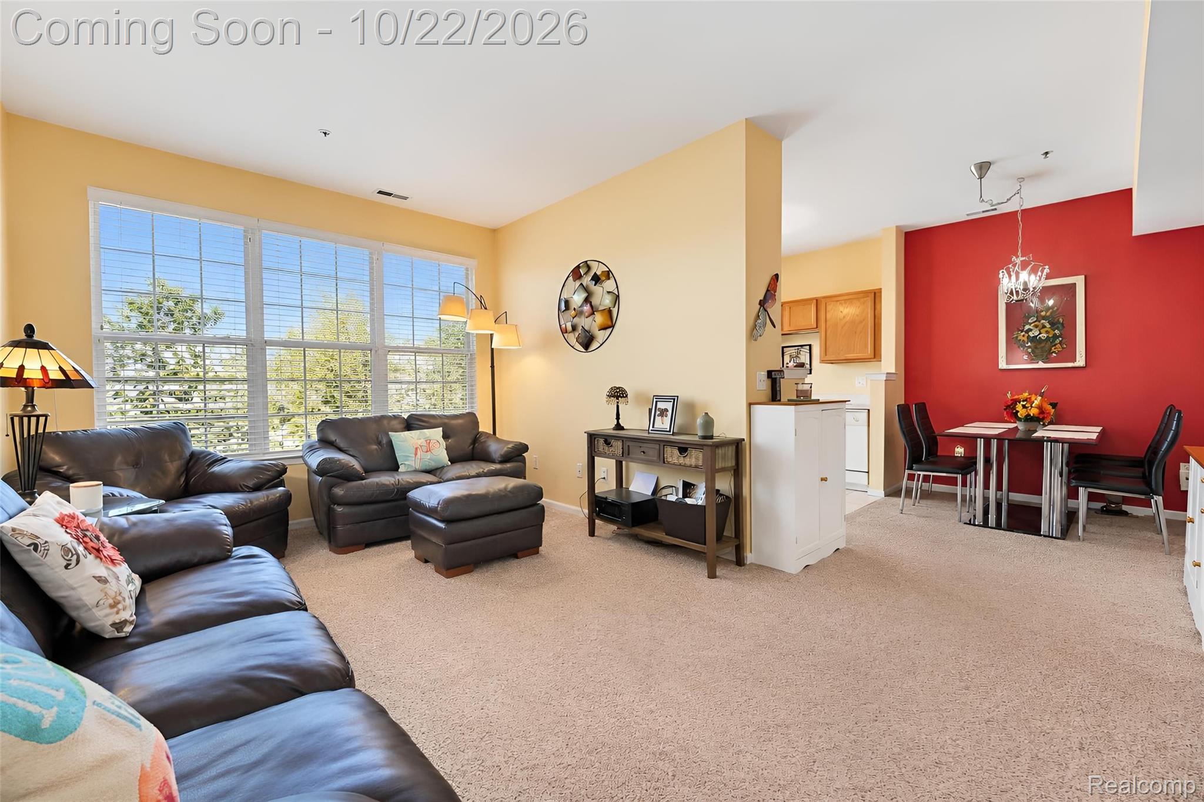
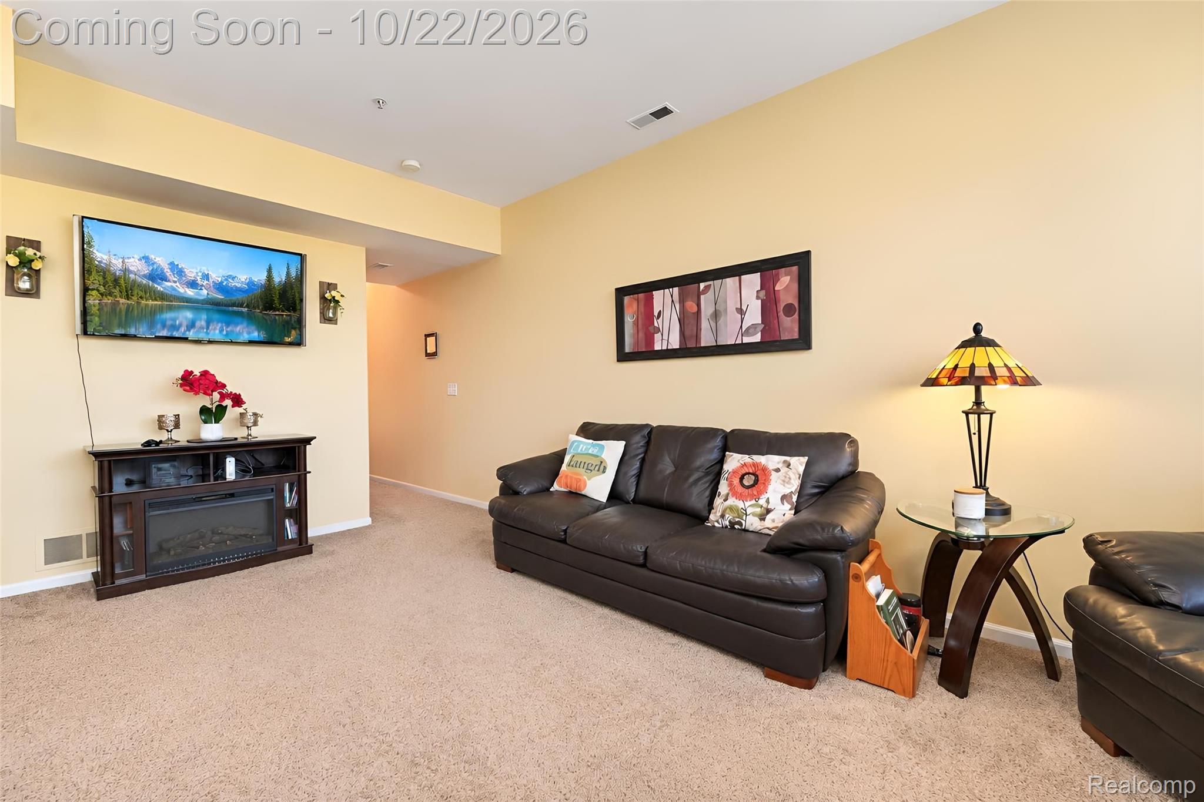
With a new furnace, central air conditioning, water tank, and refrigerator, this Brookfield Village townhome offers valuable improvements where they matter most. For added peace of mind, this home has been privately inspected prior to listing and meticulously kept. The seller will obtain the Certificate of Occupancy (COO) prior to closing. This 2 bedroom, 2.5 bathroom home welcomes you with hardwood flooring and a spacious entryway. The main living space offers an open floor plan with cathedral ceilings and plenty of sunlight. The primary suite includes an en-suite bathroom and walk-in closet, while second-floor laundry adds practicality. An attached 1-car garage completes the home and provides additional storage. Added flexibility for buyers: The seller is willing to leave or remove select furnishings, including two leather couch, chair, loveseat, and ottoman, two white cabinets, both beds with frames and primary room headboard, and the dining room table. Furnishings are negotiable.

Save
Ask
Tour
Hide
Share
Listing Snapshot
Price 
$192,000
Days On Site 
1 Day
Bedrooms 
2
Inside Area (SqFt) 
1,167 sqft
Total Baths 
3
Full Baths 
2
Partial Baths 
1
Lot Size 
N/A
Year Built 
2003
MLS Number 
20261085021
Status 
Active
Property Tax 
$2,987
HOA/Condo/Coop Fees 
$335 monthly
Sq Ft Source 
Public Records
Friends & Family
Recent Activity
4 hours agoStatus changed to Active
4 hours agoListing updated with changes from the MLS
yesterdayListing first seen on site
General Features
Attached Garage 
Yes
Cross Street 
Cherry Hill, Hix
Disclosures 
Taxes Homestead Exempt
Foundation 
Slab
Garage 
Yes
Garage Spaces 
1
Levels 
Two
Parking 
AttachedDirect AccessGarage Door Opener
Pets 
Call
Property Sub Type 
Condominium
Sewer 
Public Sewer
Special Circumstances 
Standard
SqFt Above 
1167
Style 
Townhouse
Water Source 
Public
Interior Features
Appliances 
Gas Water HeaterDishwasherDisposalFree-Standing Gas OvenMicrowaveWasher/Dryer Stacked
Cooling 
Central Air
Furnished 
Negotiable
Heating 
Forced AirNatural Gas
Interior 
Smart Thermostat
Laundry Features 
In Unit
BathFull 
Dimensions - 9 X 6Level - Third
BathLav 
Level - Second
Bedroom 
Dimensions - 11 X 10Level - Third
Dining Room 
Dimensions - 10 X 8Level - Second
Kitchen 
Dimensions - 10 X 8Level - Second
Living Room 
Dimensions - 18 X 12Level - Second
Master Bathroom 
Dimensions - 8 X 5Level - Third
Master Bedroom 
Dimensions - 12 X 11Level - Third
Save
Ask
Tour
Hide
Share
Exterior Features
Construction Details 
BrickVinyl Siding
Exterior 
BalconyLighting
Patio And Porch 
Porch
Pool Features 
None
Roof 
Asphalt
Community Features
Association Fee 
$335.0
Association Fee Frequency 
Monthly
MLS Area 
Area05081Westland
School District 
WayneWestland
Financing Terms Available 
CashConventional
Building Access 
GroundLevelwSteps
Roads 
Paved
Schools
School District
WayneWestland
Elementary School
Unknown
Middle School
Unknown
High School
Unknown
Listing courtesy of Prime + Property: forsalebyregina@gmail.com


IDX provided courtesy of Realcomp II Ltd. via RealcompIILtd. Copyright © 2026 Realcomp II Ltd. Shareholders.

IDX information is provided exclusively for consumers' personal, non-commercial use and may not be used for any purpose other than to identify prospective properties consumers may be interested in purchasing and that the data is deemed reliable but not guaranteed accurate by the MLS.

Neighborhood & Commute
Source: Walkscore
Disclosure: Community information and market data powered by Constellation Data Labs. Information is deemed reliable but not guaranteed.
Save
Ask
Tour
Hide
Share