Save
Ask
Tour
Hide
Share
$199,900
New Listing

29700 Riverside Bay Court
Harrison Charter Township, MI 48045

For Sale|Single Family Residence|Active
3
Beds
1
Total Bath
1
Full Bath
1,188
SqFt
$168
/SqFt
1940
Built
Subdivision:
CAMPAUS MACOMB PARK
County:
Macomb
29700 Riverside Bay Court29700 Riverside Bay Court29700 Riverside Bay Court29700 Riverside Bay Court
Save
Ask
Tour
Hide
Share

Mortgage Calculator

Monthly Payment (Est.)

Enter an interest rate to see your estimated monthly payment.
Calculator powered by Showcase IDX, a Constellation1 Company. Copyright ©2026 Information is deemed reliable but not guaranteed.

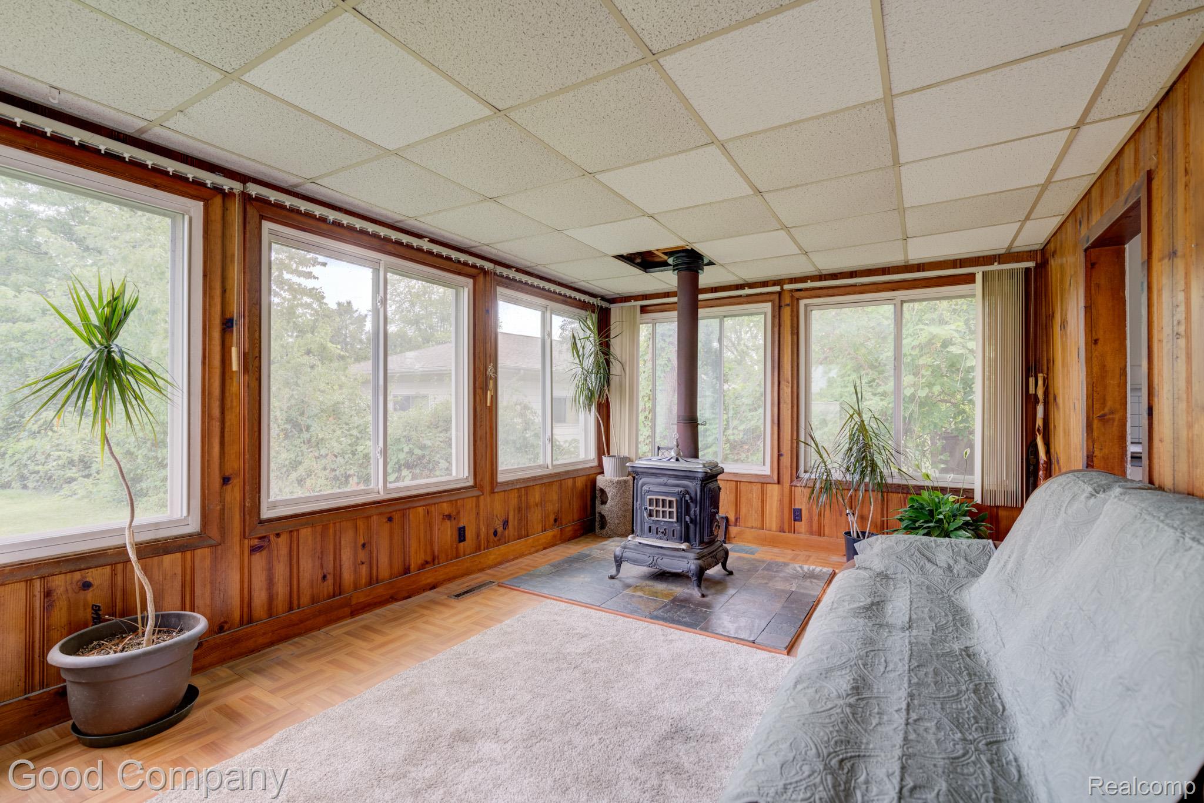
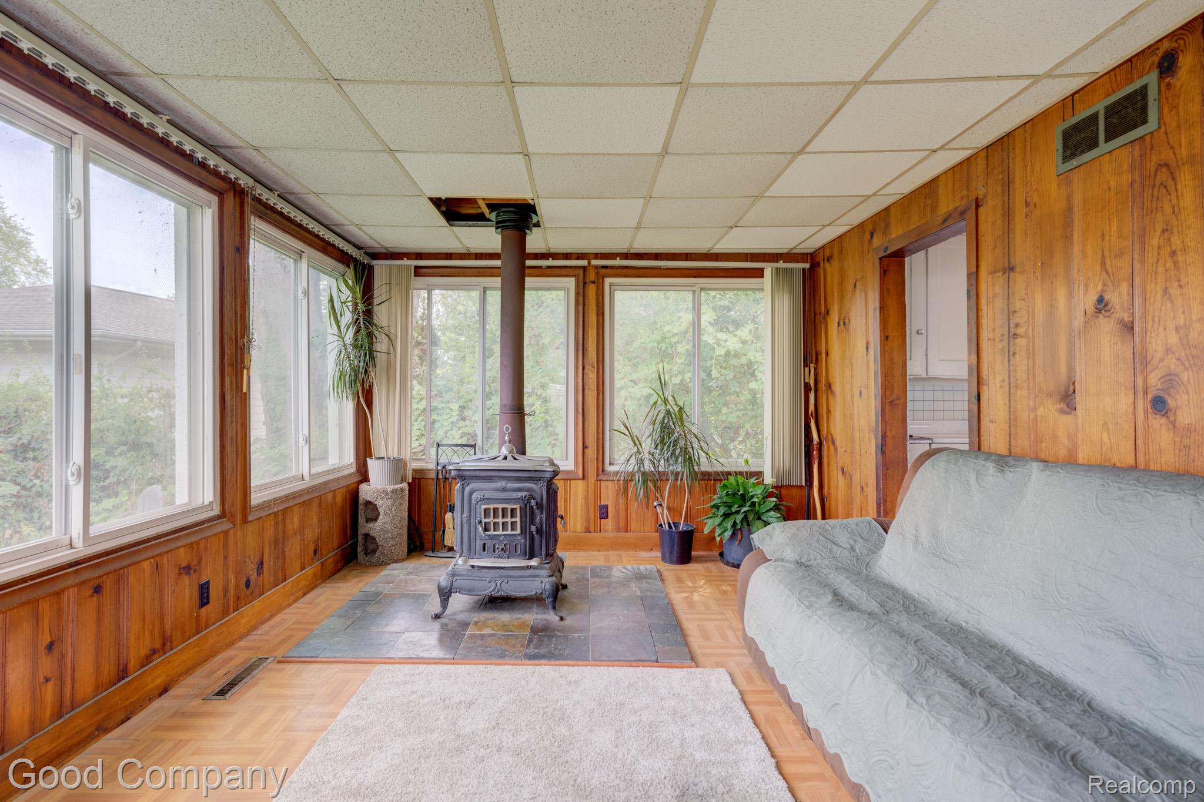
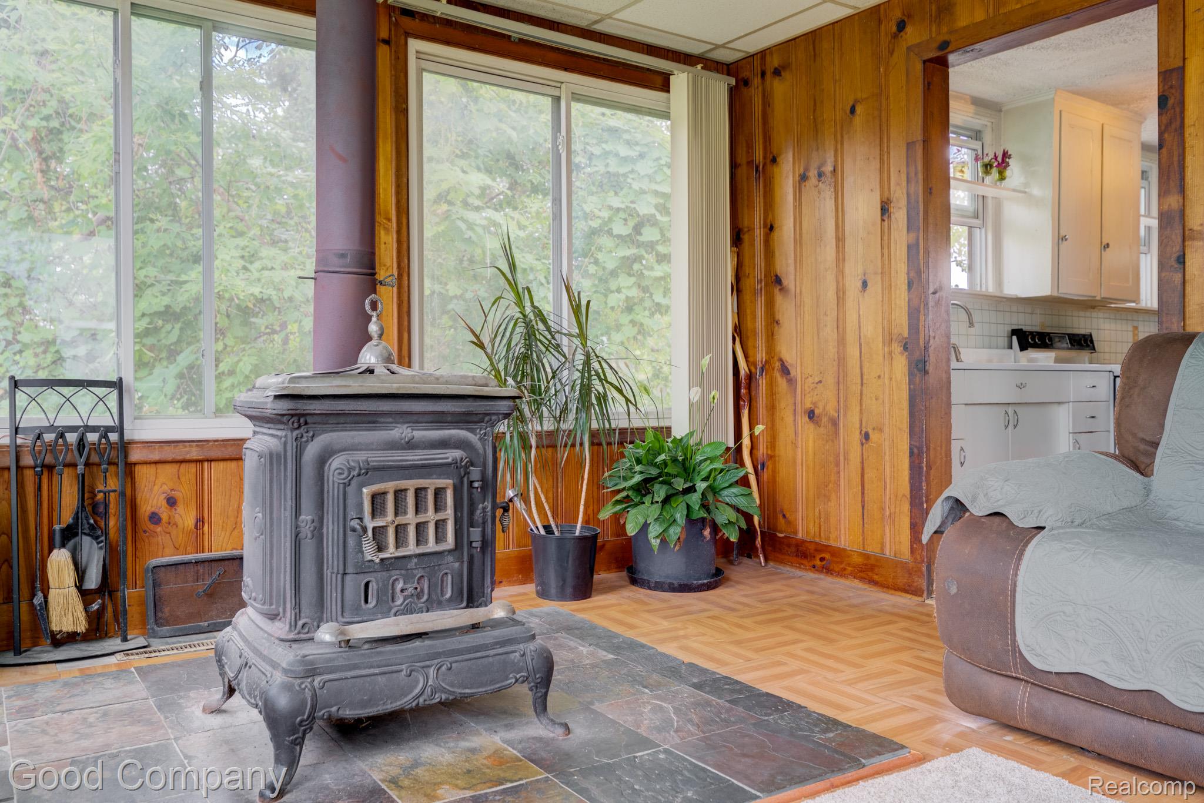
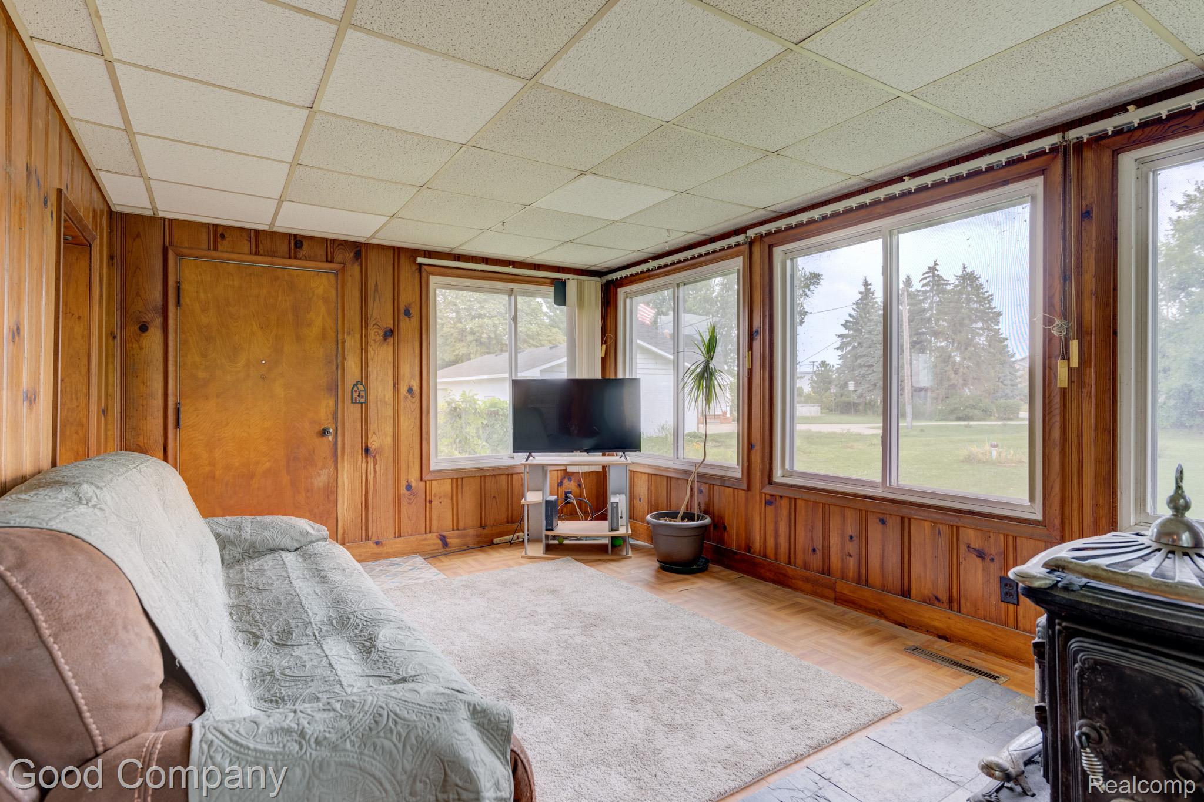
Harrison Township's leading home seller presents this character rich two story set on a generous lot just across from the Clinton River, offering vintage warmth, a peaceful setting, and three bedrooms with plenty of room to make it your own. A bright living room opens the first floor with windows on three sides that pull in light all day. Just beyond, the dining area sits at the center of the home with an arched passage and pass through cutouts that keep it connected to the galley kitchen. The kitchen runs long and functional with generous cabinet space and a window above the sink framing the greenery outside. The back family room is the true showpiece, wrapped in warm knotty pine paneling with a wood burning stove set on a slate hearth and a wall of windows offering a sweeping view over the expansive yard. Upstairs, original hardwood floors run through three bedrooms tucked beneath charming sloped ceilings, sharing a full bath with a tiled tub surround and a sunny window. The basement offers laundry, a utility sink, and ample storage. Outside, the lot opens wide and green with mature trees for privacy, established garden beds full of color, a side deck for morning coffee, and a detached two car garage. Enjoy the proximity to recreational opportunities, Metro Beach, and nearby bike and walking paths. Welcome Home!

Save
Ask
Tour
Hide
Share
Listing Snapshot
Price 
$199,900
Days On Site 
0 Days
Bedrooms 
3
Inside Area (SqFt) 
1,188 sqft
Total Baths 
1
Full Baths 
1
Partial Baths 
N/A
Lot Size 
0.35 Acres
Year Built 
1940
MLS Number 
20261085083
Status 
Active
Property Tax 
$1,879
HOA/Condo/Coop Fees 
N/A
Sq Ft Source 
Public Records
Friends & Family
Recent Activity
13 hours agoListing first seen on site
13 hours agoListing updated with changes from the MLS
General Features
Acres 
0.35
Cross Street 
Metropolitan Pkwy. & Jefferson Ave.
Disclosures 
Taxes Homestead Exempt
Foundation 
Block
Garage 
Yes
Garage Spaces 
2
Levels 
Two
Parking 
Detached
Property Sub Type 
Single Family Residence
Sewer 
Public Sewer
Special Circumstances 
Standard
SqFt Above 
1188
Style 
CapeCod
Water Source 
Public
Interior Features
Appliances 
Gas Water HeaterFree-Standing Electric OvenFree-Standing Refrigerator
Basement 
Unfinished
Fireplace 
Yes
Fireplace Features 
Family RoomWood Burning
Heating 
Forced AirNatural Gas
BathFull 
Dimensions - 8 X 5Level - Second
Bedroom 
Dimensions - 12 X 9Level - Second
Dining Room 
Dimensions - 12 X 10
Family Room 
Dimensions - 17 X 12
Kitchen 
Dimensions - 17 X 7
Living Room 
Dimensions - 17 X 10
Other 
Dimensions - 8 X 7Level - Second
Save
Ask
Tour
Hide
Share
Exterior Features
Construction Details 
Aluminum Siding
Exterior 
Lighting
Pool Features 
None
Community Features
MLS Area 
Area03121HarrisonTwp
School District 
LanseCreuse
Financing Terms Available 
CashConventionalFHAVA Loan
Building Access 
GroundLevelwSteps
Roads 
Paved
Schools
School District
LanseCreuse
Elementary School
Unknown
Middle School
Unknown
High School
Unknown
Listing courtesy of Good Company: dontsendoffershere@gmail.com


IDX provided courtesy of Realcomp II Ltd. via RealcompIILtd. Copyright © 2026 Realcomp II Ltd. Shareholders.

IDX information is provided exclusively for consumers' personal, non-commercial use and may not be used for any purpose other than to identify prospective properties consumers may be interested in purchasing and that the data is deemed reliable but not guaranteed accurate by the MLS.

Neighborhood & Commute
Source: Walkscore
Disclosure: Community information and market data powered by Constellation Data Labs. Information is deemed reliable but not guaranteed.
Save
Ask
Tour
Hide
Share