Save
Ask
Tour
Hide
Share
$699,000
1 Day On Site

26690 Kentucky Court
Lyon Charter Township, MI 48178

For Sale|Single Family Residence|Active
4
Beds
4
Total Baths
3
Full Baths
1
Partial Bath
3,000
SqFt
$233
/SqFt
2010
Built
Subdivision:
SADDLE CREEK CONDO
County:
Oakland
26690 Kentucky Court26690 Kentucky Court26690 Kentucky Court
Save
Ask
Tour
Hide
Share

Mortgage Calculator

Monthly Payment (Est.)

Enter an interest rate to see your estimated monthly payment.
Calculator powered by Showcase IDX, a Constellation1 Company. Copyright ©2026 Information is deemed reliable but not guaranteed.

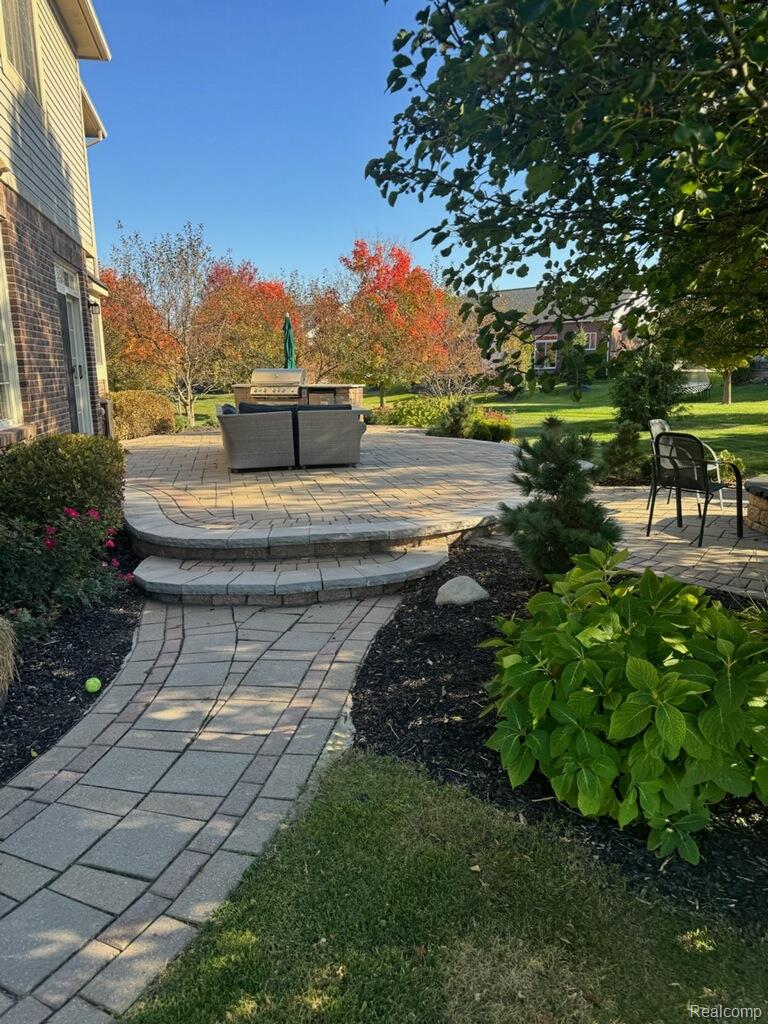
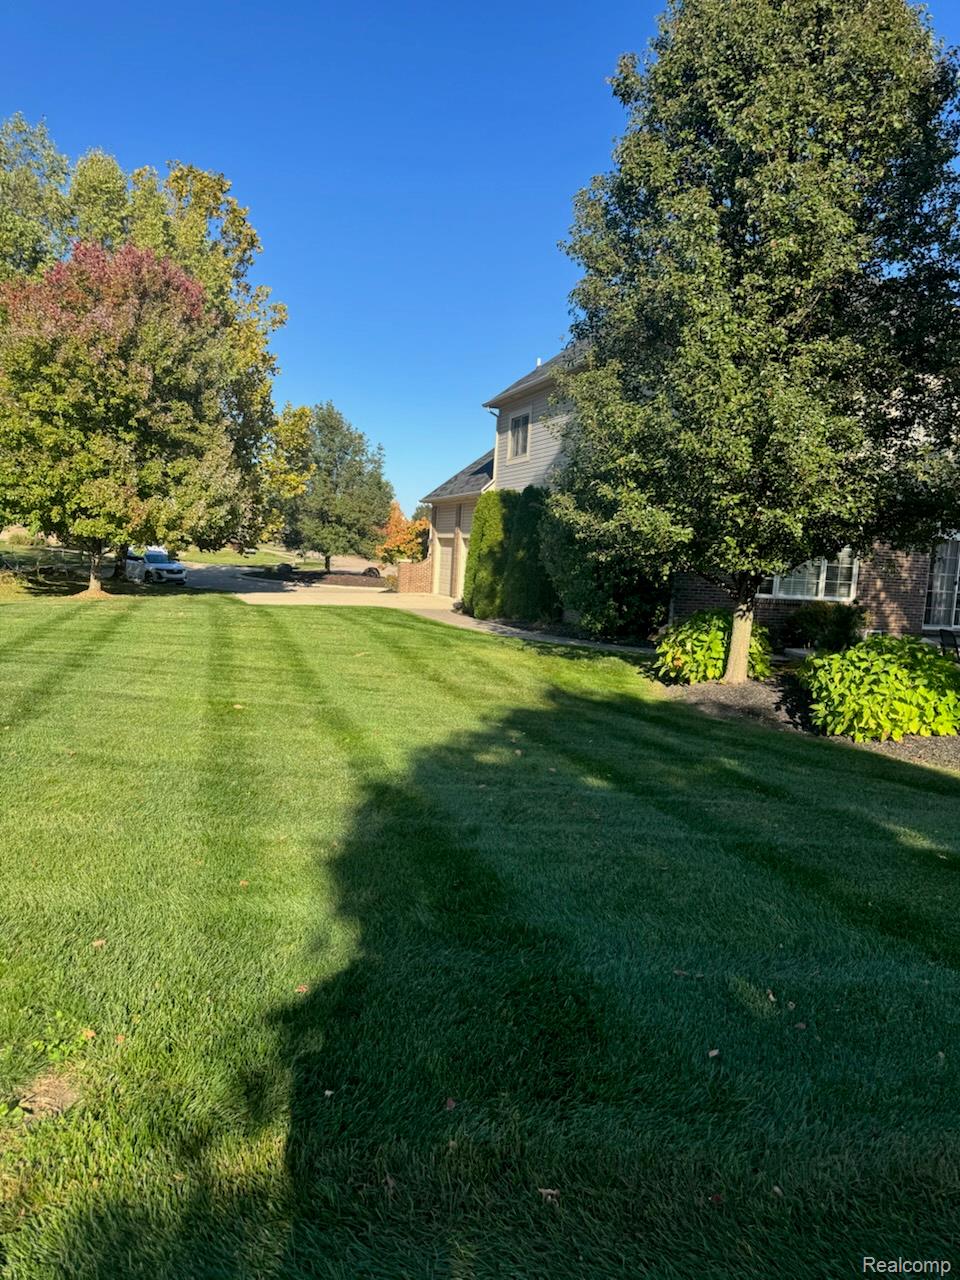
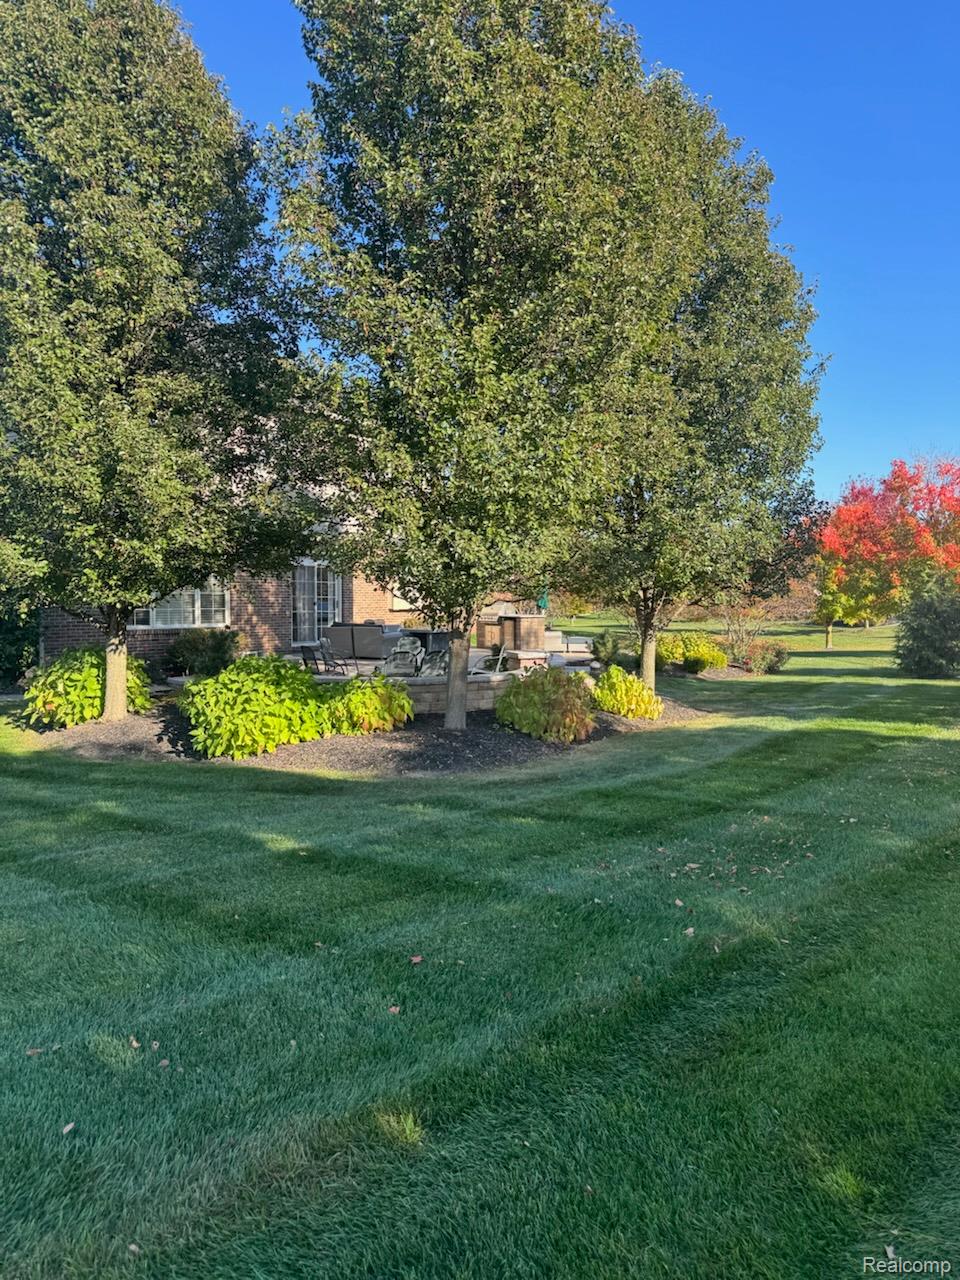
Beautiful Colonial on a quiet Cul de Sac , this well-appointed Colonial offers a comfortable lifestyle with generous living spaces, a beautiful yard, and room to relax, play, entertain. Hardwood floors span the first and second levels, creating a warm cohesive feel throughout the home. The Great room features a fireplace, views of the beautiful yard and opens to a well-designed kitchen with attractive cabinetry, ample storage, a pantry, and a large island that serves as a natural gathering spot. Flexible adjoining room is currently used as a dining room and could also function as a living room, entertaining space or home office. Upstairs, four spacious bedrooms provide room for everyone. The primary suite includes a tray ceiling, walk in closets and a spacious bathroom. An additional ensuite bedroom offers its own full bathroom and larger closet making it a comfortable option for guests or household members seeking added privacy. The unfinished basement expands the homes potential, with higher ceilings, an egress window, and plumbing in place for a future bathroom. Customize the space to suit your lifestyle, whether you envision a recreation room, home gym, office, or additional living area. Outdoor living is equally appealing, with a brick patio, attractive stonework, and a built-in fire pit creating an inviting setting for gatherings. A built-in gas grill,refrigerator,and storage area add convenience, while the spacious yard provides room to enjoy the outdoors. A three-car side entry garage adds everyday functionality.Residents also enjoy access to a community pool and playground, home is located in the South Lyon school district. A convenient location, and quick occupancy available, this home offers a welcome setting for comfortable living and entertaining. Seller transferred.

Save
Ask
Tour
Hide
Share
Listing Snapshot
Price 
$699,000
Days On Site 
1 Day
Bedrooms 
4
Inside Area (SqFt) 
3,000 sqft
Total Baths 
4
Full Baths 
3
Partial Baths 
1
Lot Size 
0.41 Acres
Year Built 
2010
MLS Number 
20261085156
Status 
Active
Property Tax 
$8,282
HOA/Condo/Coop Fees 
$78.33 monthly
Sq Ft Source 
Assessor
Friends & Family
Recent Activity
yesterdayStatus changed to Active
yesterdayListing updated with changes from the MLS
yesterdayListing first seen on site
General Features
Acres 
0.41
Cross Street 
Pontiac Trail & 11 Mile
Disclosures 
Taxes Homestead Exempt
Garage 
Yes
Garage Spaces 
3
Levels 
Two
Parking 
AttachedDirect AccessDrivewayGarage Faces Side
Property Sub Type 
Single Family Residence
Sewer 
Public Sewer
Special Circumstances 
Standard
SqFt Above 
3000
Style 
Colonial
Utilities 
Underground Utilities
Water Source 
Public
Interior Features
Appliances 
Gas Water HeaterDishwasherDisposalDryerFree-Standing Gas OvenFree-Standing RefrigeratorMicrowaveRange HoodWasherWine Refrigerator
Basement 
Unfinished
Cooling 
Ceiling Fan(s)Central Air
Fireplace 
Yes
Fireplace Features 
Gas
Heating 
Forced AirNatural Gas
BathFull 
Dimensions - 9 X 9Level - Second
BathLav 
Dimensions - 6 X 5
Bedroom 
Dimensions - 13 X 11Level - Second
BreakfastNookRoom 
Dimensions - 17 X 11
Dining Room 
Dimensions - 20 X 13
Kitchen 
Dimensions - 17 X 12
Laundry 
Dimensions - 8 X 6Level - Second
Living Room 
Dimensions - 18 X 17
Master Bathroom 
Dimensions - 13 X 13Level - Second
Master Bedroom 
Dimensions - 24 X 18Level - Second
MudRoom 
Dimensions - 7 X 7
Other 
Dimensions - 7 X 5
Save
Ask
Tour
Hide
Share
Exterior Features
Construction Details 
BrickStone
Exterior 
BarbecueLighting
Patio And Porch 
PatioPorch
Pool Features 
Community
Roof 
Asphalt
Community Features
Association Fee 
$235.0
Association Fee Frequency 
Quarterly
Community Features 
Pool
MLS Area 
Area02211LyonTwp
School District 
SouthLyon
Financing Terms Available 
CashConventional
Building Access 
GroundLevelwSteps
Roads 
Paved
Schools
School District
SouthLyon
Elementary School
Unknown
Middle School
Unknown
High School
Unknown
Listing courtesy of Real Estate One-Northville: kristinrealestatone@gmail.com


IDX provided courtesy of Realcomp II Ltd. via RealcompIILtd. Copyright © 2026 Realcomp II Ltd. Shareholders.

IDX information is provided exclusively for consumers' personal, non-commercial use and may not be used for any purpose other than to identify prospective properties consumers may be interested in purchasing and that the data is deemed reliable but not guaranteed accurate by the MLS.

Neighborhood & Commute
Source: Walkscore
Disclosure: Community information and market data powered by Constellation Data Labs. Information is deemed reliable but not guaranteed.
Save
Ask
Tour
Hide
Share