
6136 Ormond RoadSpringfield Charter Township, MI 48350
Mortgage Calculator
Monthly Payment (Est.)
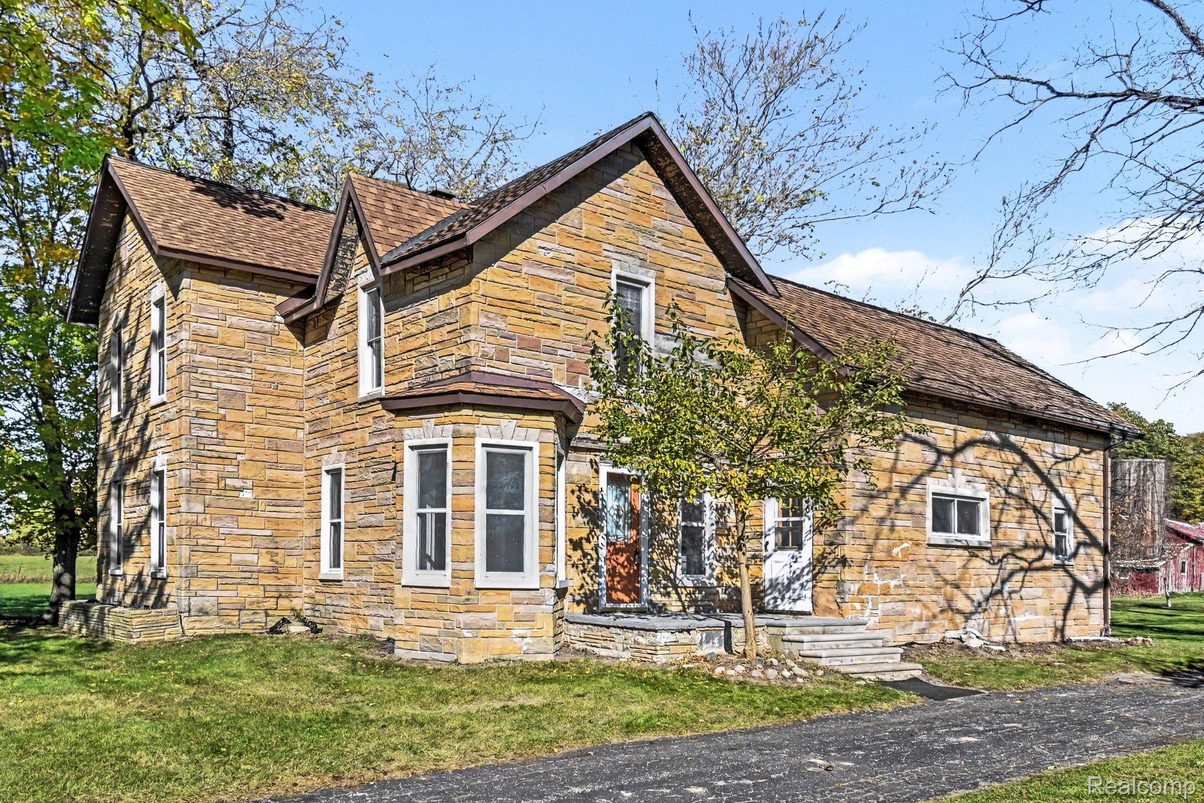
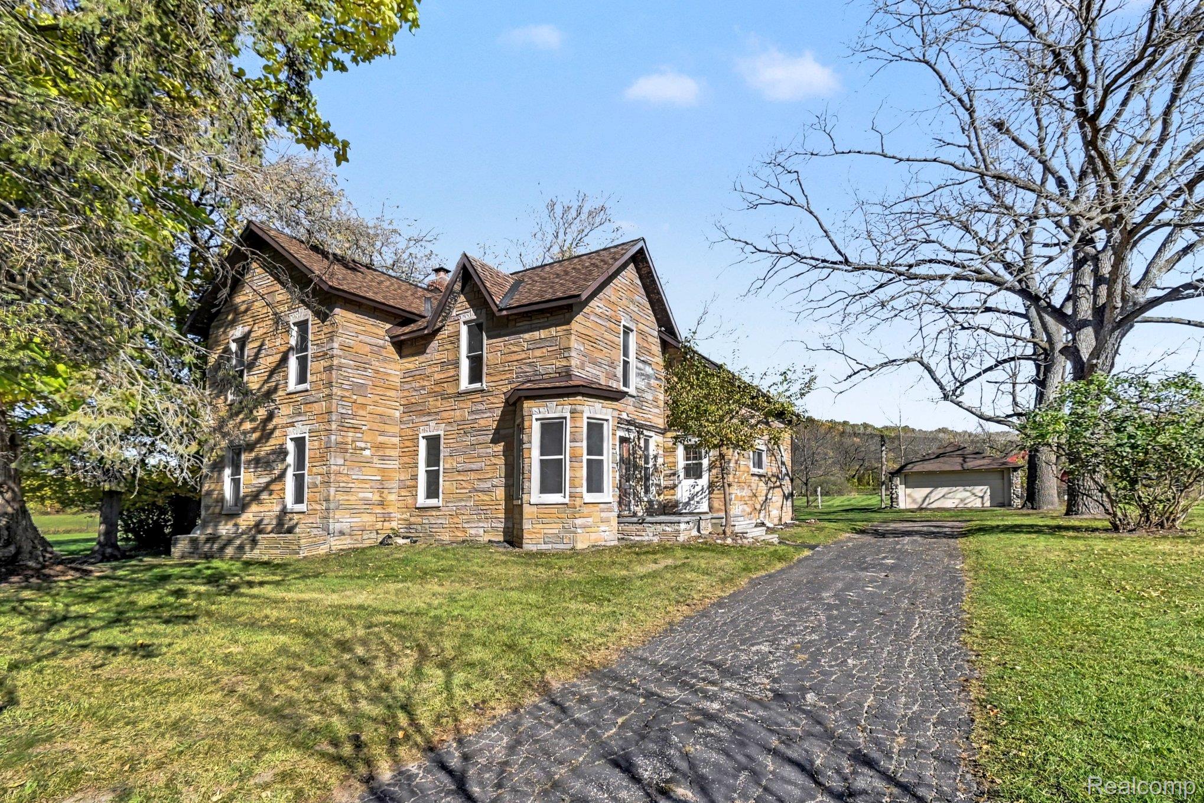
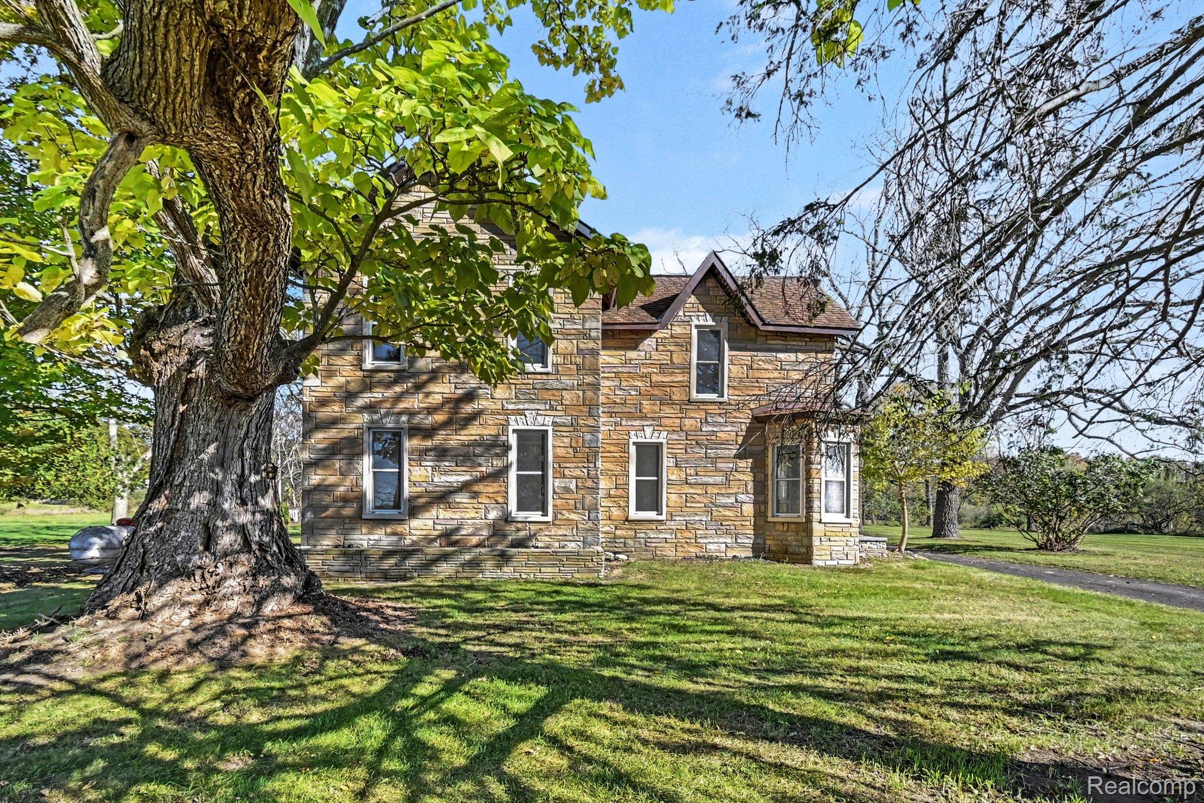
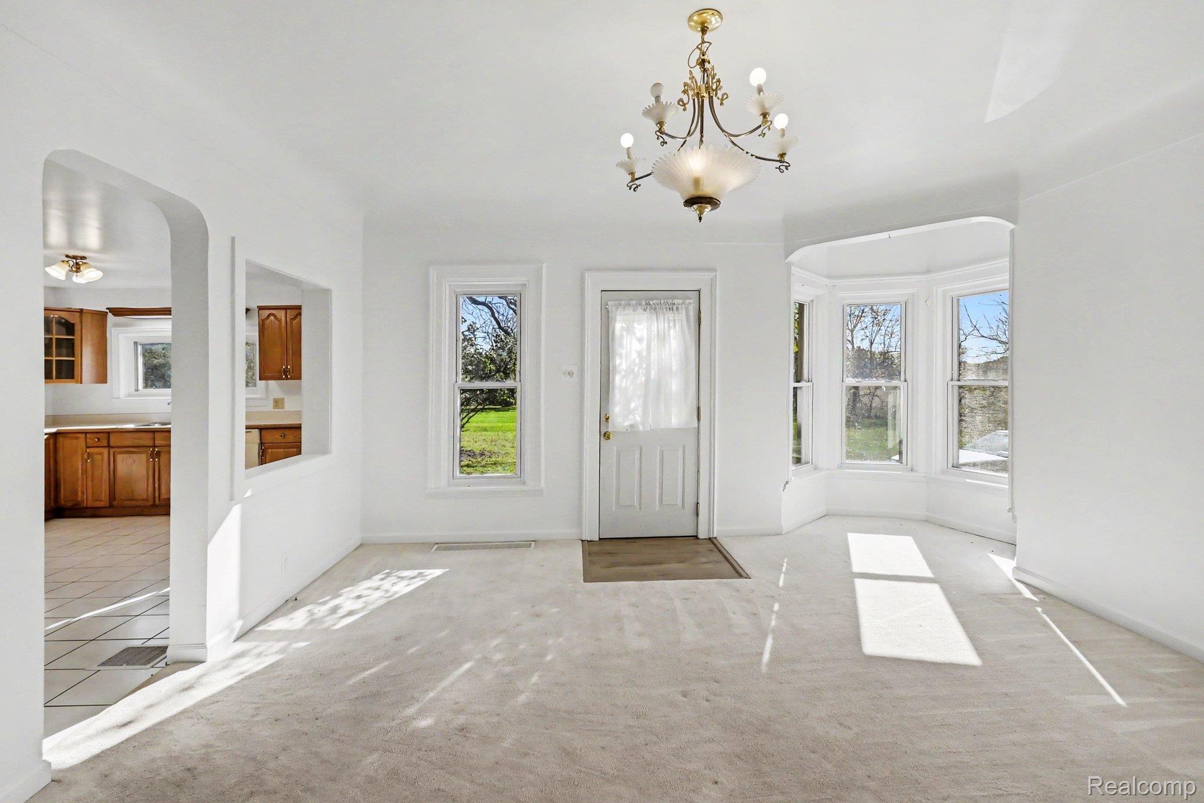
Enter an interest rate to see your estimated monthly payment.Four decades of memories, more than 14 acres, and a farmhouse dating to the 1800s make this Oakland County property something special. Loved by the same owner for 40 years, this Springfield Township retreat offers rolling land, designated grass pasture ready for grazing or cutting, wooded areas, and room to enjoy the outdoors in every season. An established, drivable path leads into the back acreage, where a substantial hill adds character to the landscape, while the hill south of the house makes a memorable sledding spot. Watch deer and other wildlife, explore your own land, or bring everyone together for outdoor celebrations with room for large crowds. The four-bedroom farmhouse offers approximately 2,021 square feet, with sunlit rooms, charming archways, a kitchen overlooking the grounds, and the opportunity to make an enduring home your own. Weathered barns and outbuildings reflect the property’s agricultural past and offer a project for buyers interested in exploring their restoration potential; repairs are needed. The acreage will appeal to nature lovers and outdoor enthusiasts, with potential hunting use. Make your homesteading dreams a reality. Imagine growing your own vegetables, planting fruit trees, gathering fresh eggs, or exploring beekeeping and small-scale agricultural pursuits. The mix of open acreage and woods provides a compelling setting for a future homestead, with space for gardens, outdoor projects, and quiet moments surrounded by nature. Enjoy the privacy and breathing room of country living with shopping and dining in Clarkston and Highland, plus Great Lakes Crossing in Auburn Hills, within reach. Nearby Indian Springs Metropark offers trails, golf, and nature exploration, adding even more ways to enjoy the area. Whether you envision gardening, gathering, or simply a quieter daily rhythm, this property offers the space and setting to create your next chapter.
| 11 hours ago | Status changed to Active | |
| 11 hours ago | Price changed to $399,900 | |
| 11 hours ago | Listing updated with changes from the MLS | |
| 12 hours ago | Listing first seen on site |

IDX provided courtesy of Realcomp II Ltd. via RealcompIILtd. Copyright © 2026 Realcomp II Ltd. Shareholders.
IDX information is provided exclusively for consumers' personal, non-commercial use and may not be used for any purpose other than to identify prospective properties consumers may be interested in purchasing and that the data is deemed reliable but not guaranteed accurate by the MLS.
Did you know? You can invite friends and family to your search. They can join your search, rate and discuss listings with you.