
9785 Oeschger RoadSebewaing Township, MI 48759
Mortgage Calculator
Monthly Payment (Est.)
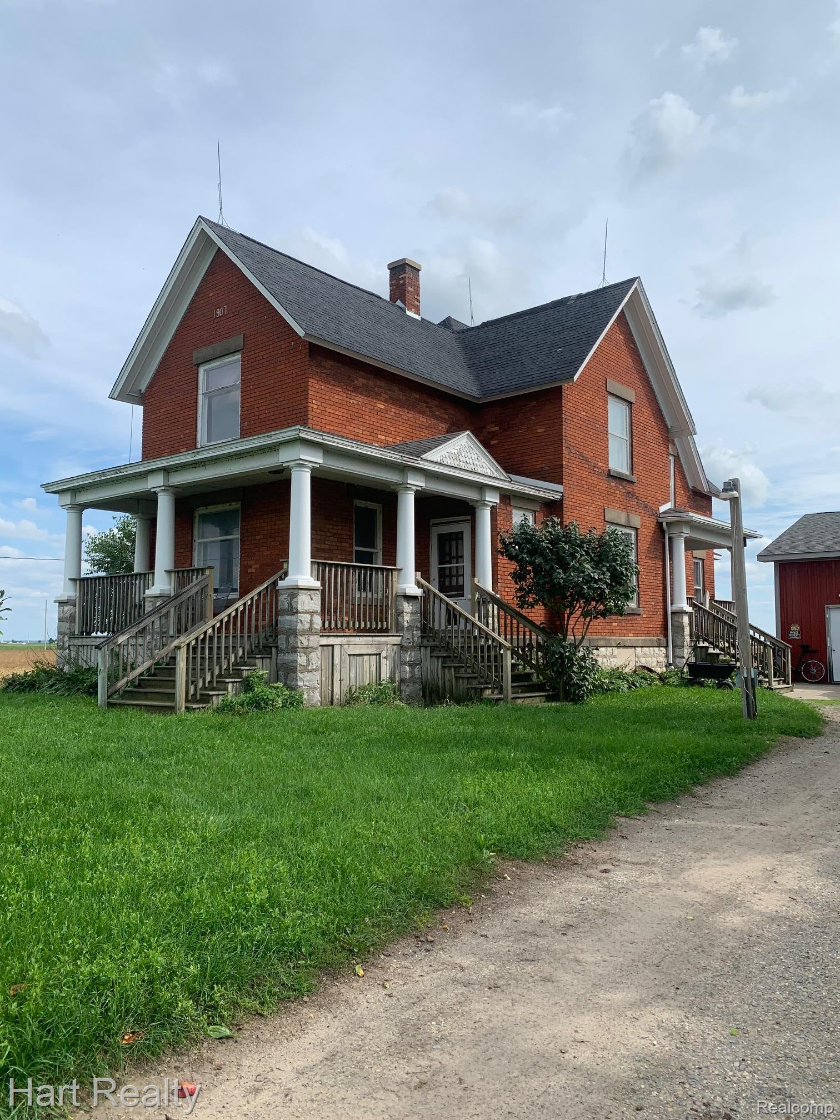
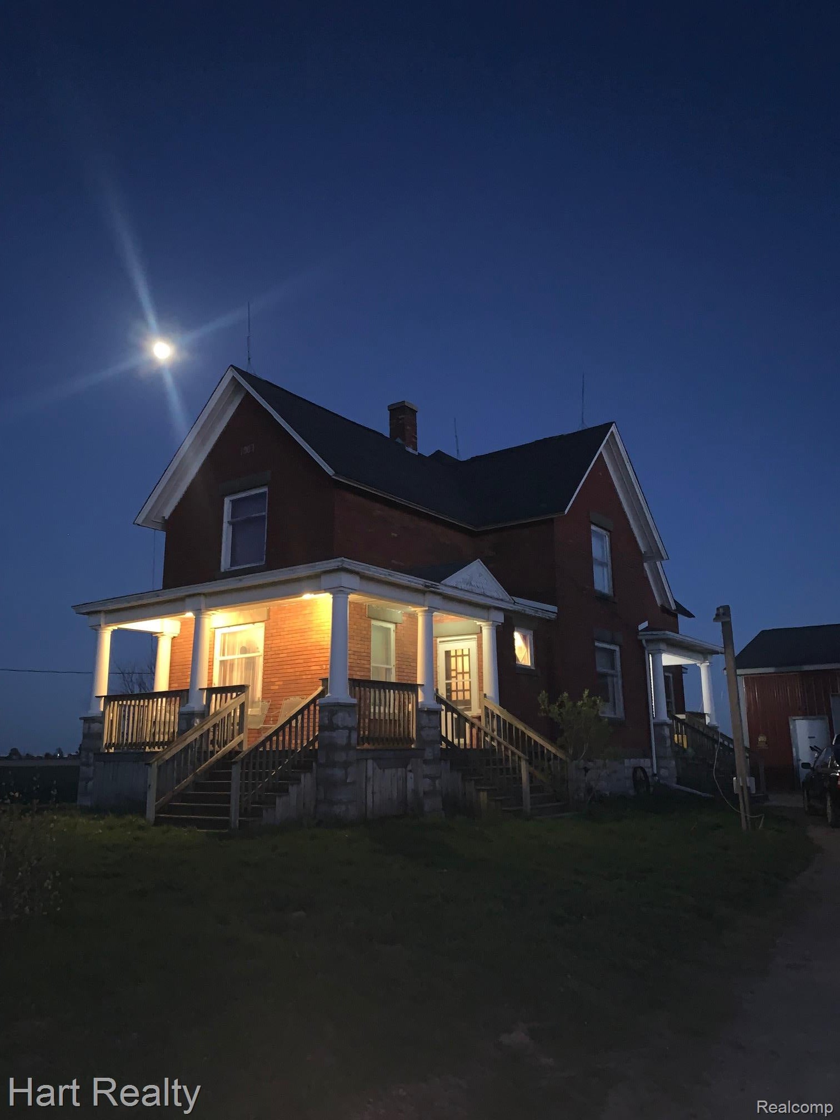
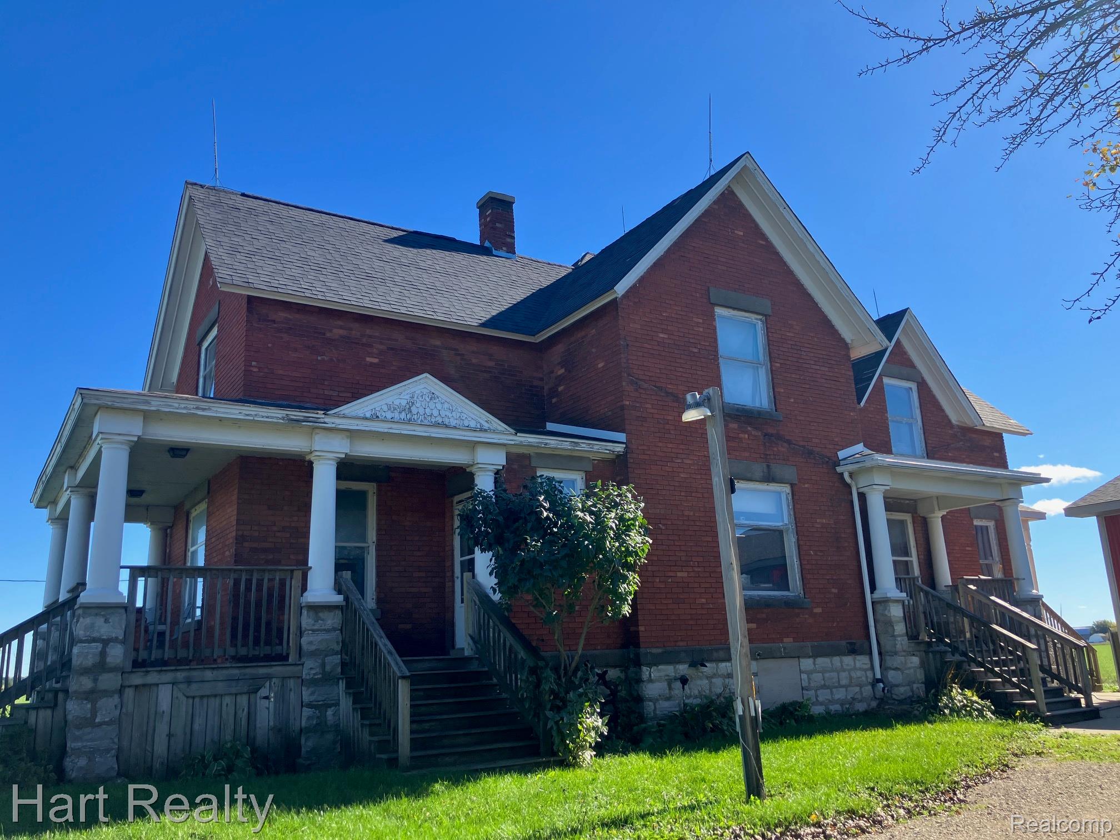
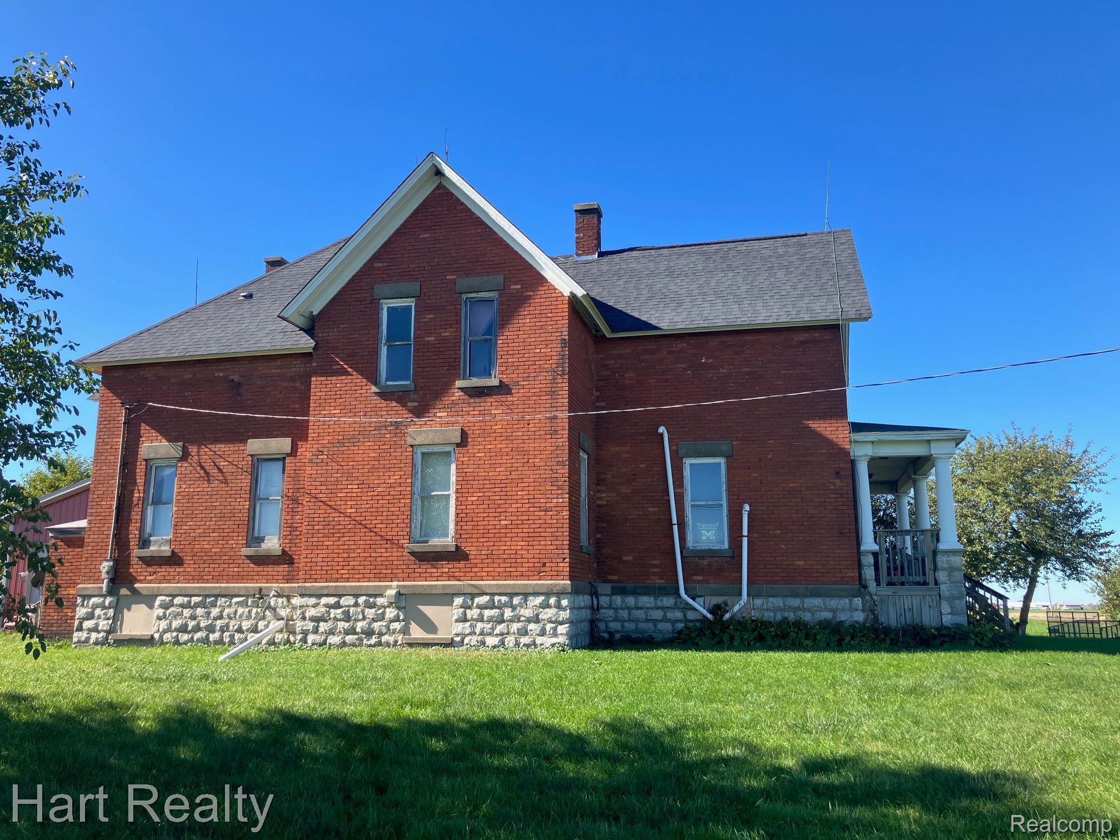
Enter an interest rate to see your estimated monthly payment.Step back in time with this beautiful brick farmhouse built in 1907, offering timeless character, original craftsmanship, and plenty of room to make it your own. This spacious five-bedroom home features four bedrooms upstairs and one conveniently located on the main floor. Hardwood flooring throughout, most of the original trim, and classic wood-paneled doors showcase the home's historic charm and enduring appeal. The main floor boasts impressive 9-foot ceilings, a full bathroom featuring a walk-in bathtub and separate freestanding shower, and the convenience of two stairways leading to the second floor. Upstairs, you'll find four additional bedrooms that have not been updated yet and a second bathroom that has been plumbed and partially started, ready for someone to complete to their own taste. The full, dry basement offers four separate rooms, providing abundant space for storage, hobbies, a workshop, or additional possibilities. Additional features include a wood stove and an on-demand generator for added convenience and peace of mind. Outside, enjoy the charm of mature fruit trees and the versatility of a spacious 32 x 60 pole barn, ideal for equipment, vehicles, hobbies, or extra storage.
| 10 hours ago | Listing updated with changes from the MLS | |
| 11 hours ago | Listing first seen on site |

IDX provided courtesy of Realcomp II Ltd. via RealcompIILtd. Copyright © 2026 Realcomp II Ltd. Shareholders.
IDX information is provided exclusively for consumers' personal, non-commercial use and may not be used for any purpose other than to identify prospective properties consumers may be interested in purchasing and that the data is deemed reliable but not guaranteed accurate by the MLS.
Did you know? You can invite friends and family to your search. They can join your search, rate and discuss listings with you.