Save
Ask
Tour
Hide
Share
$430,000
New Listing

6205 Merion Lane
Grand Blanc Charter Township, MI 48439
For Sale|Condominium|Active
2
Beds
2
Total Baths
2
Full Baths
1,850
SqFt
$232
/SqFt
2014
Built
Subdivision:
GRAND RESERVE CONDO
County:
Genesee
6205 Merion Lane6205 Merion Lane6205 Merion Lane6205 Merion Lane
Save
Ask
Tour
Hide
Share

Mortgage Calculator

Monthly Payment (Est.)

Enter an interest rate to see your estimated monthly payment.
Calculator powered by Showcase IDX, a Constellation1 Company. Copyright ©2026 Information is deemed reliable but not guaranteed.

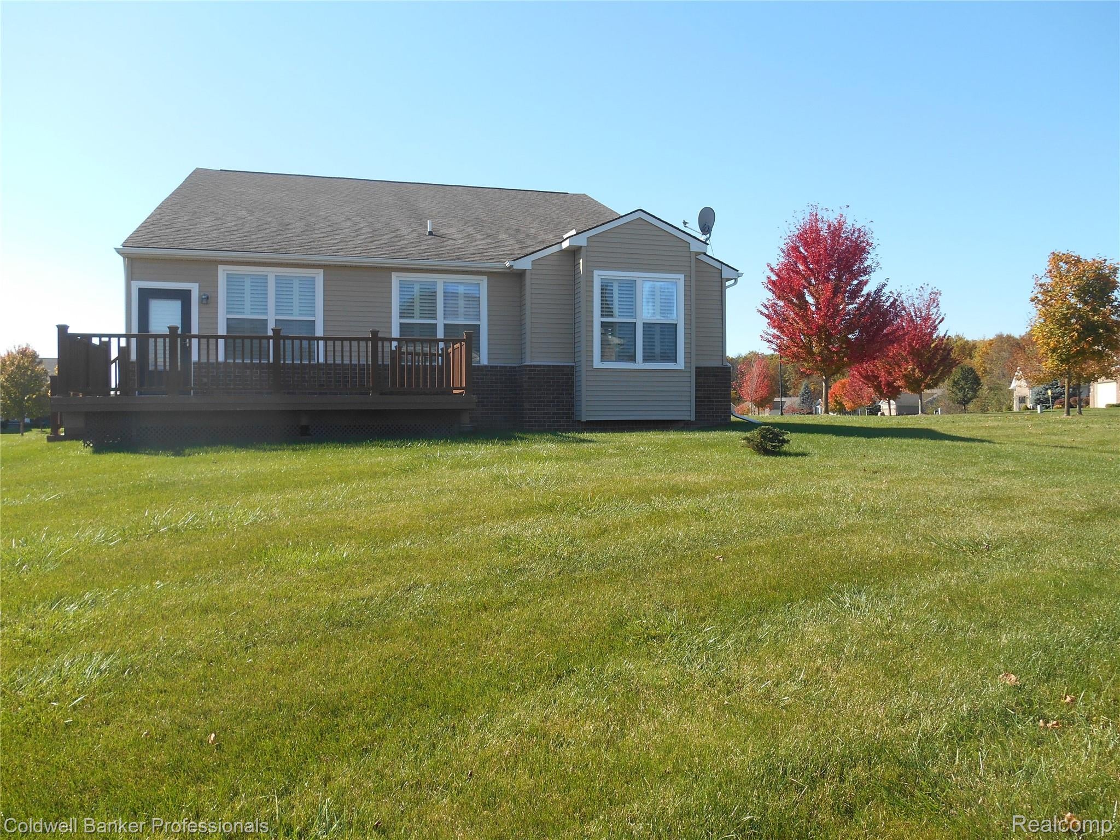
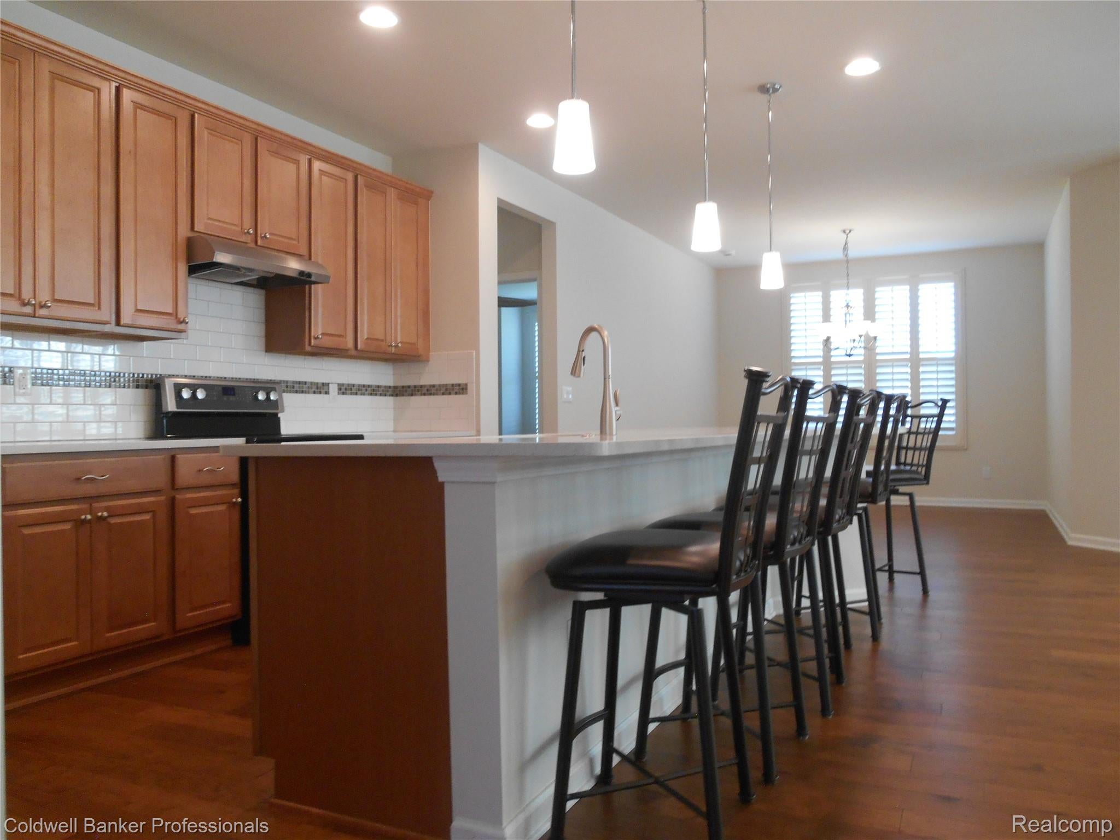
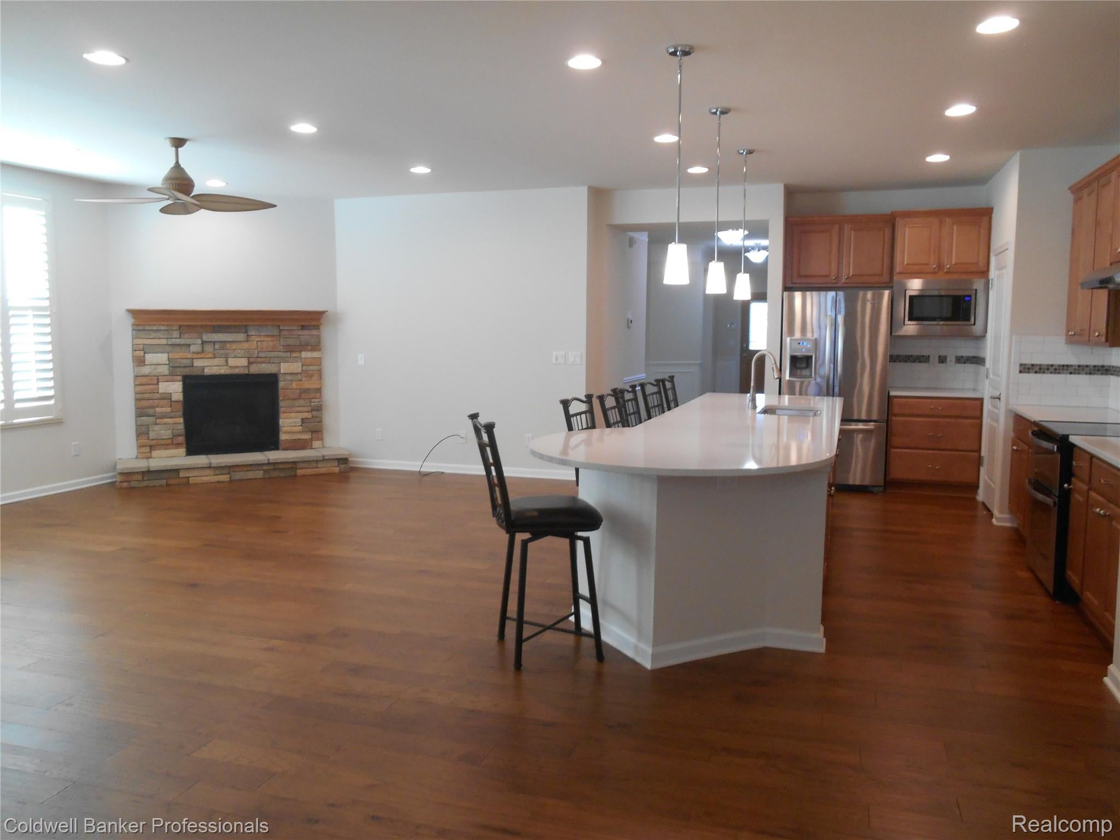
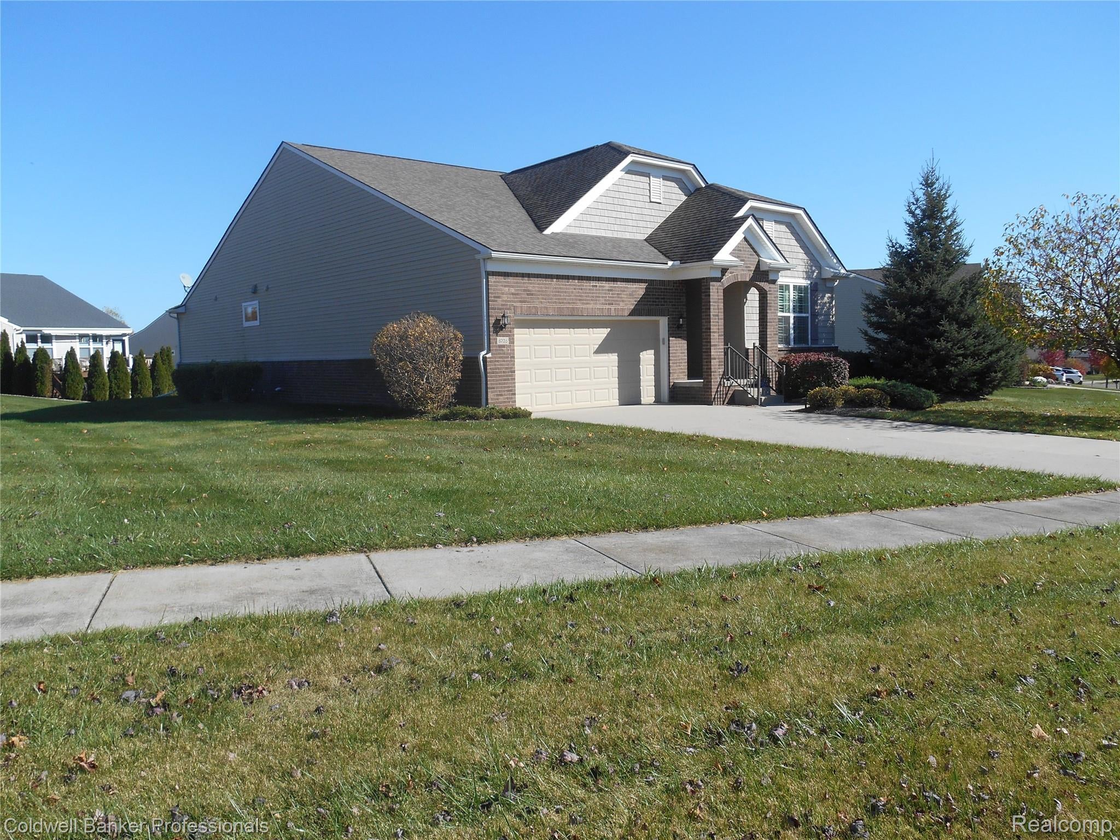
Come Discover This Beautiful Condo in Del Webb Grand Reserve! Welcome to this stunning 2-bedroom, 2-bathroom condo nestled in the highly sought-after 55+ community of Del Webb Grand Reserve! Built in 2014, this spacious 1,850-square-foot home sits on a desirable corner lot and offers comfort, style, and convenience. The Home Features Include: Open-concept floor plan, Beautiful granite countertops, Wood flooring, Generac whole-home generator, Sprinkler system for the flower gardens, an Alarm system, And so much more! Enjoy an Amazing Array of Community Amenities! Residents can take advantage of indoor and outdoor swimming pools, a hot tub, fitness center, bocce ball, tennis and pickleball courts, trails to walk, and even disc golf! With its desirable location, wonderful features, and fantastic community amenities, this home offers so much to love! Don't miss your opportunity to see all this home and community have to offer! Contact me today to schedule your private showing!

Save
Ask
Tour
Hide
Share
Listing Snapshot
Price 
$430,000
Days On Site 
0 Days
Bedrooms 
2
Inside Area (SqFt) 
1,850 sqft
Total Baths 
2
Full Baths 
2
Partial Baths 
N/A
Lot Size 
N/A
Year Built 
2014
MLS Number 
20261085220
Status 
Active
Property Tax 
$7,691
HOA/Condo/Coop Fees 
$468 monthly
Sq Ft Source 
Estimated
Friends & Family
Recent Activity
9 hours agoStatus changed to Active
9 hours agoListing updated with changes from the MLS
10 hours agoListing first seen on site
General Features
Attached Garage 
Yes
Cross Street 
Baldwin/ Vassar
Disclosures 
Taxes Homestead Exempt
Foundation 
Block
Garage 
Yes
Garage Spaces 
2
Levels 
One
Parking 
Attached
Pets 
CallYes
Property Sub Type 
Condominium
Security 
Security System Owned
Sewer 
Public Sewer
Special Circumstances 
Standard
SqFt Above 
1850
Style 
FreeStandingDetached
Water Source 
Public
Interior Features
Appliances 
DishwasherDisposalDouble OvenDryerFree-Standing Electric RangeFree-Standing RefrigeratorMicrowaveStainless Steel Appliance(s)
Basement 
Unfinished
Cooling 
Ceiling Fan(s)Central Air
Electric 
Generator
Fireplace 
Yes
Fireplace Features 
Living Room
Heating 
Forced AirNatural Gas
Laundry Features 
Laundry Room
BathFull 
Dimensions - 6 X 9
Bedroom 
Dimensions - 12 X 13
Dining Room 
Dimensions - 12 X 14
FlexRoom 
Dimensions - 11 X 13
Kitchen 
Dimensions - 12 X 19
Laundry 
Dimensions - 5 X 9
Living Room 
Dimensions - 11 X 19
Master Bathroom 
Dimensions - 12 X 12
Master Bedroom 
Dimensions - 14 X 18
Other 
Dimensions - 6 X 9
SittingRoom 
Dimensions - 12 X 13
Save
Ask
Tour
Hide
Share
Exterior Features
Construction Details 
BrickVinyl Siding
Lot Features 
Corner Lot
Patio And Porch 
DeckPorch
Community Features
Association Fee 
$468.0
Association Fee Frequency 
Monthly
MLS Area 
Area08141GrandBlancTwp
School District 
Goodrich
Senior Community 
Yes
Financing Terms Available 
CashConventionalFHAVA Loan
Building Access 
GroundLevelwSteps
Roads 
Paved
Schools
School District
Goodrich
Elementary School
Unknown
Middle School
Unknown
High School
Unknown
Listing courtesy of Coldwell Banker Professionals: suzannedillerrealtor@gmail.com


IDX provided courtesy of Realcomp II Ltd. via RealcompIILtd. Copyright © 2026 Realcomp II Ltd. Shareholders.

IDX information is provided exclusively for consumers' personal, non-commercial use and may not be used for any purpose other than to identify prospective properties consumers may be interested in purchasing and that the data is deemed reliable but not guaranteed accurate by the MLS.

Neighborhood & Commute
Source: Walkscore
Disclosure: Community information and market data powered by Constellation Data Labs. Information is deemed reliable but not guaranteed.
Save
Ask
Tour
Hide
Share