Save
Ask
Tour
Hide
Share
$857,260
1 Day On Site

61819 Hevel Lane
Washington Township, MI 48094

For Sale|Single Family Residence|Active
5
Beds
4
Total Baths
3
Full Baths
1
Partial Bath
3,673
SqFt
$233
/SqFt
2026
Built
County:
Macomb
61819 Hevel Lane61819 Hevel Lane61819 Hevel Lane61819 Hevel Lane
Save
Ask
Tour
Hide
Share

Mortgage Calculator

Monthly Payment (Est.)

Enter an interest rate to see your estimated monthly payment.
Calculator powered by Showcase IDX, a Constellation1 Company. Copyright ©2026 Information is deemed reliable but not guaranteed.

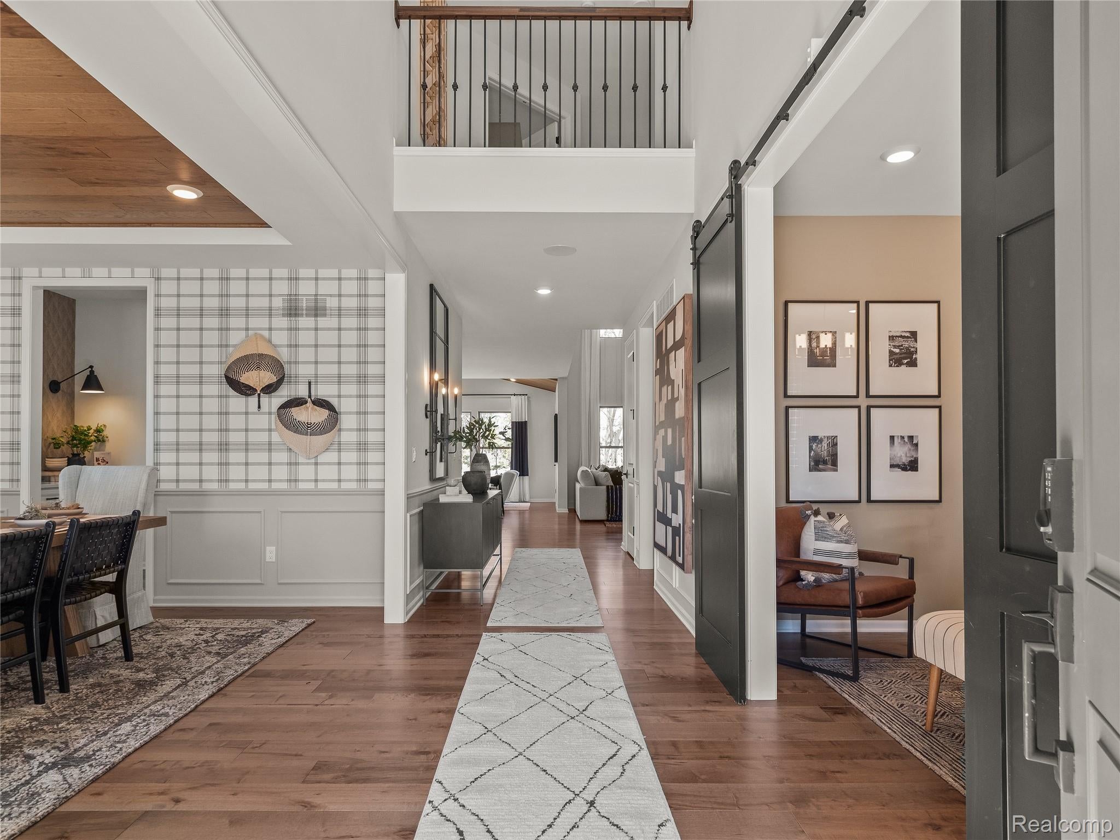
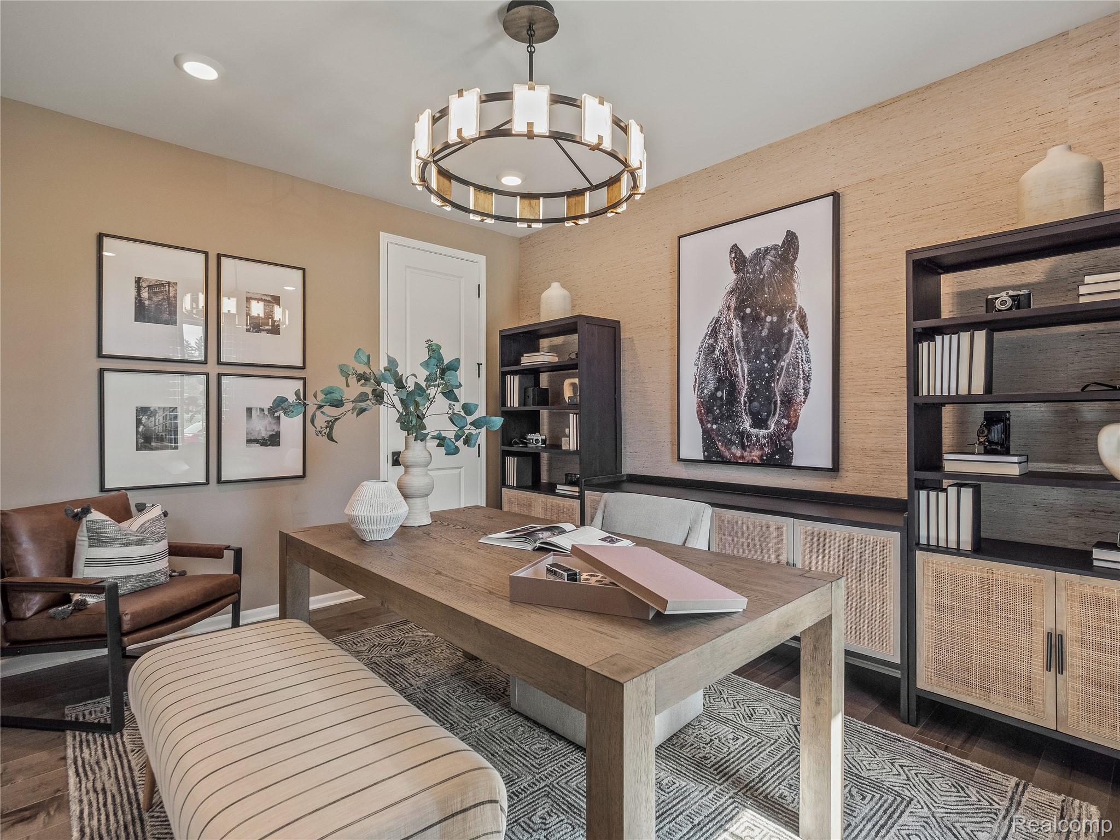
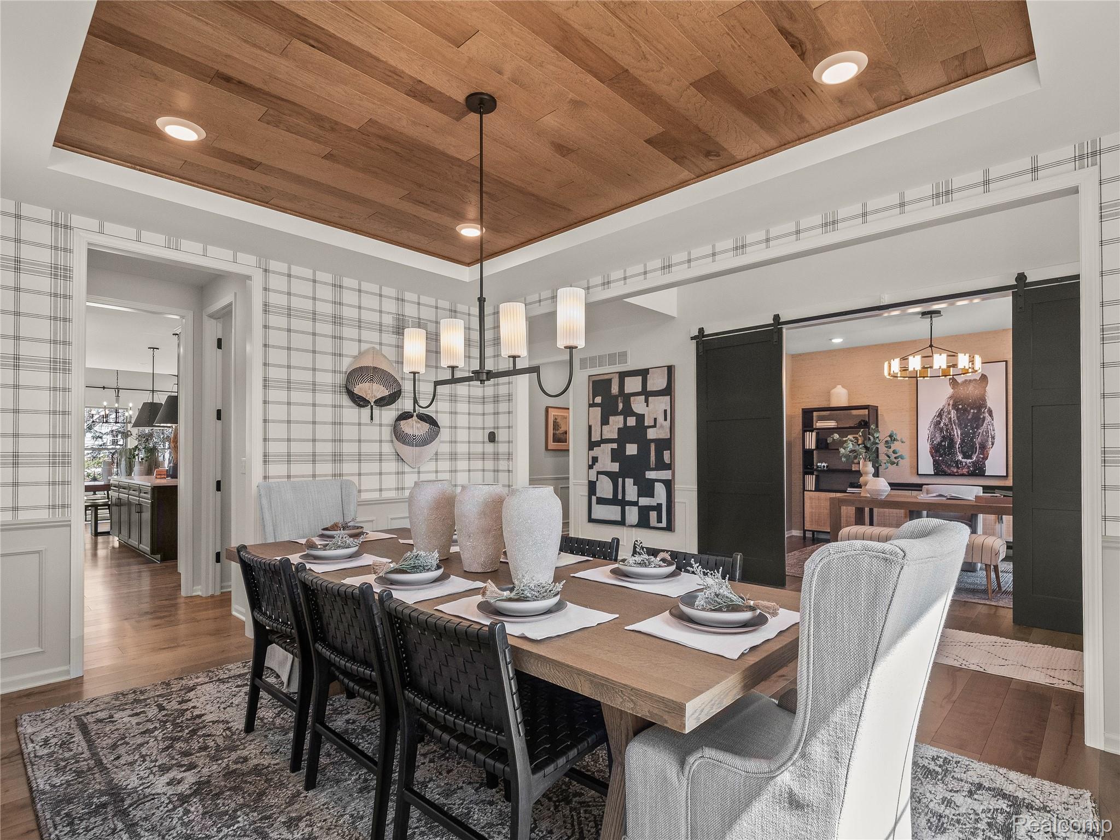
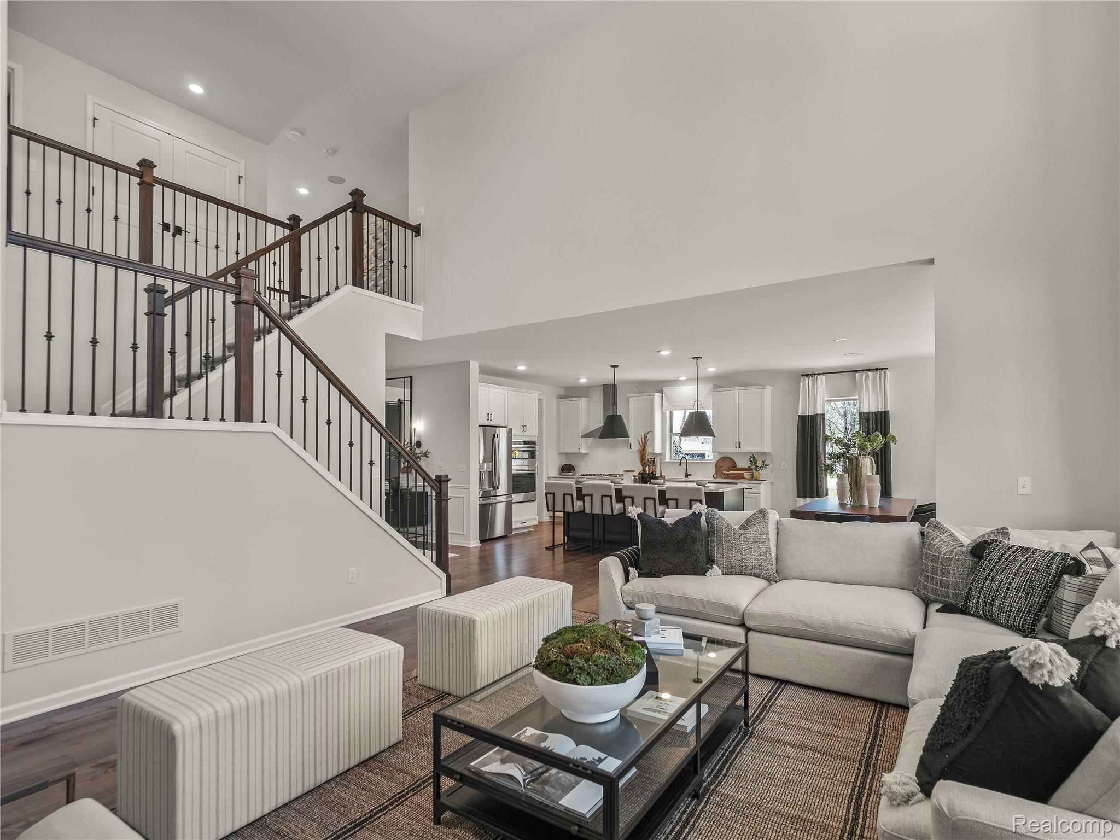
Located at 61819 Hevel Lane, this new construction home by M/I Homes offers 3,695 square feet of living space across 2 levels. The floorplan balances shared gathering areas with private retreats, making it suitable for households of varying sizes. The main level centers on an open-concept living space that connects the kitchen, dining area, and family room. This layout keeps sightlines clear across the main living areas and allows natural light to reach deeper into the home. Thoughtful detailing throughout reflects the quality of design associated with M/I Homes, from the proportions of each room to the placement of windows and storage. Key features include: 5 bedrooms, including a deluxe owner's bedroom with an en-suite bathroom 3 full bathrooms and 1 half bathroom First-floor study 3,695 square feet of finished living space Open-concept kitchen, dining, and family room Morning room addition 3-car garage Full basement The kitchen provides ample counter space and cabinetry, with room for a center island and casual seating. Secondary bedrooms are sized to accommodate full bedroom furnishings, and additional bathrooms are positioned for convenient access. The half bathroom serves guests on the main level. Get in touch with our team to learn more about this new Washington Township home at 61819 Hevel Lane!

Save
Ask
Tour
Hide
Share
Listing Snapshot
Price 
$857,260
Days On Site 
1 Day
Bedrooms 
5
Inside Area (SqFt) 
3,673 sqft
Total Baths 
4
Full Baths 
3
Partial Baths 
1
Lot Size 
N/A
Year Built 
2026
MLS Number 
20261085228
Status 
Active
Property Tax 
N/A
HOA/Condo/Coop Fees 
$120 monthly
Sq Ft Source 
Builder
Friends & Family
Recent Activity
yesterdayListing first seen on site
yesterdayListing updated with changes from the MLS
General Features
Cross Street 
Jewell Rd and 28 Mile Rd
Disclosures 
Taxes Homestead Exempt
Garage 
Yes
Garage Spaces 
3
Home Warranty 
Yes
Levels 
Two
Parking 
Attached
Property Condition 
New Construction
Property Sub Type 
Single Family Residence
Sewer 
Public Sewer
Special Circumstances 
Standard
SqFt Above 
3673
Style 
Traditional
Water Source 
Public
Interior Features
Appliances 
DishwasherMicrowaveStainless Steel Appliance(s)
Basement 
FullUnfinished
Cooling 
Central Air
Fireplace 
Yes
Fireplace Features 
Family Room
Heating 
Forced AirNatural Gas
BathDualEntry 
Level - Second
BathFull 
Level - Second
BathLav 
Bedroom 
Dimensions - 10 X 13Level - Second
Dining Room 
Dimensions - 12 X 15
Family Room 
Dimensions - 20 X 16
FlexRoom 
Dimensions - 12 X 14
Kitchen 
Dimensions - 12 X 13
Master Bathroom 
Level - Second
Master Bedroom 
Dimensions - 16 X 17Level - Second
SittingRoom 
Dimensions - 16 X 9
Save
Ask
Tour
Hide
Share
Exterior Features
Construction Details 
Brick
Pool Features 
None
Waterfront Features 
Pond
Community Features
Association Fee 
$120.0
Association Fee Frequency 
Monthly
Community Features 
Sidewalks
MLS Area 
Area03041WashingtonTwp
School District 
Romeo
Financing Terms Available 
CashConventionalFHAVA Loan
Building Access 
GroundLevelwSteps
Roads 
Paved
Schools
School District
Romeo
Elementary School
Unknown
Middle School
Unknown
High School
Unknown
Listing courtesy of M/I Homes of Michigan, LLC: ac.caccamo@gmail.com


IDX provided courtesy of Realcomp II Ltd. via RealcompIILtd. Copyright © 2026 Realcomp II Ltd. Shareholders.

IDX information is provided exclusively for consumers' personal, non-commercial use and may not be used for any purpose other than to identify prospective properties consumers may be interested in purchasing and that the data is deemed reliable but not guaranteed accurate by the MLS.

Neighborhood & Commute
Source: Walkscore
Disclosure: Community information and market data powered by Constellation Data Labs. Information is deemed reliable but not guaranteed.
Save
Ask
Tour
Hide
Share