Save
Ask
Tour
Hide
Share
$150,000
New Listing

465 Ogemaw Road
Rose Township, MI 48654

For Sale|Single Family Residence|Active
2
Beds
1
Total Bath
1
Full Bath
876
SqFt
$171
/SqFt
1965
Built
Subdivision:
ISLAND LAKE RESORT
County:
Ogemaw
465 Ogemaw Road465 Ogemaw Road465 Ogemaw Road465 Ogemaw Road
Save
Ask
Tour
Hide
Share

Mortgage Calculator

Monthly Payment (Est.)

Enter an interest rate to see your estimated monthly payment.
Calculator powered by Showcase IDX, a Constellation1 Company. Copyright ©2026 Information is deemed reliable but not guaranteed.

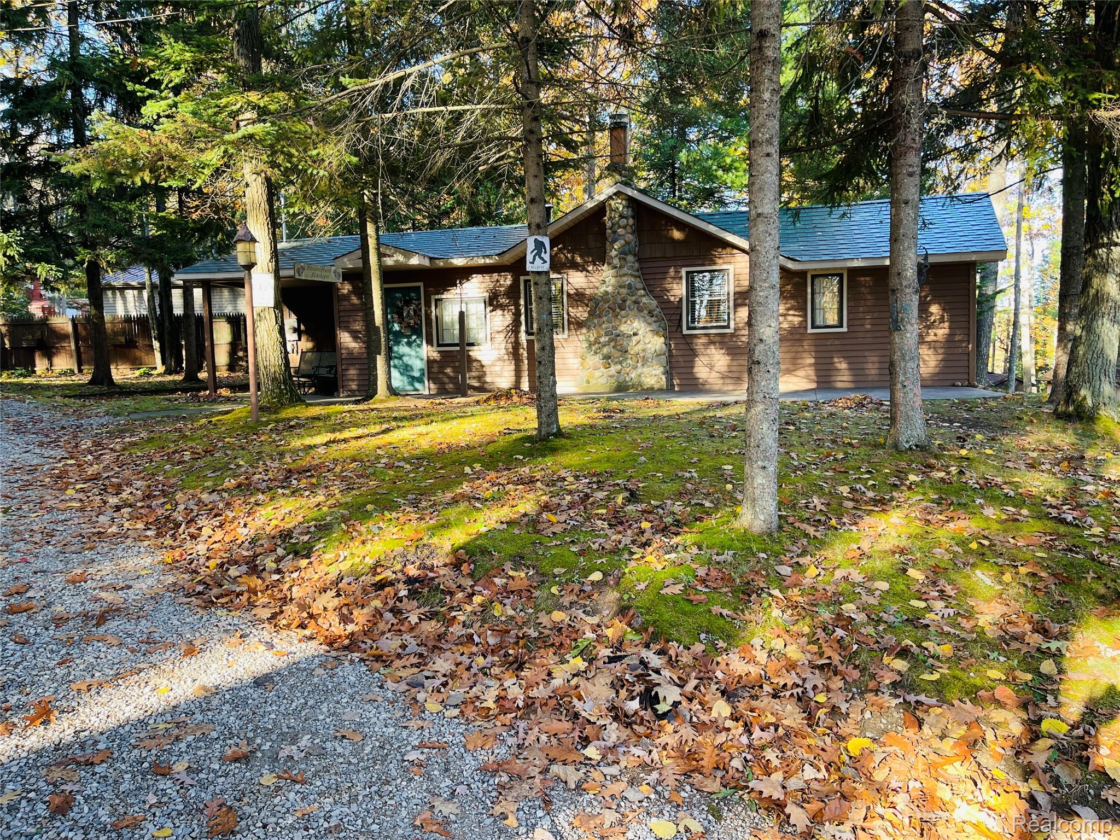
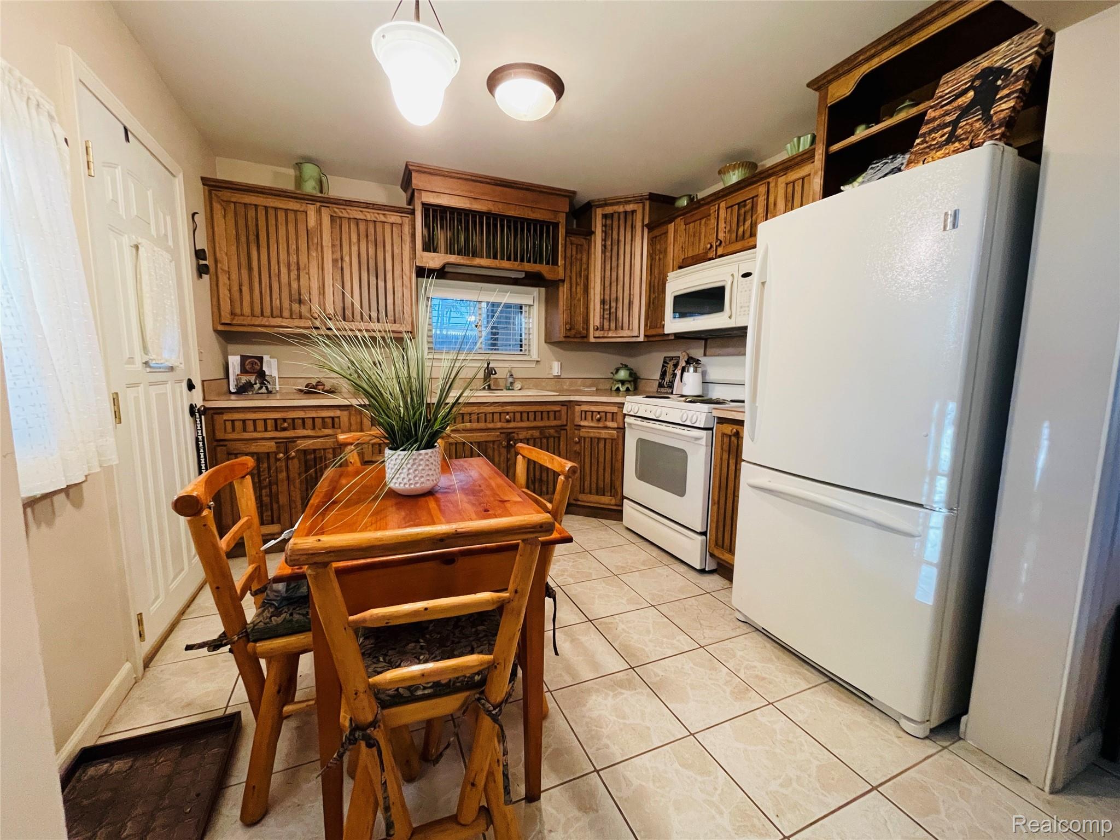
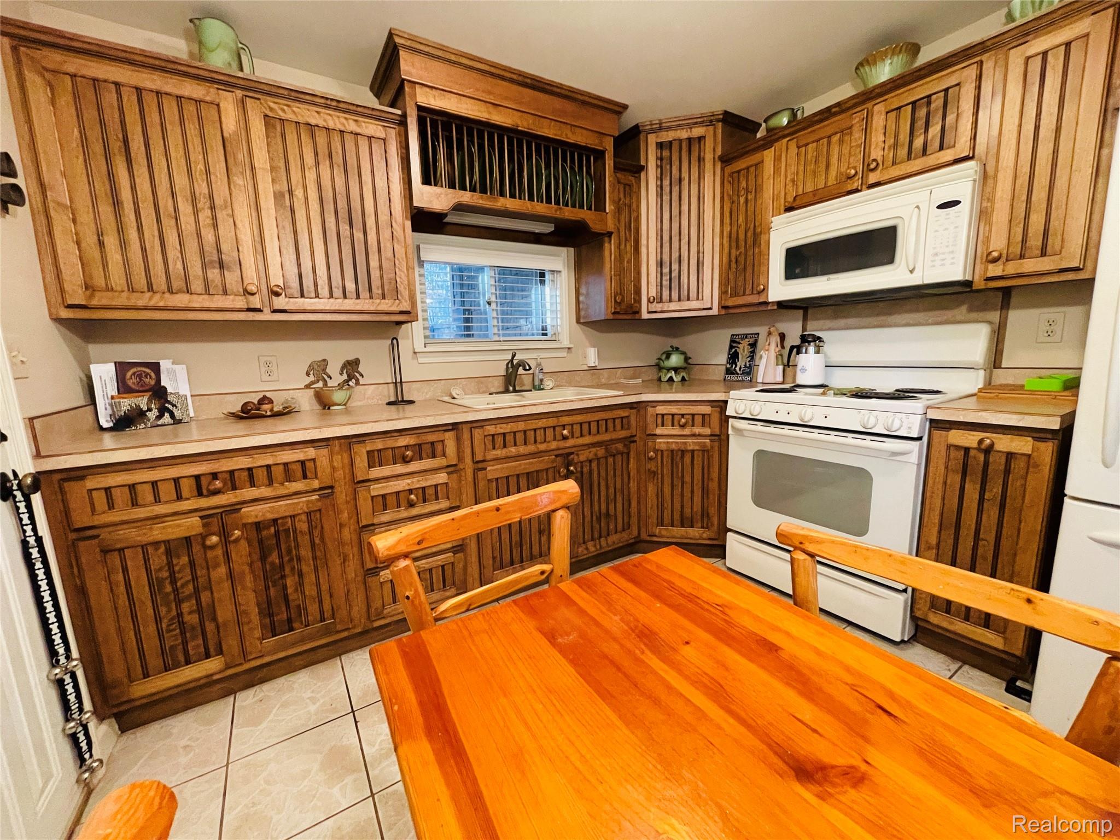
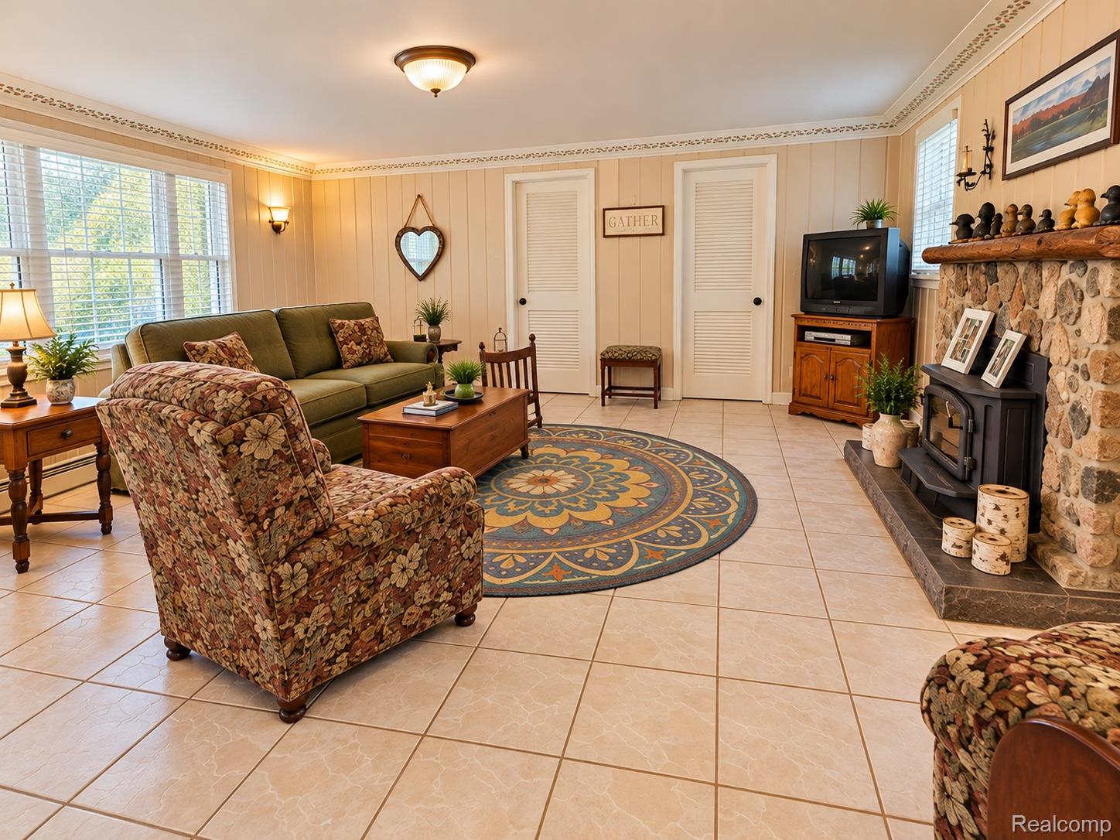
Your Northern Michigan getaway awaits! Nestled in the desirable Island Lake Resort community, this charming 2-bedroom, 1-bath ranch offers 876 square feet of comfortable living space with beautiful lake views and convenient lake access directly across the street! Inside, you'll find an inviting family room with a cozy wood burning fireplace, an updated kitchen with appliances and ceramic tile flooring, an updated bathroom, and a dedicated laundry/storage room. A natural gas wall furnace provides additional warmth, while the durable metal roof offers peace of mind. Step outside and relax on the covered patio, enjoy the lake views, or take advantage of the storage shed for your outdoor gear. Best of all, most furnishings are included, featuring beds, living room furniture, dining furniture, patio furniture, and kitchen dishware, making this an excellent turnkey getaway! Enjoy swimming, fishing, and relaxing at beautiful Island Lake, with nearby state land and trails offering endless opportunities for snowmobiling, ATV riding, and outdoor adventures. Whether you're looking for a weekend escape, seasonal retreat, or year-round residence, this property is ready for you to start making Northern Michigan memories!

Save
Ask
Tour
Hide
Share
Listing Snapshot
Price 
$150,000
Days On Site 
0 Days
Bedrooms 
2
Inside Area (SqFt) 
876 sqft
Total Baths 
1
Full Baths 
1
Partial Baths 
N/A
Lot Size 
0.18 Acres
Year Built 
1965
MLS Number 
20261085256
Status 
Active
Property Tax 
$1,296
HOA/Condo/Coop Fees 
N/A
Sq Ft Source 
N/A
Friends & Family
Recent Activity
10 hours agoListing first seen on site
10 hours agoListing updated with changes from the MLS
General Features
Acres 
0.18
Cross Street 
Dyer and Ogemaw
Disclosures 
No Restrictions, Taxes Not Homestead Exempt
Foundation 
Slab
Levels 
One
Parking 
No Garage
Property Sub Type 
Single Family Residence
Sewer 
Septic Tank
Special Circumstances 
Standard
SqFt Above 
876
Style 
Ranch
Water Source 
PrivateWell
Interior Features
Fireplace 
Yes
Fireplace Features 
Wood Burning
Furnished 
Partially
Heating 
ElectricForced AirPropaneWall Furnace
Interior 
High Speed Internet
BathFull 
Dimensions - 9 X 6
Bedroom 
Dimensions - 9 X 7
Kitchen 
Dimensions - 10 X 10
Laundry 
Dimensions - 10 X 10
Living Room 
Dimensions - 15 X 19
Master Bedroom 
Dimensions - 9 X 13
Save
Ask
Tour
Hide
Share
Exterior Features
Construction Details 
Vinyl Siding
Patio And Porch 
CoveredPatio
Pool Features 
None
Roof 
Metal
Waterfront Features 
Lake Privileges
Community Features
MLS Area 
Area65021RoseTwp
School District 
WestBranchRoseCity
Financing Terms Available 
CashConventionalVA Loan
Building Access 
GroundLevel
Roads 
Dirt
Schools
School District
WestBranchRoseCity
Elementary School
Unknown
Middle School
Unknown
High School
Unknown
Listing courtesy of Exit Ahead Realty: chbrady1979@yahoo.com


IDX provided courtesy of Realcomp II Ltd. via RealcompIILtd. Copyright © 2026 Realcomp II Ltd. Shareholders.

IDX information is provided exclusively for consumers' personal, non-commercial use and may not be used for any purpose other than to identify prospective properties consumers may be interested in purchasing and that the data is deemed reliable but not guaranteed accurate by the MLS.

Neighborhood & Commute
Source: Walkscore
Disclosure: Community information and market data powered by Constellation Data Labs. Information is deemed reliable but not guaranteed.
Save
Ask
Tour
Hide
Share