Save
Ask
Tour
Hide
Share
$424,923
New Listing

14201 Tuscola Road
Thetford Township, MI 48420

For Sale|Single Family Residence|Active
4
Beds
3
Total Baths
3
Full Baths
2,868
SqFt
$148
/SqFt
2001
Built
County:
Genesee
14201 Tuscola Road14201 Tuscola Road14201 Tuscola Road14201 Tuscola Road
Save
Ask
Tour
Hide
Share

Mortgage Calculator

Monthly Payment (Est.)

Enter an interest rate to see your estimated monthly payment.
Calculator powered by Showcase IDX, a Constellation1 Company. Copyright ©2026 Information is deemed reliable but not guaranteed.

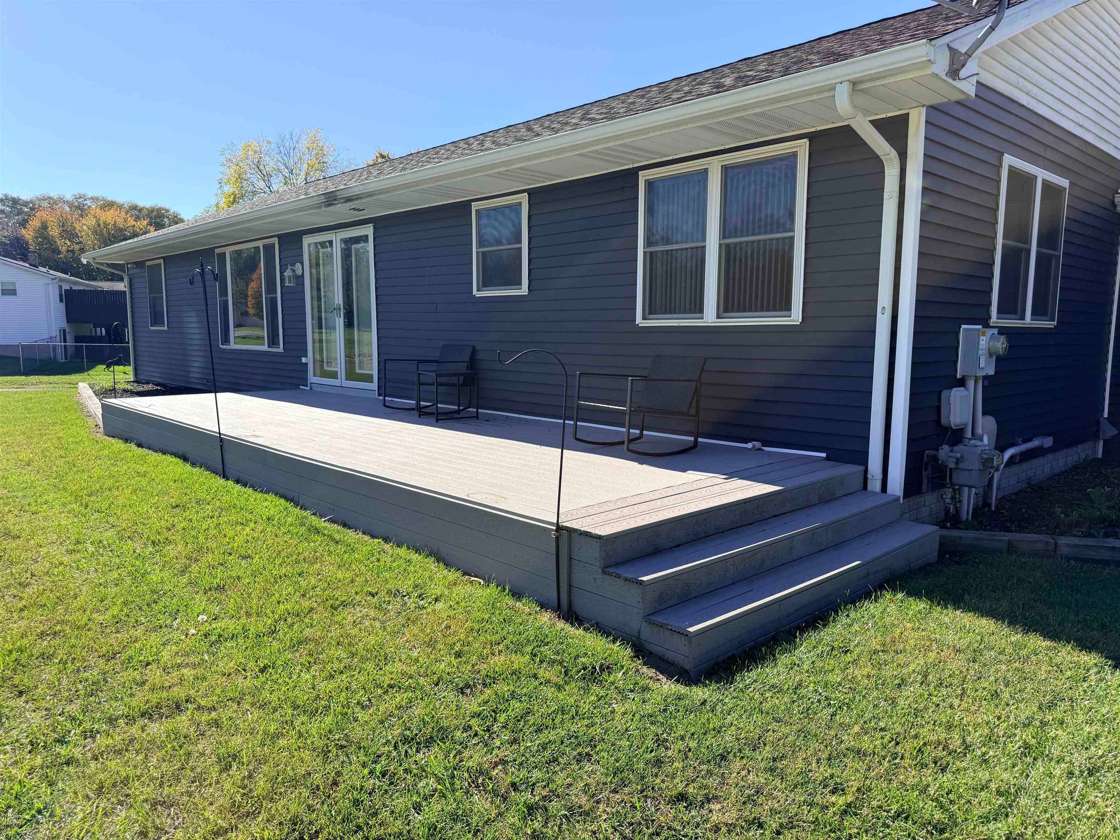
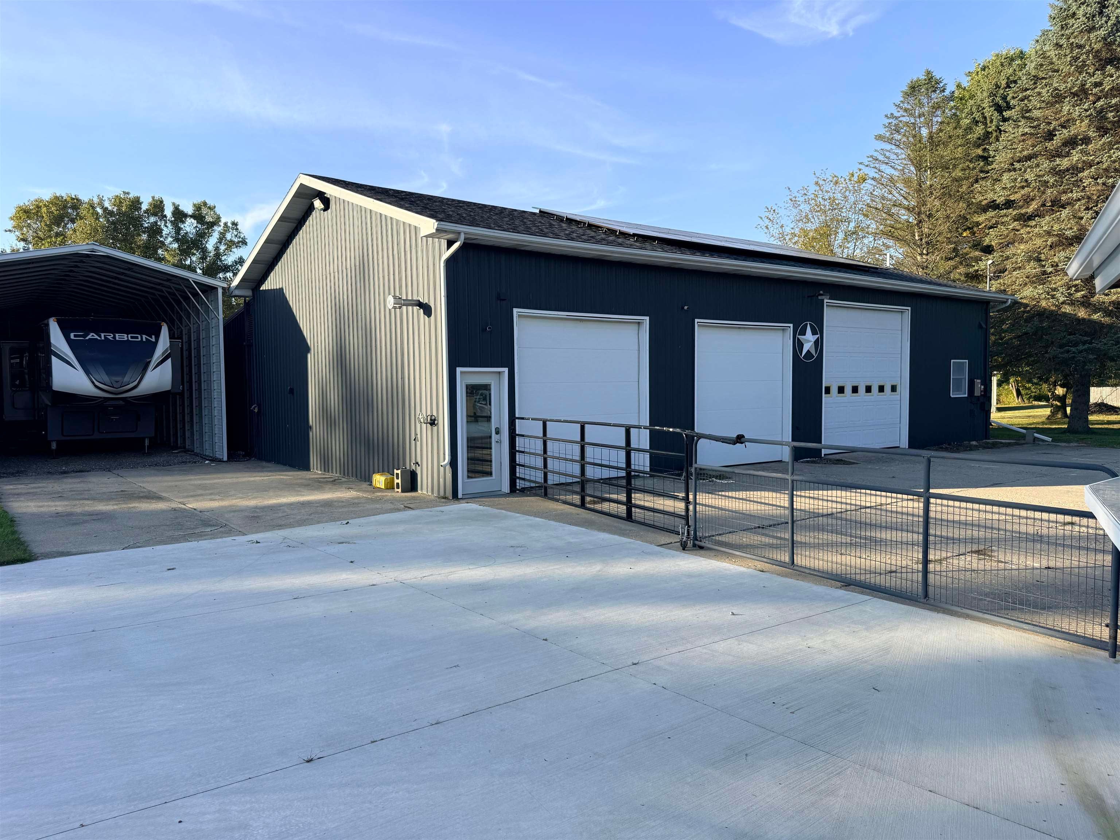
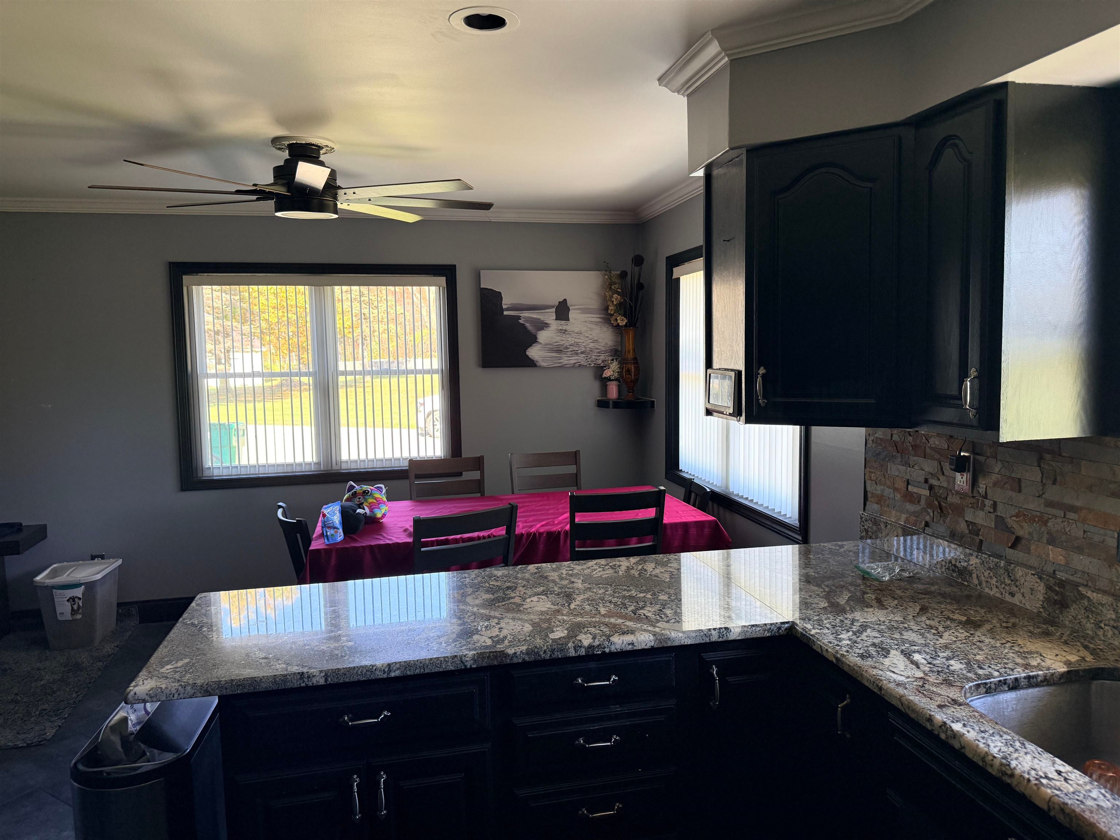
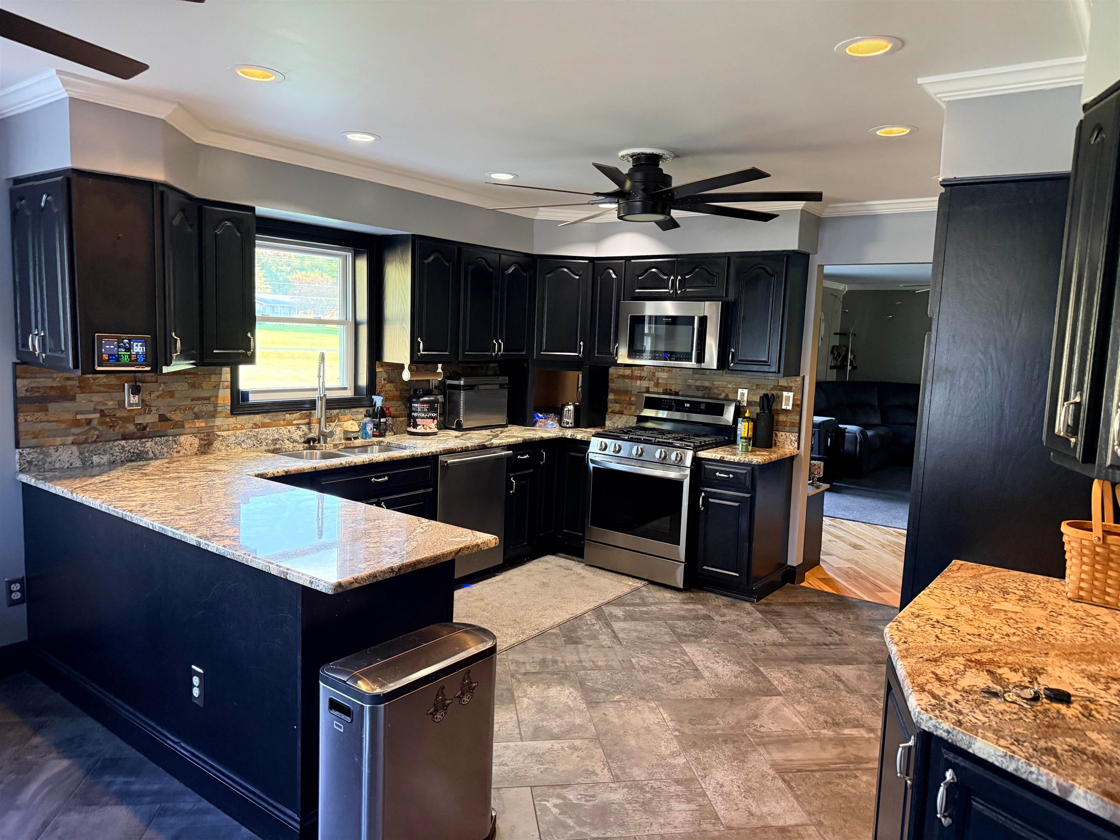
Immaculately updated ranch with a mostly finished basement with full bath sporting solid hardwood floor, ceramic bathrooms, bedaze, Granite Kitchen with all new stainless steel appliances! Outside there's plenty of room for pool parties with a nice sized bar with drop down shutters, and all new concrete driveway and surrounding the pool and pole barn. This Stunner has so many features I'm sure I'll forget some! This home has been totally updated in the past 2 years: new roof, siding, flooring, paint, cement, Pole barn addition with a professional paint booth, extra awning for your RV with power, septic, and water hook ups and so much more! The pole barn is to die for with high ceiling and doors, zoned heated, the paint mixer is even staying! All of that PLUS solar to reduce your costs!

Save
Ask
Tour
Hide
Share
Listing Snapshot
Price 
$424,923
Days On Site 
0 Days
Bedrooms 
4
Inside Area (SqFt) 
2,868 sqft
Total Baths 
3
Full Baths 
3
Partial Baths 
N/A
Lot Size 
5.88 Acres
Year Built 
2001
MLS Number 
5050225455
Status 
Active
Property Tax 
$3,577
HOA/Condo/Coop Fees 
N/A
Sq Ft Source 
Estimated
Friends & Family
Recent Activity
8 hours agoListing updated with changes from the MLS
11 hours agoListing first seen on site
General Features
Acres 
5.88
Attached Garage 
Yes
Cross Street 
Hidden Shores Trail / W. Lake Rd.
Disclosures 
Flood Plain100 Year, Flood Ins Not Reqd, No Encroachment, Taxes Homestead Exempt
Garage 
Yes
Garage Spaces 
6
Levels 
One
Parking 
AttachedCoveredGarageLightedPavedAssigned
Property Sub Type 
Single Family Residence
Sewer 
Septic Tank
Special Circumstances 
Standard
SqFt Above 
1568
SqFt Below 
1300
Style 
Ranch
Water Source 
PrivateWell
Zoning 
Residential
Interior Features
Appliances 
Gas Water HeaterDishwasherDryerMicrowaveOvenRefrigeratorRangeWasherWater Softener Rented
Basement 
ConcreteFinishedPartially FinishedSump Pump
Cooling 
Ceiling Fan(s)Central Air
Flooring 
Ceramic TileHardwood
Heating 
ElectricForced AirNatural Gas
Interior 
Eat-in KitchenEntrance FoyerHigh Speed InternetPantry
BathFull 
Dimensions - 13.0 x 8.0
Bedroom 2 
Dimensions - 12.0 x 10.0
Bedroom 3 
Dimensions - 12.0 x 10.0
Bedroom 4 
Dimensions - 12.0 x 12.0Level - Lower
Dining Room 
Dimensions - 10.0 x 12.0
Family Room 
Dimensions - 20.0 x 20.0Level - Lower
Kitchen 
Dimensions - 12.0 x 12.0
Laundry 
Dimensions - 10.0 x 10.0
Living Room 
Dimensions - 20.0 x 15.0
Master Bathroom 
Dimensions - 13.0 x 12.0
Master Bedroom 
Dimensions - 12.0 x 10.0
Save
Ask
Tour
Hide
Share
Exterior Features
Construction Details 
Vinyl Siding
Fencing 
Fenced
Lot Features 
Many TreesWooded
Other Structures 
Barn(s)CabanaGarage(s)Shed(s)Workshop
Patio And Porch 
Patio
Pool Features 
Above Ground
Road Frontage 
County Road
Community Features
MLS Area 
Area08281ThetfordTwp
School District 
Clio
Financing Terms Available 
CashConventionalFHA
Roads 
Paved
Schools
School District
Clio
Elementary School
Unknown
Middle School
Unknown
High School
Unknown
Listing courtesy of The Matt Ochs Real Estate Team, LLC: (810) 691-7305


IDX provided courtesy of Realcomp II Ltd. via EastCentralAssociationofREALTORS. Copyright © 2026 Realcomp II Ltd. Shareholders.

IDX information is provided exclusively for consumers' personal, non-commercial use and may not be used for any purpose other than to identify prospective properties consumers may be interested in purchasing and that the data is deemed reliable but not guaranteed accurate by the MLS.

Neighborhood & Commute
Source: Walkscore
Disclosure: Community information and market data powered by Constellation Data Labs. Information is deemed reliable but not guaranteed.
Save
Ask
Tour
Hide
Share