
Save
Ask
Tour
Hide
$365,000
1 Day On Site
243 Auseon CourtHillsdale City, MI 49242
For Sale|Condominium|Active
3
Beds
3
Total Baths
3
Full Baths
3,250
SqFt
$112
/SqFt
2024
Built
County:
Hillsdale
Save
Ask
Tour
Hide
Mortgage Calculator
Monthly Payment (Est.)
Enter an interest rate to see your estimated monthly payment.Calculator powered by Showcase IDX, a Constellation1 Company. Copyright ©2026 Information is deemed reliable but not guaranteed.
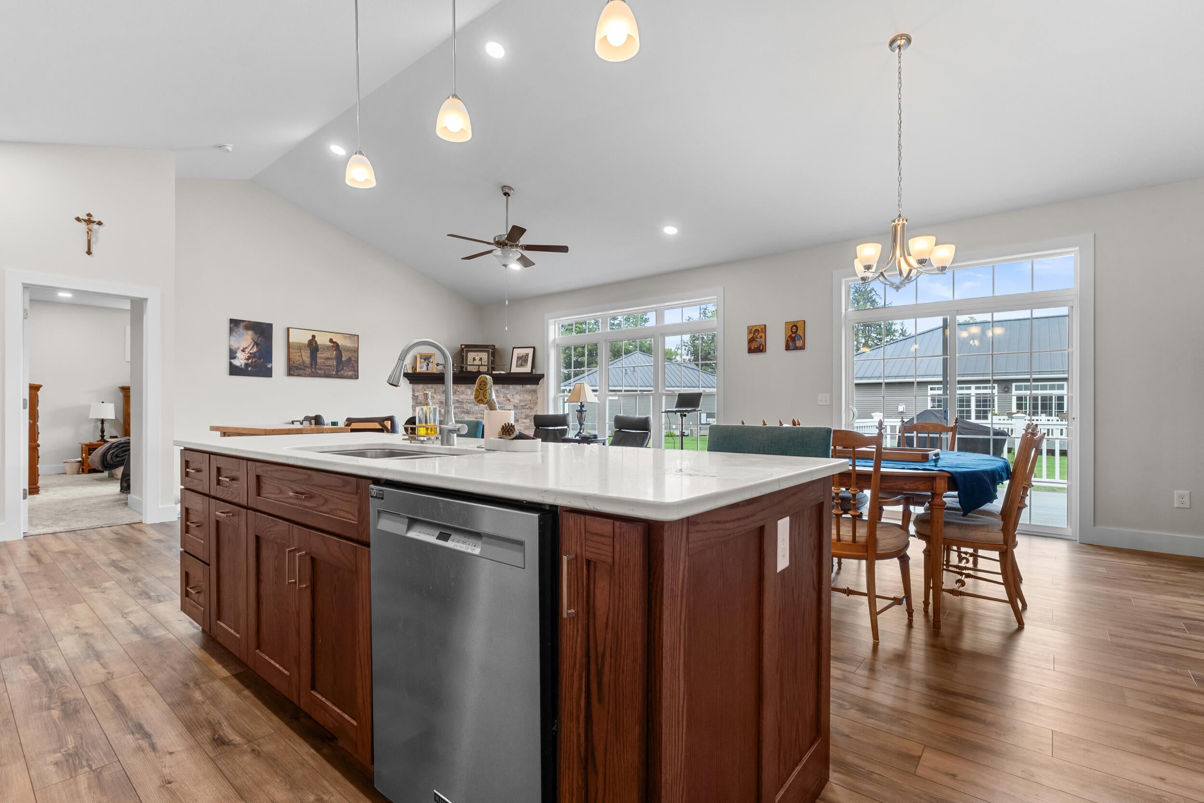
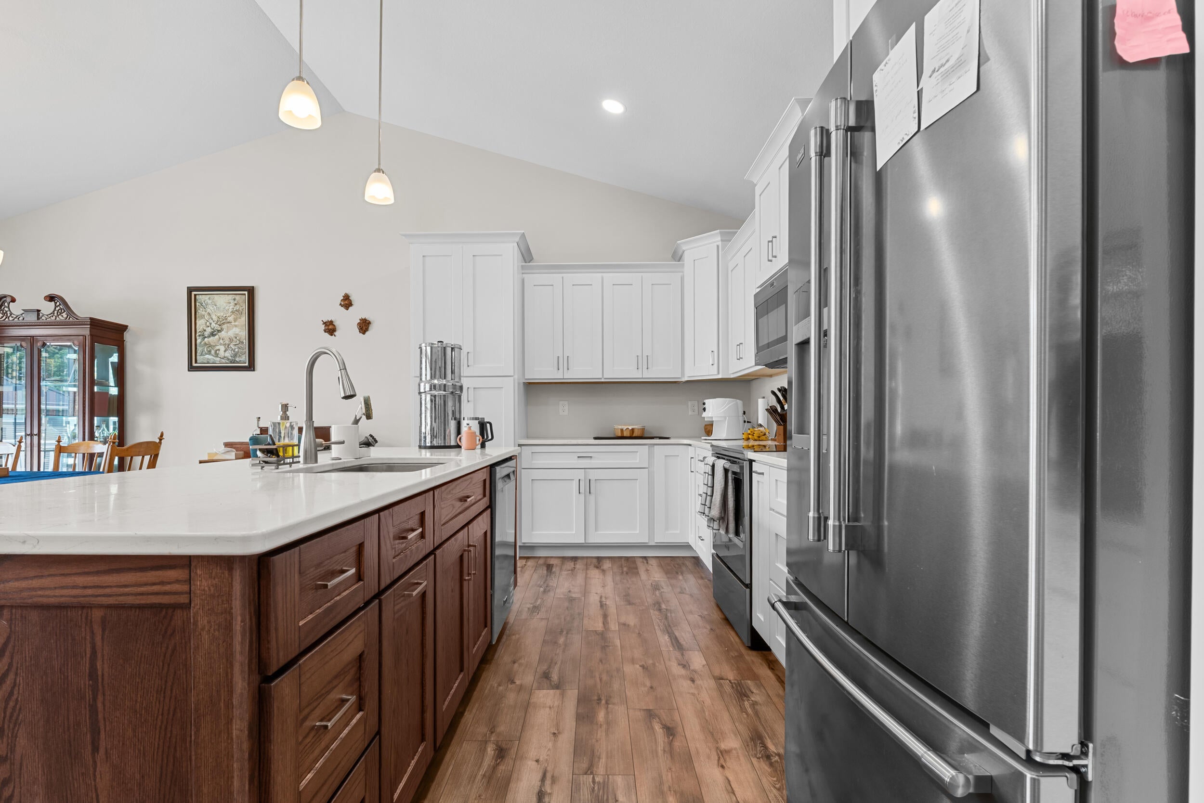
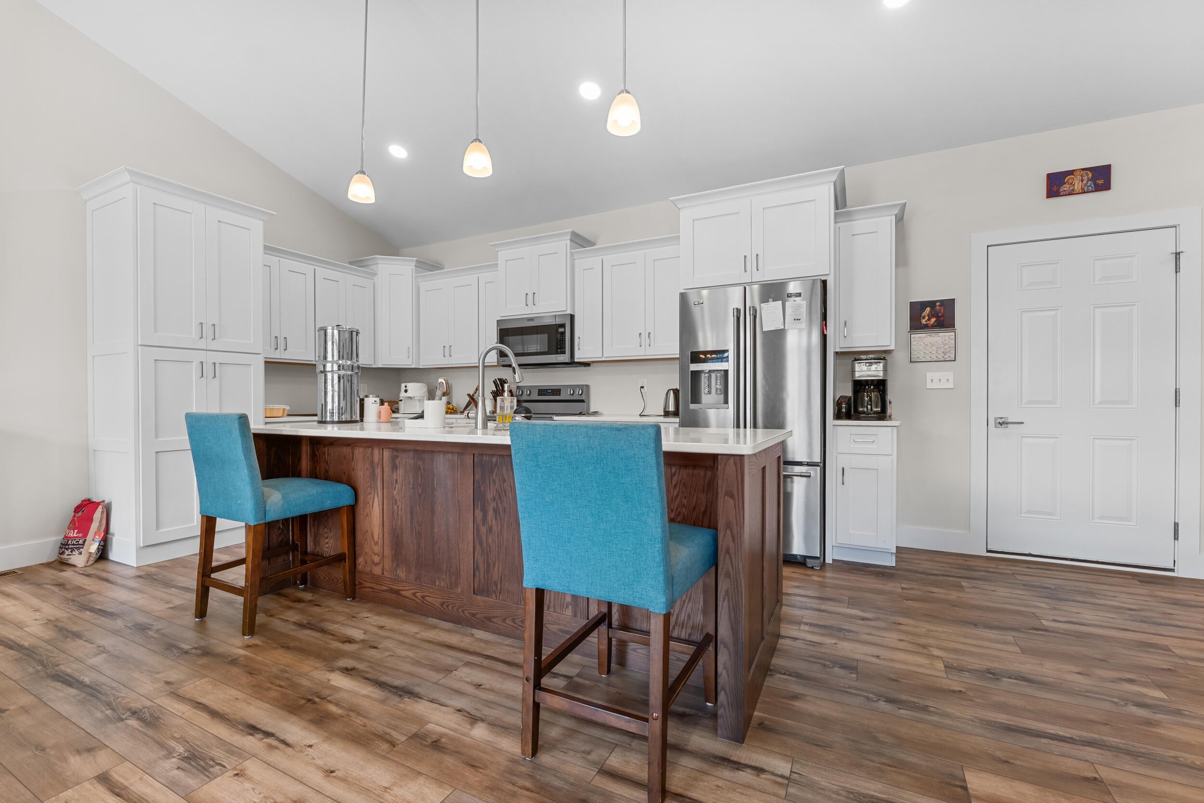
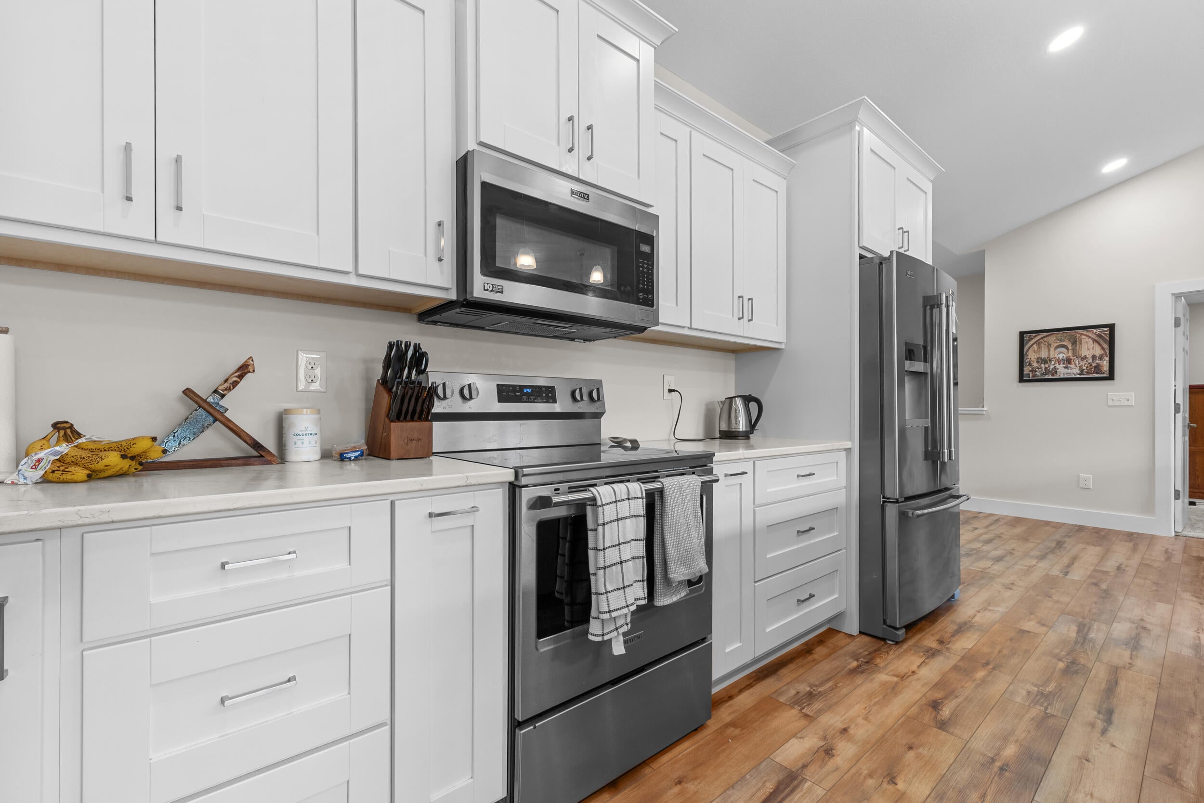
Welcome to the Hillsdale Commons neighborhood! Unit #18 is ready for it's new owner! As is standard in Hillsdale Commons, the entire main floor is handicap friendly. 2 beds, 2 full baths on the main floor, and a full finished basement offering another large living room, 3rd bedroom, 3rd full bath and storage room. Main floor laundry, quartz countertops, beautiful stone around the gas fireplace with wood mantle, luxury vinyl plank flooring, and warm, inviting colors and finishes. Large center island in the kitchen, local handcrafted kitchen cabinets, and full custom tile primary bath shower with glass door. 2 car attached garage and a deck off the back. The spaciousness will wow you when you step inside - check it out today!
Save
Ask
Tour
Hide
Listing Snapshot
Price
$365,000
Days On Site
1 Day
Bedrooms
3
Inside Area (SqFt)
3,250 sqft
Total Baths
3
Full Baths
3
Partial Baths
N/A
Lot Size
N/A
Year Built
2024
MLS Number
53026055742
Status
Active
Property Tax
$11,739.31
HOA/Condo/Coop Fees
$200 monthly
Sq Ft Source
Plans
Friends & Family
Recent Activity
| yesterday | Listing updated with changes from the MLS | |
| yesterday | Listing first seen on site |
General Features
Attached Garage
Yes
Cross Street
Hillsdale Commons Dr & E Bacon
Garage
Yes
Garage Spaces
2
Parking
AttachedGarage Door Opener
Property Sub Type
Condominium
Sewer
Public Sewer
SqFt Above
1650
SqFt Below
1600
SqFt Total
6500
Style
CraftsmanRanch
Water Source
Public
Interior Features
Appliances
DishwasherDryerOvenRefrigeratorRangeWasher
Basement
FinishedFull
Cooling
Ceiling Fan(s)Central Air
Fireplace
Yes
Fireplace Features
Gas LogLiving Room
Fireplaces
1
Flooring
TileVinyl
Heating
Forced AirNatural Gas
Laundry Features
Laundry RoomMain Level
BathFull
Level - Main
Save
Ask
Tour
Hide
Exterior Features
Construction Details
Vinyl Siding
Patio And Porch
Deck
Roof
Metal
Community Features
Accessibility Features
Accessible EntranceAccessible BedroomAccessible DoorsAccessible Full Bath
Association Fee
$200.0
Association Fee Frequency
Monthly
Additional Association Fee
$400.0
Additional Association Fee Frequency
One Time
MLS Area
Area30072Hillsdale
School District
Hillsdale
Financing Terms Available
CashConventionalFHAVA Loan
Schools
School District
Hillsdale
Elementary School
Unknown
Middle School
Unknown
High School
Unknown
Listing courtesy of Christie Plemmons Realty: christieplemmons@yahoo.com

IDX provided courtesy of Realcomp II Ltd. via HillsdaleCountyBoardofREALTORS. Copyright © 2026 Realcomp II Ltd. Shareholders.
IDX information is provided exclusively for consumers' personal, non-commercial use and may not be used for any purpose other than to identify prospective properties consumers may be interested in purchasing and that the data is deemed reliable but not guaranteed accurate by the MLS.
Neighborhood & Commute
Source: Walkscore
Disclosure: Community information and market data powered by Constellation Data Labs. Information is deemed reliable but not guaranteed.
Save
Ask
Tour
Hide
Did you know? You can invite friends and family to your search. They can join your search, rate and discuss listings with you.