Save
Ask
Tour
Hide
Share
$325,000
1 Day On Site

9000 County Farm Road
Sandstone Township, MI 49269

For Sale|Single Family Residence|Active
3
Beds
2
Total Baths
2
Full Baths
2,206
SqFt
$147
/SqFt
1945
Built
County:
Jackson
9000 County Farm Road9000 County Farm Road9000 County Farm Road9000 County Farm Road
Save
Ask
Tour
Hide
Share

Mortgage Calculator

Monthly Payment (Est.)

Enter an interest rate to see your estimated monthly payment.
Calculator powered by Showcase IDX, a Constellation1 Company. Copyright ©2026 Information is deemed reliable but not guaranteed.

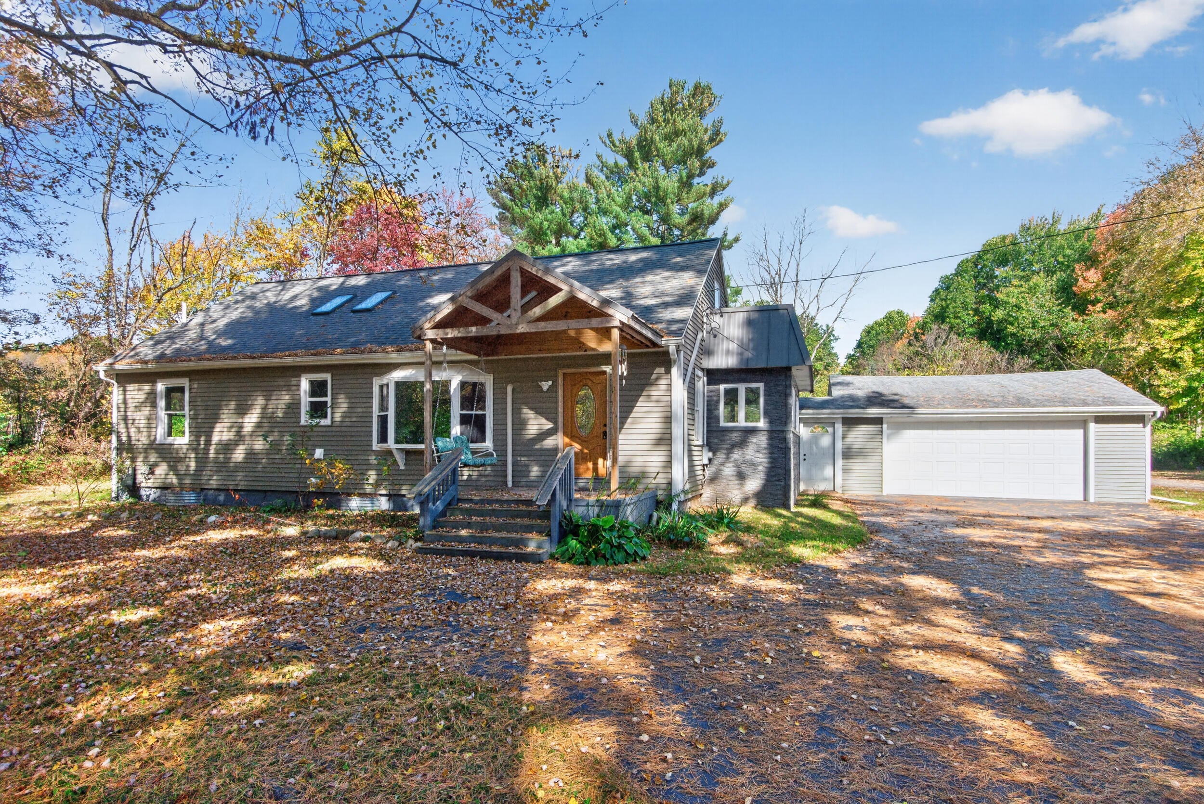
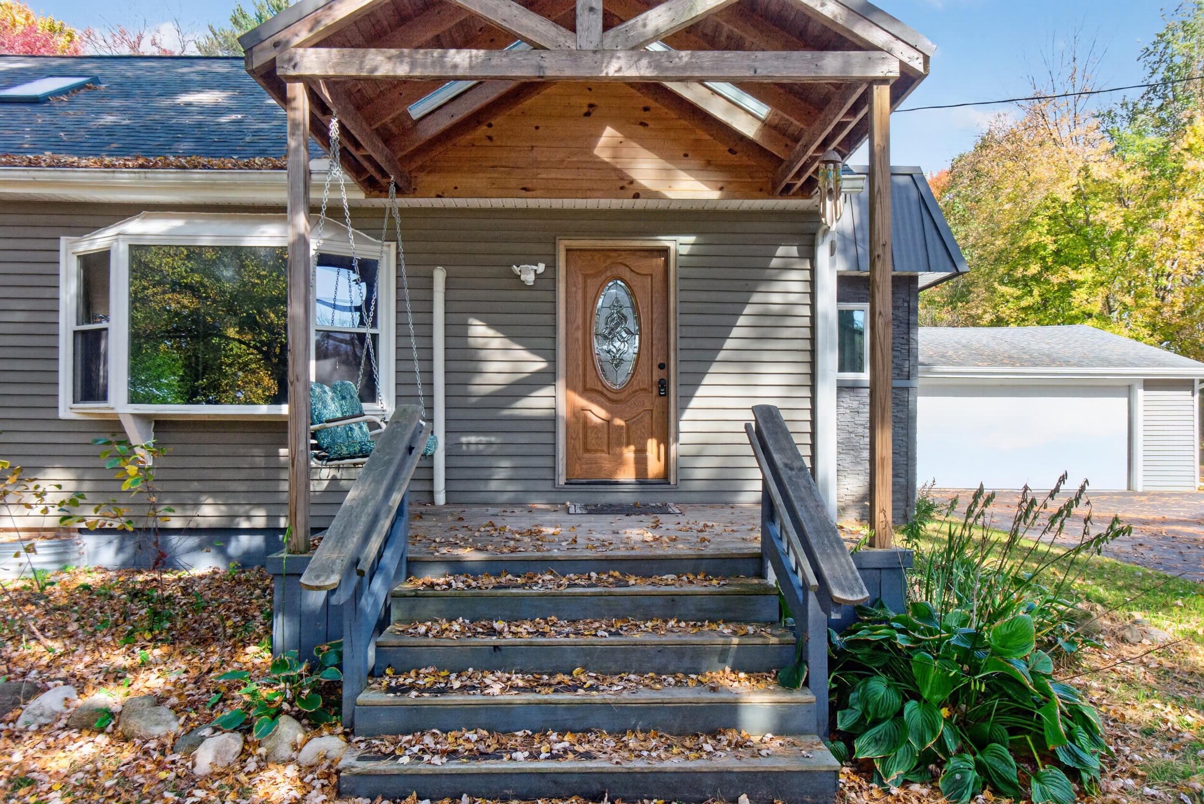
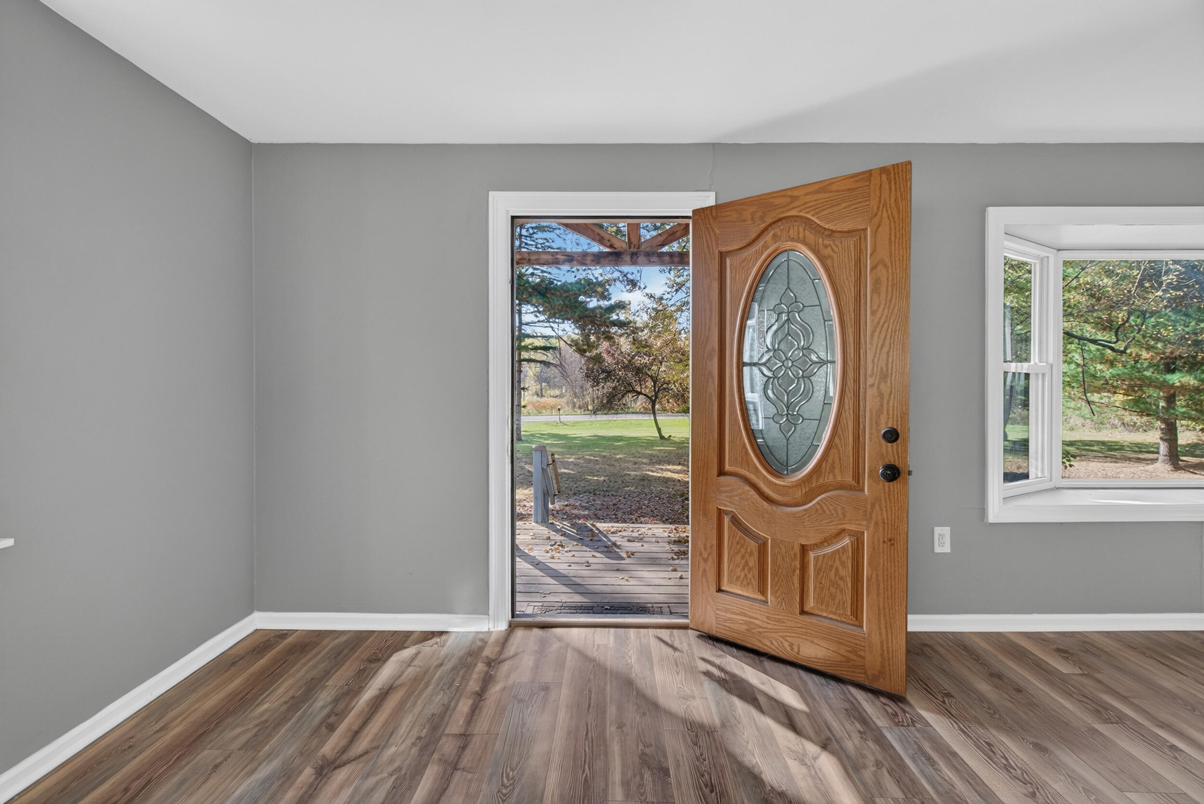
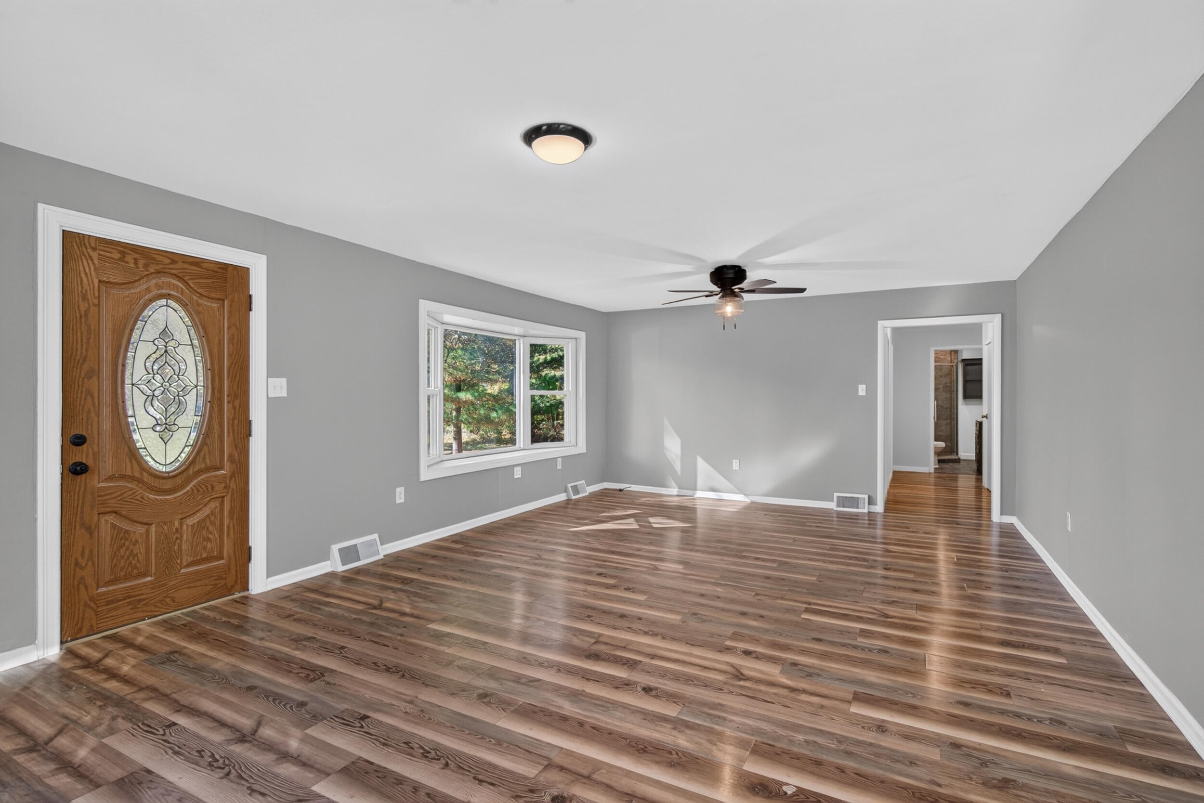
Nestled on 4.7 private acres in the highly desirable Western School District, this spacious 3-bedroom, 2-bath home offers over 2,200 square feet of comfortable living space surrounded by abundant wildlife and peaceful natural views. The first floor features an expansive open concept living space, two bedrooms, a full bathroom and main floor laundry. The second level's impressive primary ensuite is a true retreat, featuring a huge spa-style bathroom and two walk-in closets. Recent updates include fresh paint, new carpet, kitchen counter tops, and a new deck, adding fresh/modern touches and making this home completely move-in ready. Outside, the property offers plenty of room to enjoy nature, relax, and explore, while the massive 30x50 pole barn provides endless possibilities for storage, hobbies, equipment, or workshop space. If you're looking for privacy, space, and versatility both inside and out, this property is a must-see! Contact the REALTOR today to schedule your private tour!

Save
Ask
Tour
Hide
Share
Listing Snapshot
Price 
$325,000
Days On Site 
1 Day
Bedrooms 
3
Inside Area (SqFt) 
2,206 sqft
Total Baths 
2
Full Baths 
2
Partial Baths 
N/A
Lot Size 
4.75 Acres
Year Built 
1945
MLS Number 
55026055702
Status 
Active
Property Tax 
$4,021
HOA/Condo/Coop Fees 
N/A
Sq Ft Source 
N/A
Friends & Family
Recent Activity
yesterdayListing updated with changes from the MLS
yesterdayListing first seen on site
General Features
Acres 
4.75
Cross Street 
County Farm & Staghorn Trail
Garage 
Yes
Garage Spaces 
2
Parking 
DetachedGarage Faces FrontGarage Door OpenerPaved
Property Sub Type 
Single Family Residence
Sewer 
Septic Tank
Special Circumstances 
Standard
SqFt Above 
2206
SqFt Total 
3434
Style 
Craftsman
Utilities 
Cable ConnectedNatural Gas Connected
Water Source 
PrivateWell
Interior Features
Appliances 
Gas Water HeaterDishwasherDisposalMicrowaveOvenRefrigeratorRange
Basement 
FullSump Pump
Cooling 
Ceiling Fan(s)Central Air
Flooring 
CarpetTileVinyl
Heating 
Forced AirNatural Gas
Laundry Features 
Laundry RoomMain Level
Window Features 
Bay Window(s)Garden Window(s)
BathFull 
Level - Upper
Save
Ask
Tour
Hide
Share
Exterior Features
Construction Details 
Vinyl Siding
Exterior 
BalconyGarden
Lot Features 
OtherWooded
Other Structures 
Barn(s)
Patio And Porch 
Deck
Roof 
Shingle
Windows/Doors 
Bay Window(s)Garden Window(s)
Community Features
MLS Area 
Area12071SandstoneTwp
School District 
Western
Financing Terms Available 
CashConventional
Roads 
Paved
Schools
School District
Western
Elementary School
Unknown
Middle School
Unknown
High School
Unknown
Listing courtesy of Coldwell Banker Beiswanger Realty Group: scott@capitalmidwestholdings.com


IDX provided courtesy of Realcomp II Ltd. via JacksonAreaAssociationofREALTORS. Copyright © 2026 Realcomp II Ltd. Shareholders.

IDX information is provided exclusively for consumers' personal, non-commercial use and may not be used for any purpose other than to identify prospective properties consumers may be interested in purchasing and that the data is deemed reliable but not guaranteed accurate by the MLS.

Neighborhood & Commute
Source: Walkscore
Disclosure: Community information and market data powered by Constellation Data Labs. Information is deemed reliable but not guaranteed.
Save
Ask
Tour
Hide
Share