
Save
Ask
Tour
Hide
$285,000
New Listing
10570 Case RoadColumbia Township, MI 49230
For Sale|Residential|Active
4
Beds
2
Total Baths
2
Full Baths
2,188
SqFt
$130
/SqFt
1998
Built
County:
Jackson
Save
Ask
Tour
Hide
Mortgage Calculator
Monthly Payment (Est.)
Enter an interest rate to see your estimated monthly payment.Calculator powered by Showcase IDX, a Constellation1 Company. Copyright ©2026 Information is deemed reliable but not guaranteed.
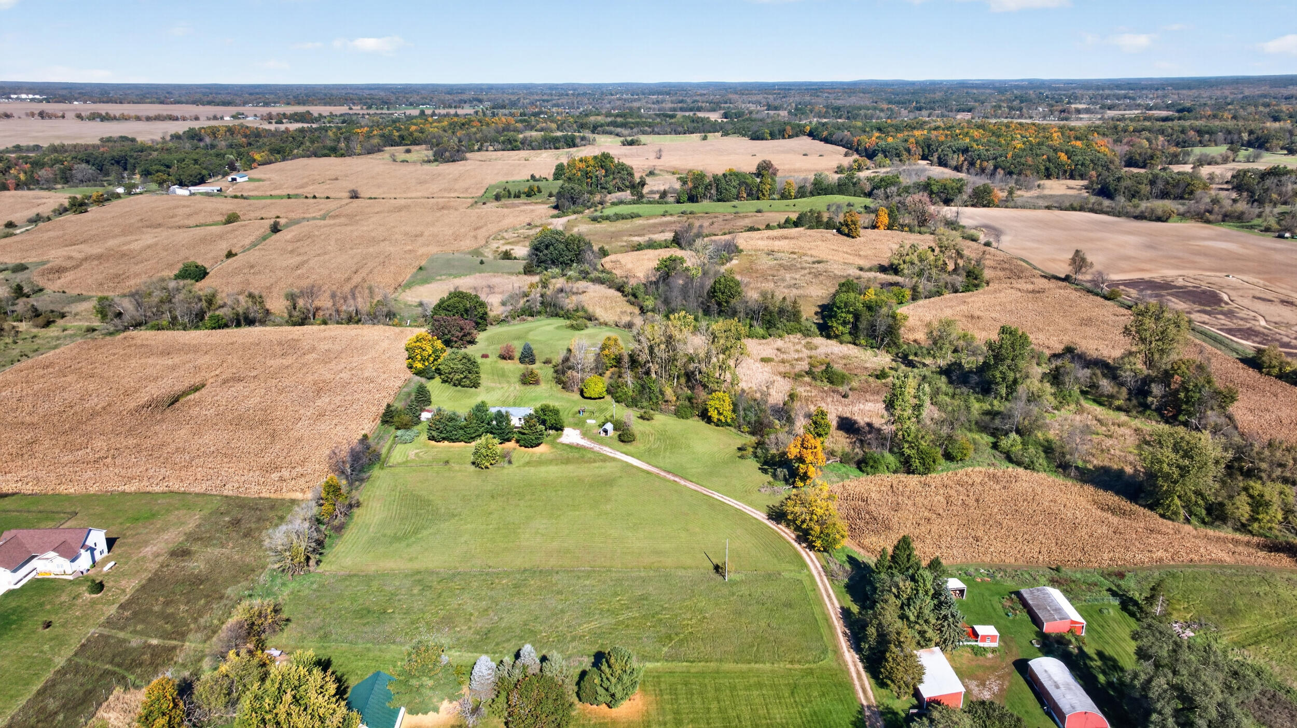
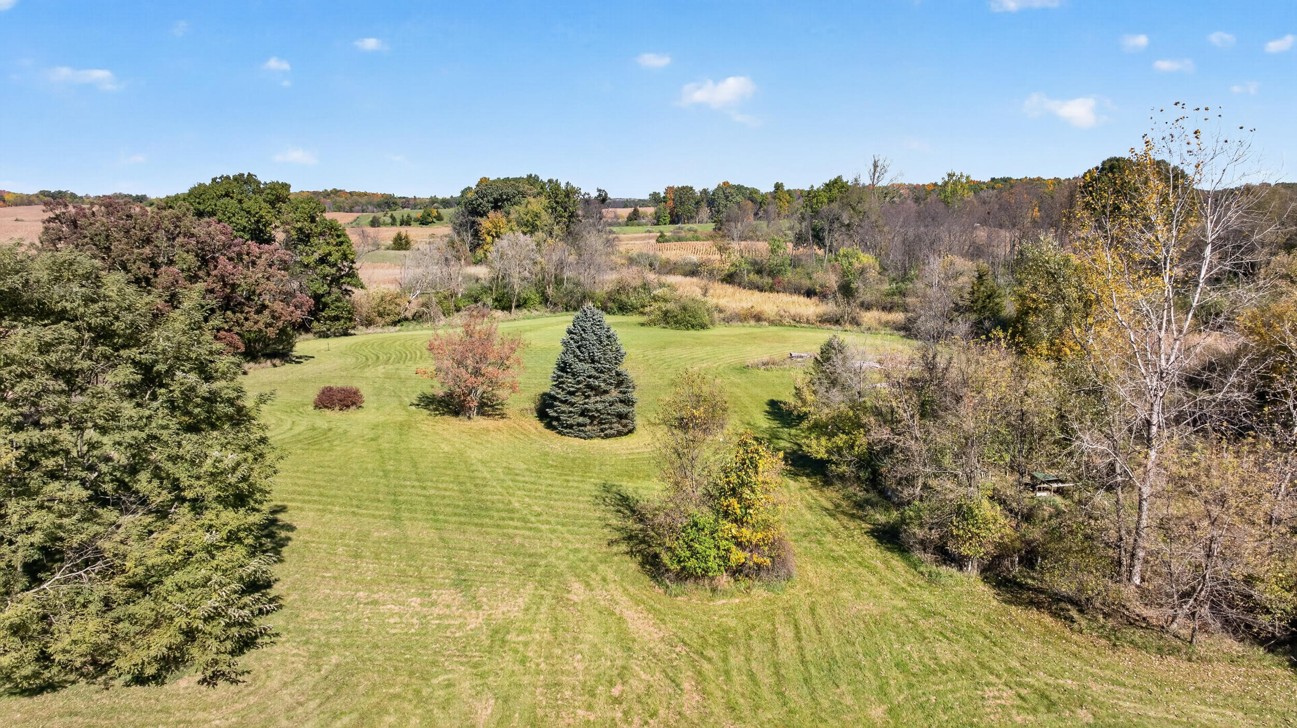
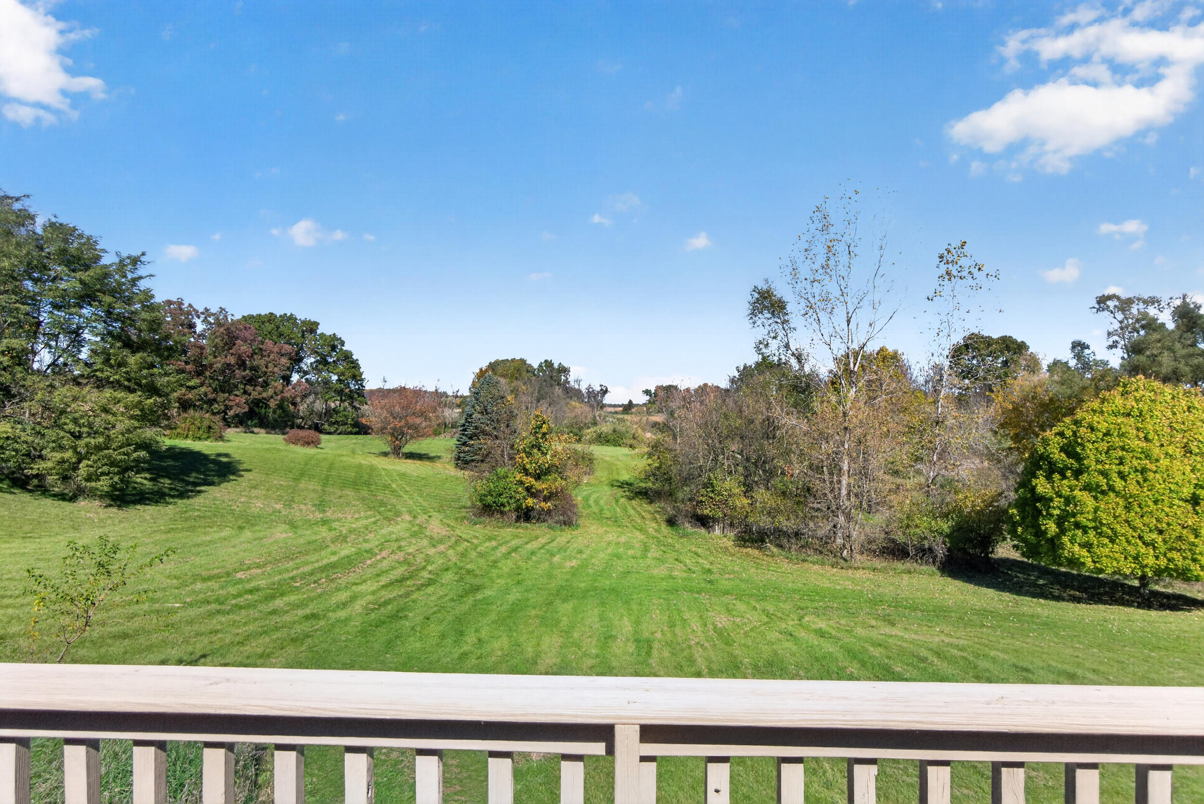
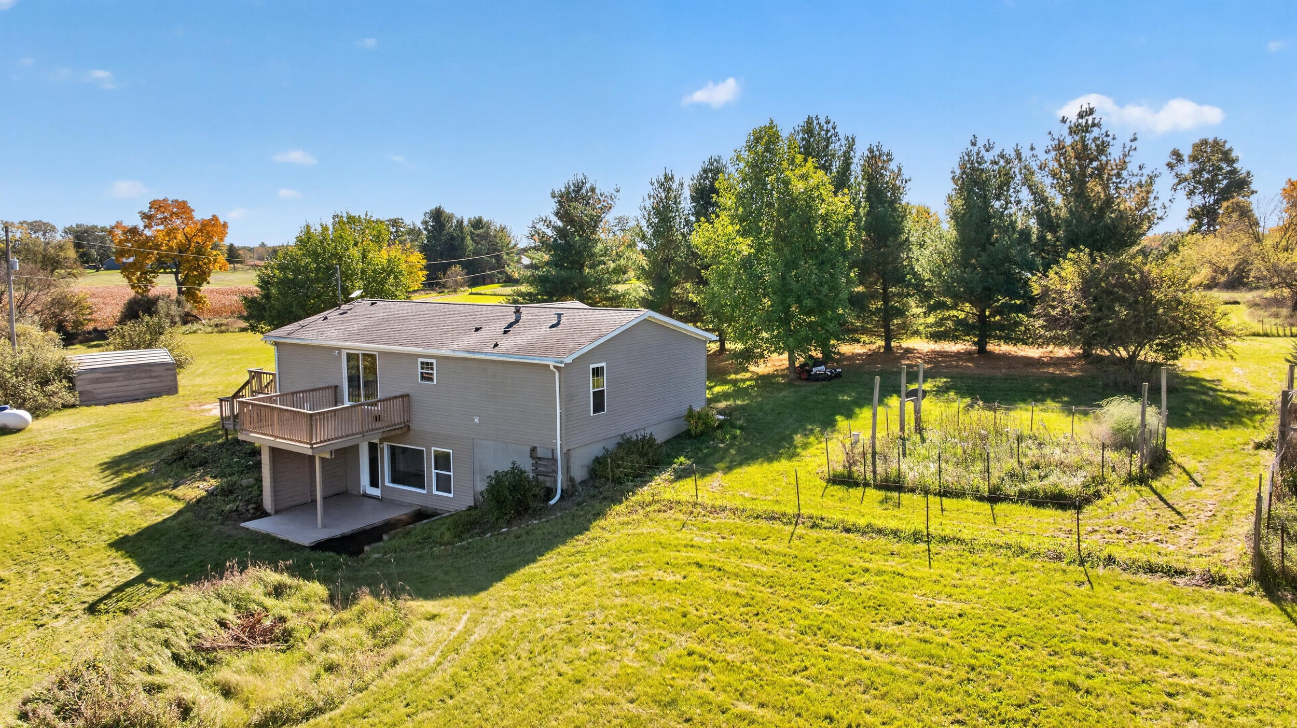
Nearly 10 acres of stunning rolling countryside, abundant wildlife, and peaceful privacy await! Set well back off the road, this beautiful property offers a rare opportunity to enjoy your own private retreat with room to roam and breathtaking views. The remodeled, move-in-ready home features 4 bedrooms, 2 full baths, an open kitchen and living area, and a completely new primary bath. The finished walkout basement adds versatile living space, while the deck is the perfect spot to unwind and take in the picturesque rolling hills. If you've been searching for acreage, privacy, and a beautifully updated home, this property deserves a look!
Save
Ask
Tour
Hide
Listing Snapshot
Price
$285,000
Days On Site
0 Days
Bedrooms
4
Inside Area (SqFt)
2,188 sqft
Total Baths
2
Full Baths
2
Partial Baths
N/A
Lot Size
9.86 Acres
Year Built
1998
MLS Number
55026055770
Status
Active
Property Tax
$6,005.17
HOA/Condo/Coop Fees
N/A
Sq Ft Source
Public Records
Friends & Family
Recent Activity
| 11 hours ago | Listing updated with changes from the MLS | |
| 12 hours ago | Listing first seen on site |
General Features
Acres
9.86
Cross Street
Wolf Lake Rd
Foundation
Permanent
Parking
Gravel
Sewer
Septic Tank
SqFt Above
1188
SqFt Below
1000
SqFt Total
2376
Style
Ranch
Utilities
Natural Gas Connected
Water Source
PrivateWell
Interior Features
Appliances
Electric Water HeaterDishwasherDryerMicrowaveOvenRefrigeratorRangeWasherWater Softener Owned
Basement
FinishedFullWalk-Out Access
Flooring
CarpetLaminate
Heating
Forced AirPropane
Interior
Pantry
Laundry Features
In Basement
BathFull
Level - Main
Bedroom 2
Level - Main
Bedroom 3
Level - Main
Bedroom 4
Level - Basement
Bonus Room
Level - Basement
Family Room
Level - Main
Kitchen
Level - Main
Master Bathroom
Level - Main
Master Bedroom
Level - Main
Save
Ask
Tour
Hide
Exterior Features
Construction Details
Vinyl Siding
Exterior
Playground
Fencing
Front Yard
Patio And Porch
Deck
Roof
Shingle
Community Features
MLS Area
Area12181ColumbiaTwp
School District
Columbia
Financing Terms Available
CashConventional
Roads
Paved
Schools
School District
Columbia
Elementary School
Unknown
Middle School
Unknown
High School
Unknown
Listing courtesy of Coldwell Banker Beiswanger Realty Group: curtis@watsonbrothersrealestate.com

IDX provided courtesy of Realcomp II Ltd. via JacksonAreaAssociationofREALTORS. Copyright © 2026 Realcomp II Ltd. Shareholders.
IDX information is provided exclusively for consumers' personal, non-commercial use and may not be used for any purpose other than to identify prospective properties consumers may be interested in purchasing and that the data is deemed reliable but not guaranteed accurate by the MLS.
Neighborhood & Commute
Source: Walkscore
Disclosure: Community information and market data powered by Constellation Data Labs. Information is deemed reliable but not guaranteed.
Save
Ask
Tour
Hide
Did you know? You can invite friends and family to your search. They can join your search, rate and discuss listings with you.