
Save
Ask
Tour
Hide
$329,900
New Listing
21017 Westfarm LaneFarmington Hills City, MI 48167
For Sale|Single Family Residence|Active
3
Beds
2
Total Baths
1
Full Bath
1
Partial Bath
1,714
SqFt
$192
/SqFt
1958
Built
Subdivision:
MEADOWBROOK HILLS
County:
Oakland
Save
Ask
Tour
Hide
Mortgage Calculator
Monthly Payment (Est.)
Enter an interest rate to see your estimated monthly payment.Calculator powered by Showcase IDX, a Constellation1 Company. Copyright ©2026 Information is deemed reliable but not guaranteed.
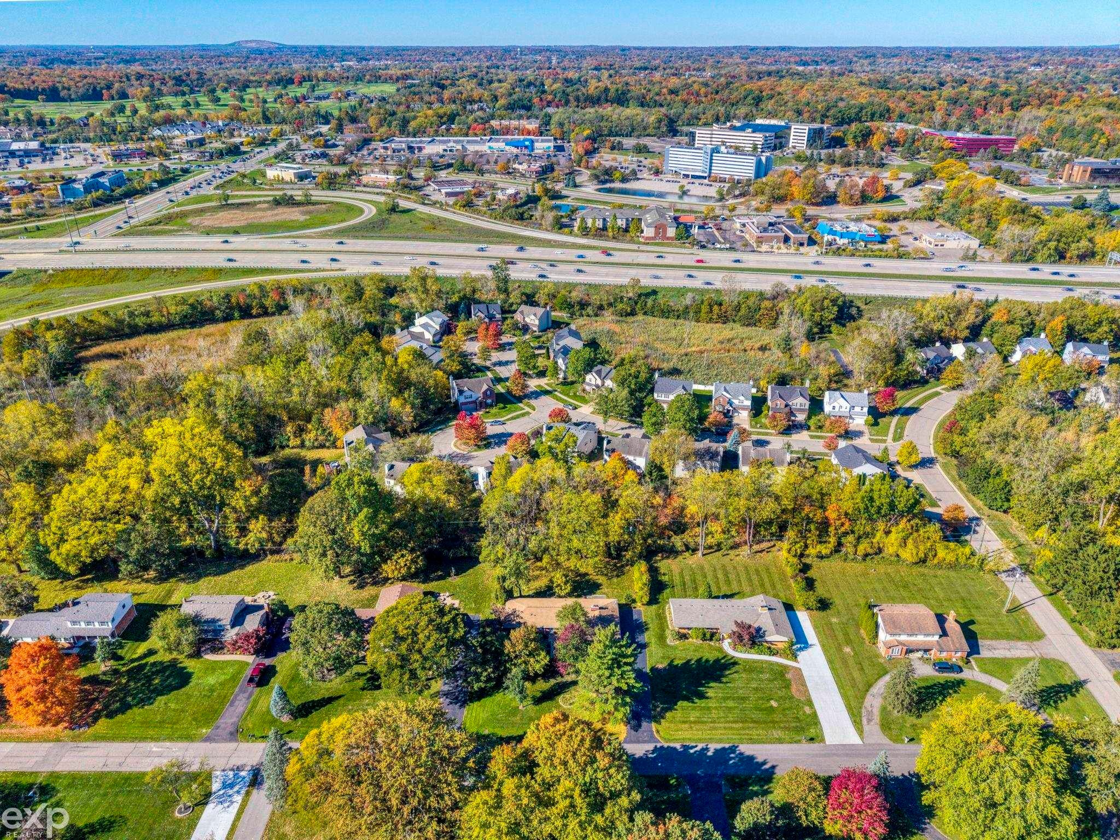
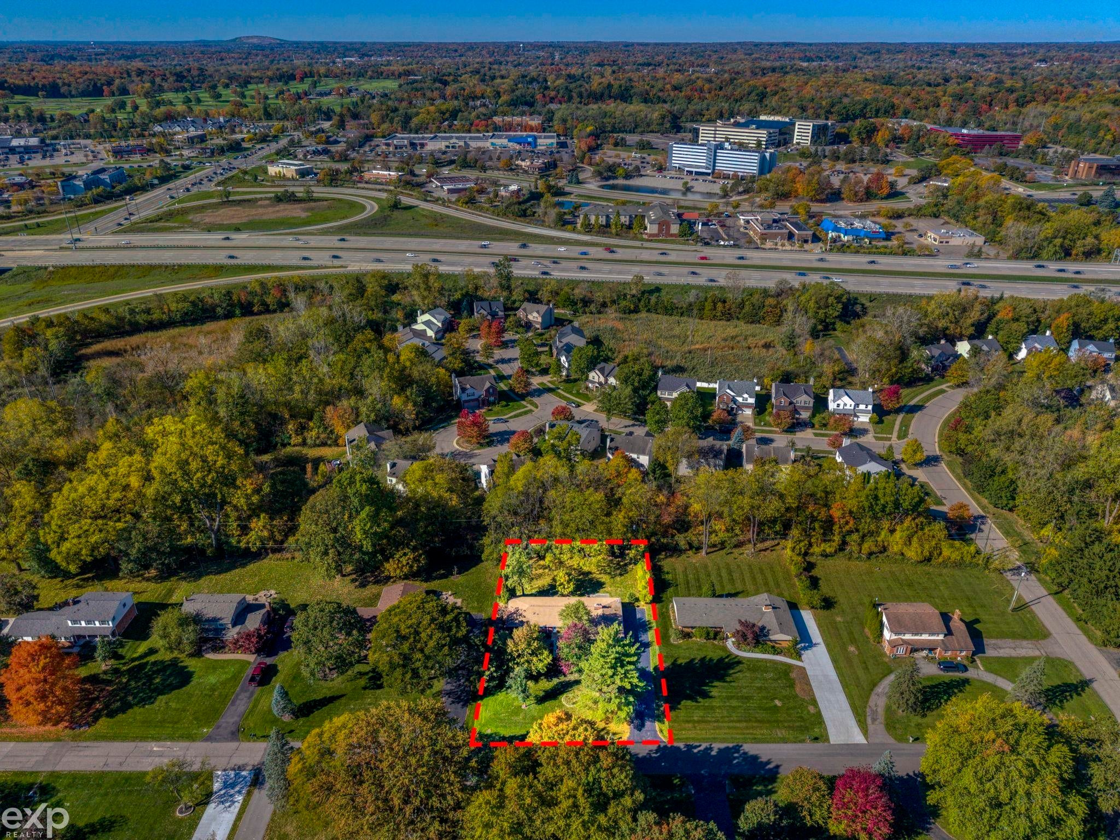
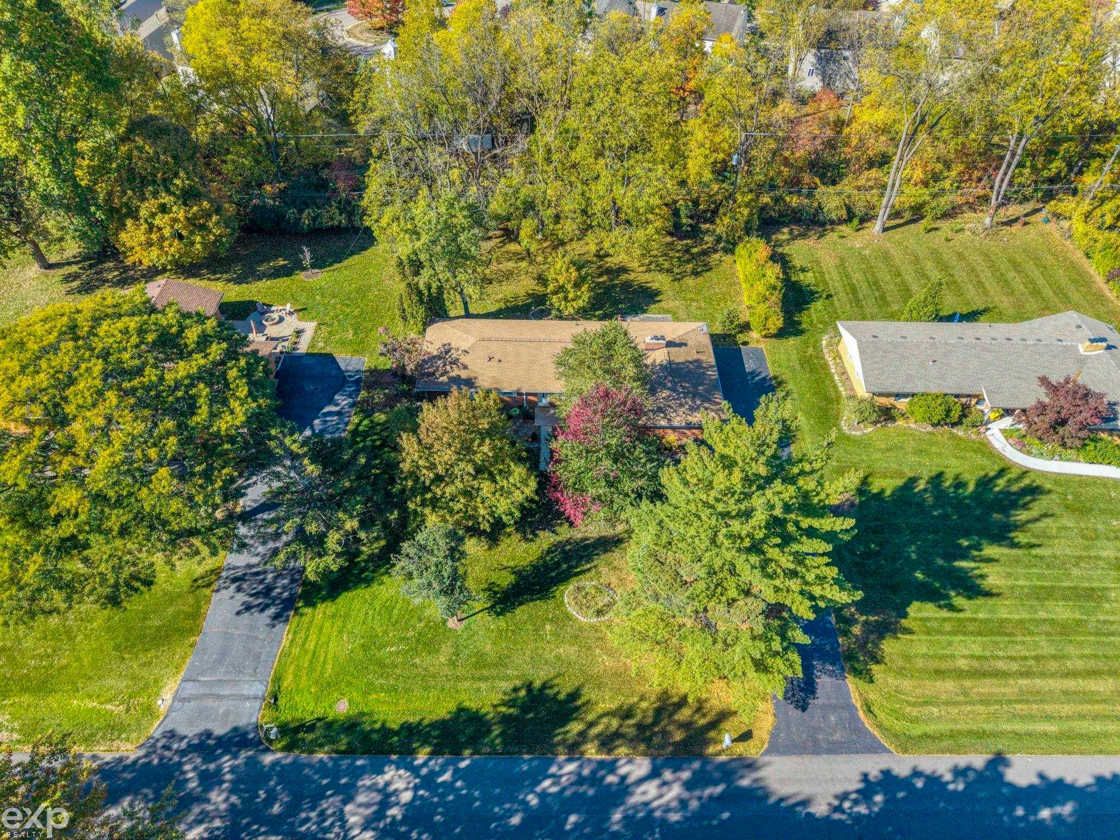
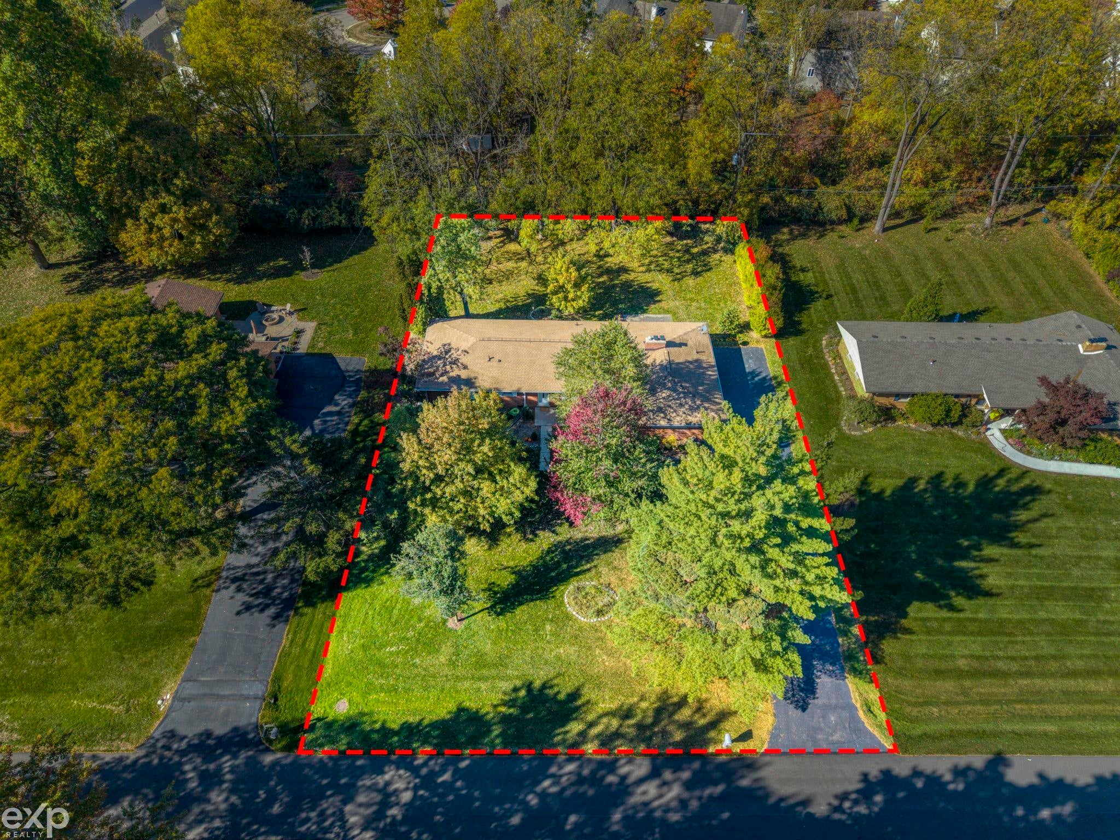
Welcome to this extremely well cared for solid brick ranch on gorgeous private lot. Whether you are looking for your first home or want to downsize yet live in a home vs condo you won't be disappointed when you enter this nicely laid out three bedroom 1.5 bath home. Property has been lived in lightly and features many updates including furnace 2026, A/C, HWT & electrical panel 2023, Roof gutter guard, insulation upgrade, kitchen & dining room floor 2022. Chimney limestone cap & brick repair 2021. Paint 2020 & main bathroom remodel in 2019. The closet space and storage are amazing and difficult to duplicate. Immediate Occupancy. IDRBNG. Pictures with furniture are AI generated.
Save
Ask
Tour
Hide
Listing Snapshot
Price
$329,900
Days On Site
0 Days
Bedrooms
3
Inside Area (SqFt)
1,714 sqft
Total Baths
2
Full Baths
1
Partial Baths
1
Lot Size
0.46 Acres
Year Built
1958
MLS Number
58050225346
Status
Active
Property Tax
$4,509.22
HOA/Condo/Coop Fees
$8.33 monthly
Sq Ft Source
Estimated
Friends & Family
Recent Activity
| 8 hours ago | Listing updated with changes from the MLS | |
| 8 hours ago | Listing first seen on site |
General Features
Acres
0.46
Attached Garage
Yes
Cross Street
N/8 Mile / E/275
Disclosures
Taxes Homestead Exempt
Garage
Yes
Garage Spaces
2.5
Levels
One
Parking
AttachedGarage
Property Sub Type
Single Family Residence
Sewer
Public Sewer
Special Circumstances
Standard
SqFt Above
1714
Style
Ranch
Water Source
Public
Zoning
Residential
Interior Features
Appliances
Gas Water HeaterDishwasherDryerMicrowaveOvenRefrigeratorRangeWasher
Basement
Crawl Space
Cooling
Central Air
Fireplace
Yes
Fireplace Features
Wood Burning
Heating
Forced AirNatural Gas
Interior
Eat-in Kitchen
BathFull
Dimensions - 10.0 x 9.0
BathLav
Dimensions - 5.0 x 4.0
Bedroom 2
Dimensions - 13.0 x 13.0
Bedroom 3
Dimensions - 11.0 x 11.0
BreakfastNookRoom
Dimensions - 17.0 x 13.0
Dining Room
Dimensions - 12.0 x 10.0
Kitchen
Dimensions - 14.0 x 11.0
Laundry
Dimensions - 8.0 x 5.0
Living Room
Dimensions - 19.0 x 13.0
Master Bedroom
Dimensions - 14.0 x 11.0
Save
Ask
Tour
Hide
Exterior Features
Construction Details
Brick
Patio And Porch
Patio
Pool Features
None
Community Features
Association Fee
$100.0
Association Fee Frequency
Annually
MLS Area
Area02231FarmingtonHills
School District
Farmington
Financing Terms Available
ConventionalFHAVA Loan
Roads
Paved
Schools
School District
Farmington
Elementary School
Unknown
Middle School
Unknown
High School
Unknown
Listing courtesy of EXP Realty Rochester: (586) 292-9704

IDX provided courtesy of Realcomp II Ltd. via MiRealSource. Copyright © 2026 Realcomp II Ltd. Shareholders.
IDX information is provided exclusively for consumers' personal, non-commercial use and may not be used for any purpose other than to identify prospective properties consumers may be interested in purchasing and that the data is deemed reliable but not guaranteed accurate by the MLS.
Neighborhood & Commute
Source: Walkscore
Disclosure: Community information and market data powered by Constellation Data Labs. Information is deemed reliable but not guaranteed.
Save
Ask
Tour
Hide