Save
Ask
Tour
Hide
Share
$260,000
New Listing

102 Lois Lane
Mt Clemens City, MI 48043

Single Family Residence|Coming Soon
4
Beds
2
Total Baths
1
Full Bath
1
Partial Bath
1,558
SqFt
$167
/SqFt
1968
Built
Subdivision:
LINDSEY LEHNER COURT SUB
County:
Macomb
102 Lois Lane102 Lois Lane102 Lois Lane102 Lois Lane
Save
Ask
Tour
Hide
Share

Mortgage Calculator

Monthly Payment (Est.)

Enter an interest rate to see your estimated monthly payment.
Calculator powered by Showcase IDX, a Constellation1 Company. Copyright ©2026 Information is deemed reliable but not guaranteed.

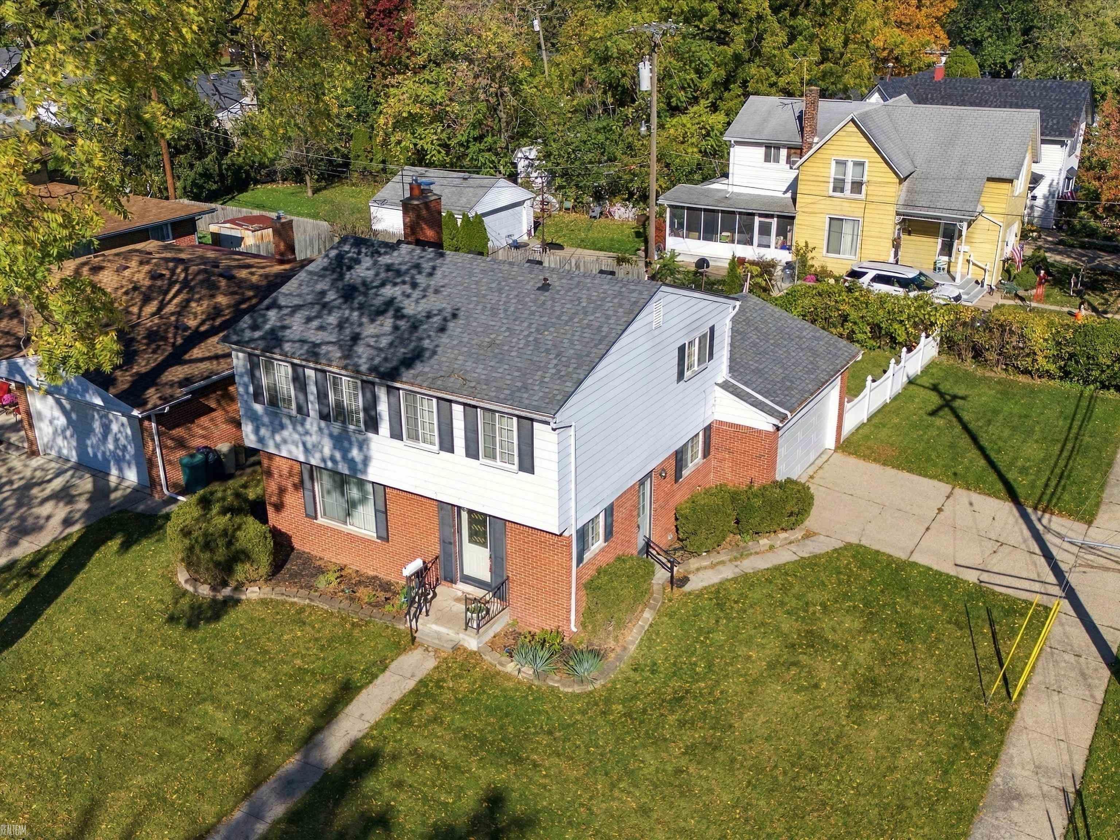
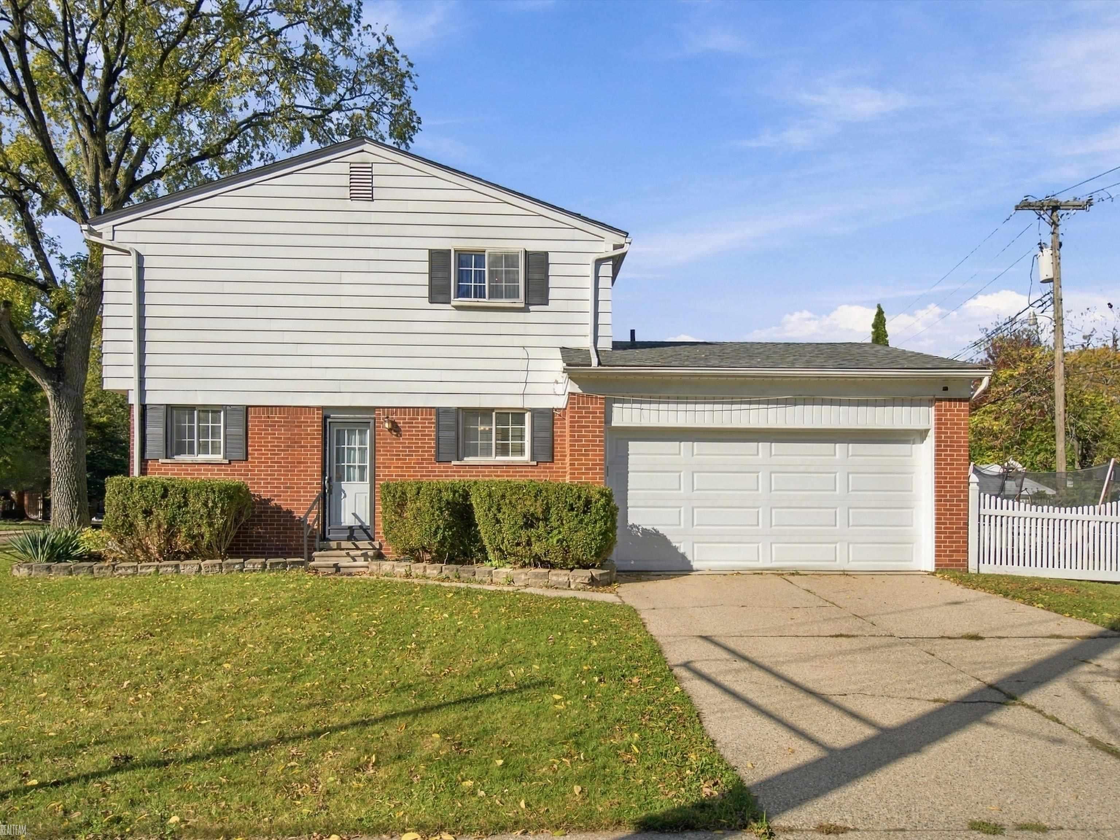
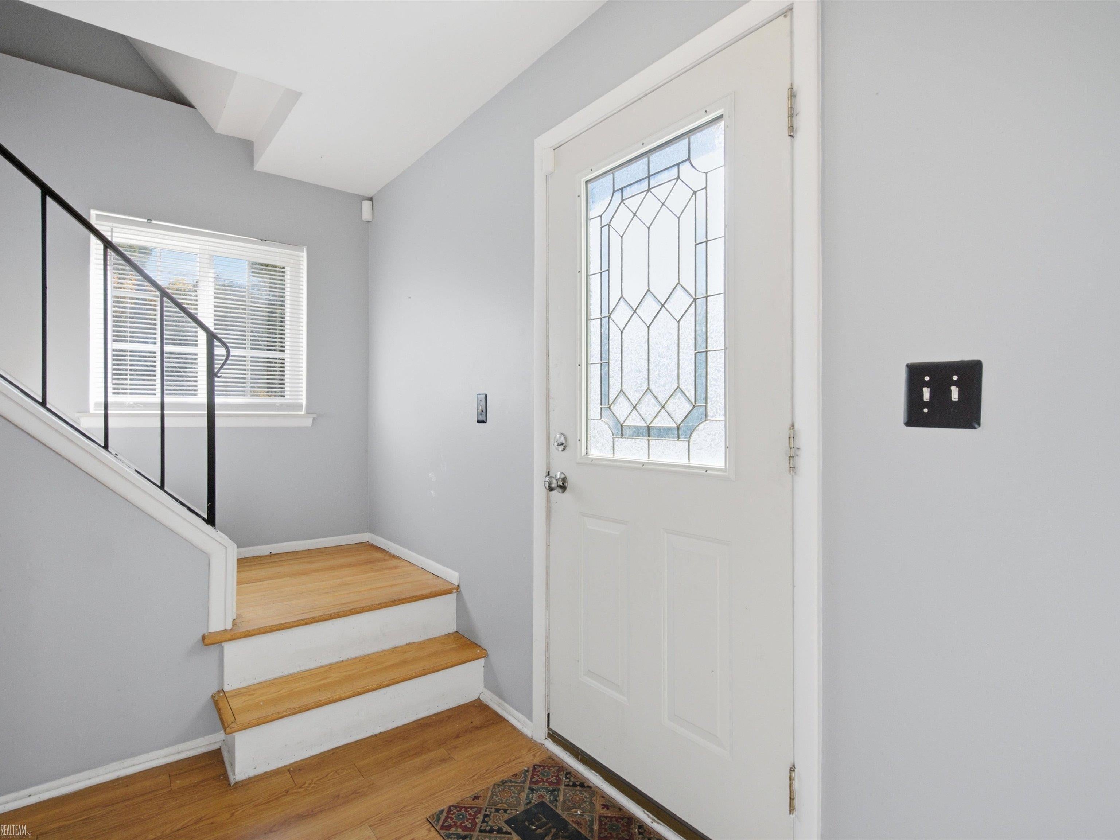
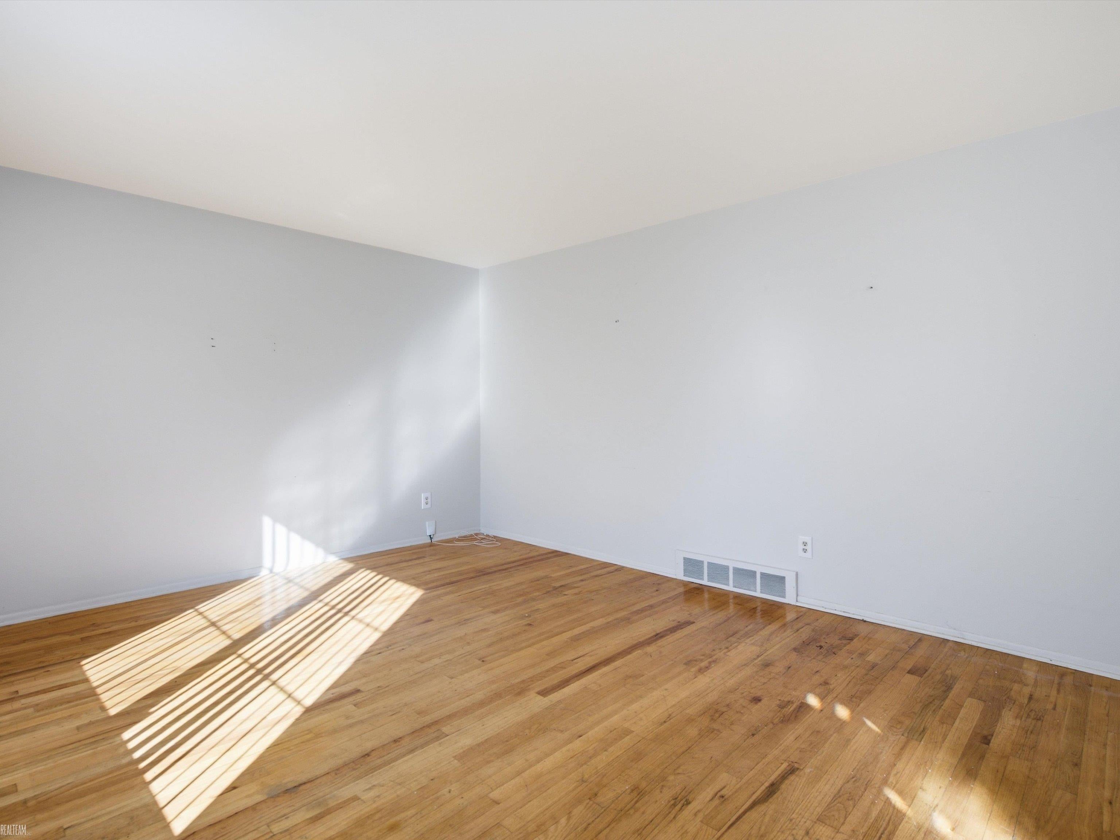
Welcome to a home filled with classic charm and thoughtful updates. With 4 bedrooms, 2 bathrooms, a basement, and an attached garage this home has the space and options everyone hopes for. With a long list of updates over the last 10 years and no post closing occupancy you can settle right in and make yourself at home with peace of mind. Step inside to see hardwood flooring flows through and you'll find an updated bathroom on the main level. Some updates over the years include a new roof, vinyl windows, garage door, and hot water heater. Recent updates include new quartz countertops, tub/shower, professionally installed smoke/co detector system, and EV charging station. Enjoy the convenience of a fenced in yard, dedicated dining room, and automatic garage door opener. Perfect timing to cozy up and appreciate the fireplace. Come and see where your next chapter begins! Refrigerator, Washer, and Dryer are off property but can be included in the sale if included on the Purchase Agreement.

Save
Ask
Tour
Hide
Share
Listing Snapshot
Price 
$260,000
Days On Site 
0 Days
Bedrooms 
4
Inside Area (SqFt) 
1,558 sqft
Total Baths 
2
Full Baths 
1
Partial Baths 
1
Lot Size 
0.15 Acres
Year Built 
1968
MLS Number 
58050225349
Status 
Coming Soon
Property Tax 
$4,337
HOA/Condo/Coop Fees 
N/A
Sq Ft Source 
Public Records
Friends & Family
Recent Activity
7 hours agoListing updated with changes from the MLS
7 hours agoListing first seen on site
General Features
Acres 
0.15
Attached Garage 
Yes
Cross Street 
S of Cass Ave / W of S Gratiot Ave
Disclosures 
Taxes Homestead Exempt
Foundation 
Block
Garage 
Yes
Garage Spaces 
2
Levels 
Two
Parking 
AttachedCoveredGaragePavedAssigned
Property Sub Type 
Single Family Residence
Sewer 
Public Sewer
Special Circumstances 
Standard
SqFt Above 
1558
Style 
Colonial
Water Source 
Public
Interior Features
Appliances 
MicrowaveOvenRange
Basement 
BlockUnfinished
Cooling 
Ceiling Fan(s)Central Air
Fireplace 
Yes
Fireplace Features 
Family Room
Flooring 
Hardwood
Heating 
Forced AirNatural Gas
BathFull 
Level - Second
BathLav 
Bedroom 1 
Dimensions - 14.0 x 11.0Level - Second
Bedroom 2 
Dimensions - 13.0 x 12.0Level - Second
Bedroom 3 
Dimensions - 11.0 x 9.0Level - Second
Bedroom 4 
Dimensions - 11.0 x 9.0Level - Second
Dining Room 
Family Room 
Living Room 
Save
Ask
Tour
Hide
Share
Exterior Features
Construction Details 
Brick
Fencing 
Fenced
Patio And Porch 
Porch
Pool Features 
None
Community Features
MLS Area 
Area03191MountClemens
School District 
MountClemens
Financing Terms Available 
CashConventionalFHAVA Loan
Roads 
Paved
Schools
School District
MountClemens
Elementary School
Unknown
Middle School
Unknown
High School
Unknown
Listing courtesy of Realteam Real Estate: (586) 419-6636


IDX provided courtesy of Realcomp II Ltd. via MiRealSource. Copyright © 2026 Realcomp II Ltd. Shareholders.

IDX information is provided exclusively for consumers' personal, non-commercial use and may not be used for any purpose other than to identify prospective properties consumers may be interested in purchasing and that the data is deemed reliable but not guaranteed accurate by the MLS.

Neighborhood & Commute
Source: Walkscore
Disclosure: Community information and market data powered by Constellation Data Labs. Information is deemed reliable but not guaranteed.
Save
Ask
Tour
Hide
Share