
Save
Ask
Tour
Hide
$279,900
1 Day On Site
11800 Burt RoadEmmett Township, MI 48022
Single Family Residence|Coming Soon
3
Beds
2
Total Baths
2
Full Baths
1,524
SqFt
$184
/SqFt
1974
Built
County:
StClair
Upcoming Open Houses
Sat, Oct 24, 11:00 AM - 1:00 PM
Save
Ask
Tour
Hide
Mortgage Calculator
Monthly Payment (Est.)
Enter an interest rate to see your estimated monthly payment.Calculator powered by Showcase IDX, a Constellation1 Company. Copyright ©2026 Information is deemed reliable but not guaranteed.
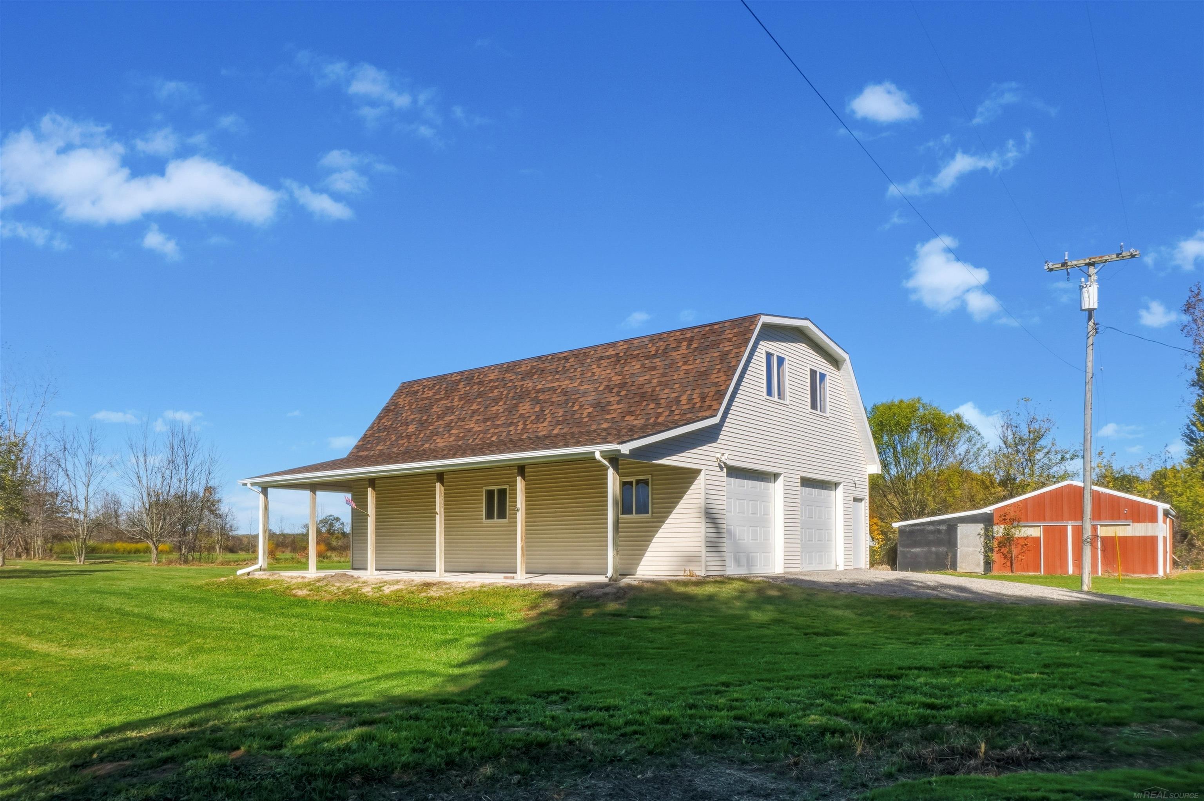
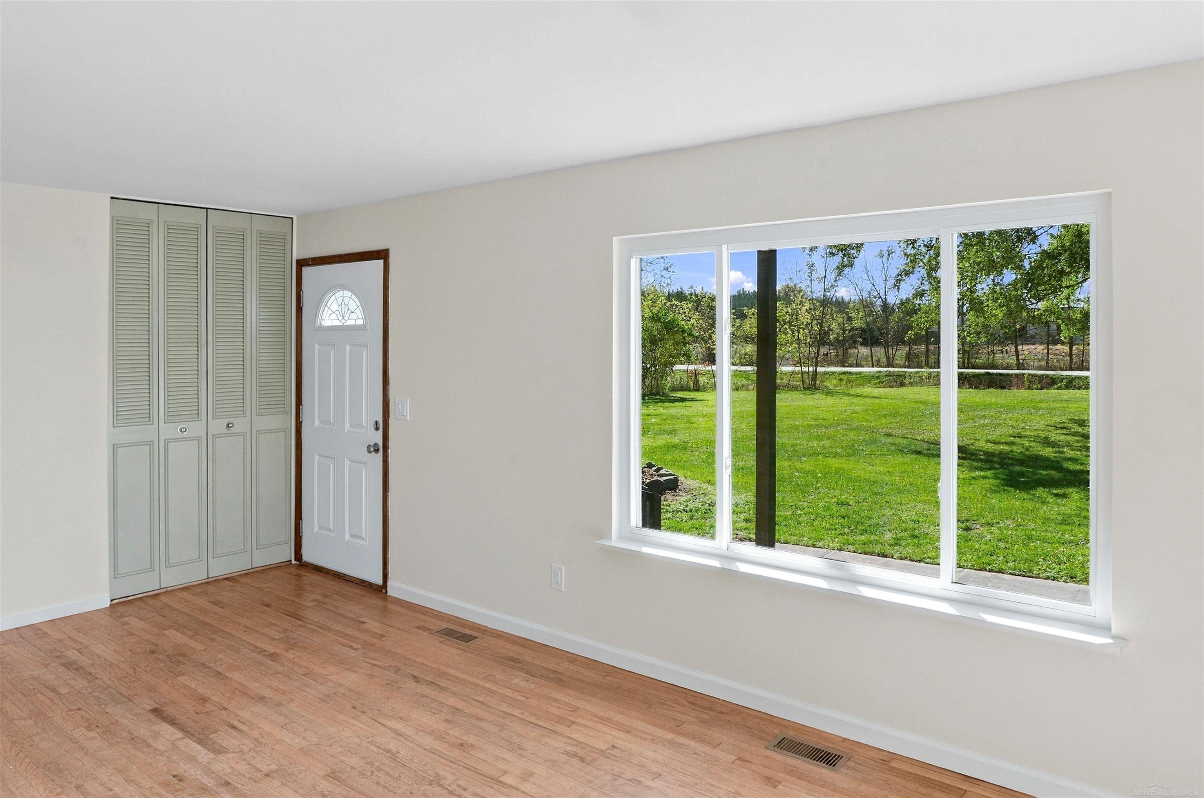
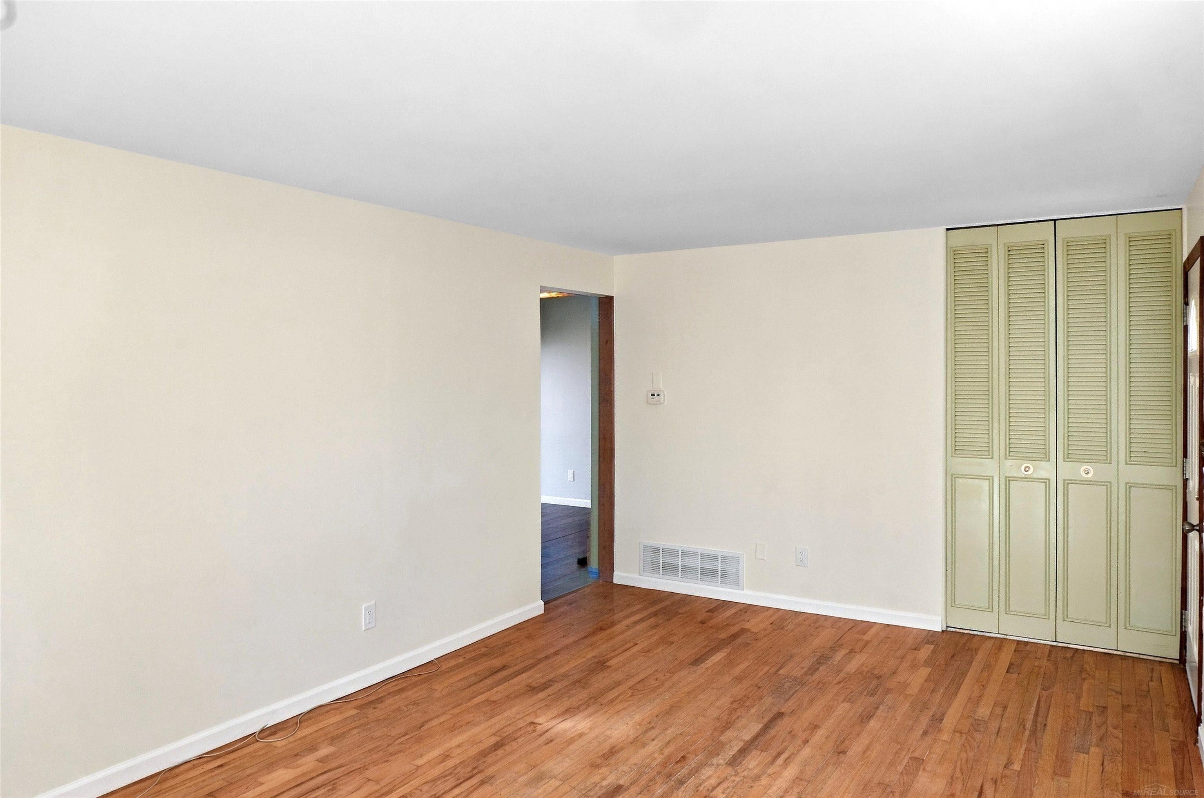
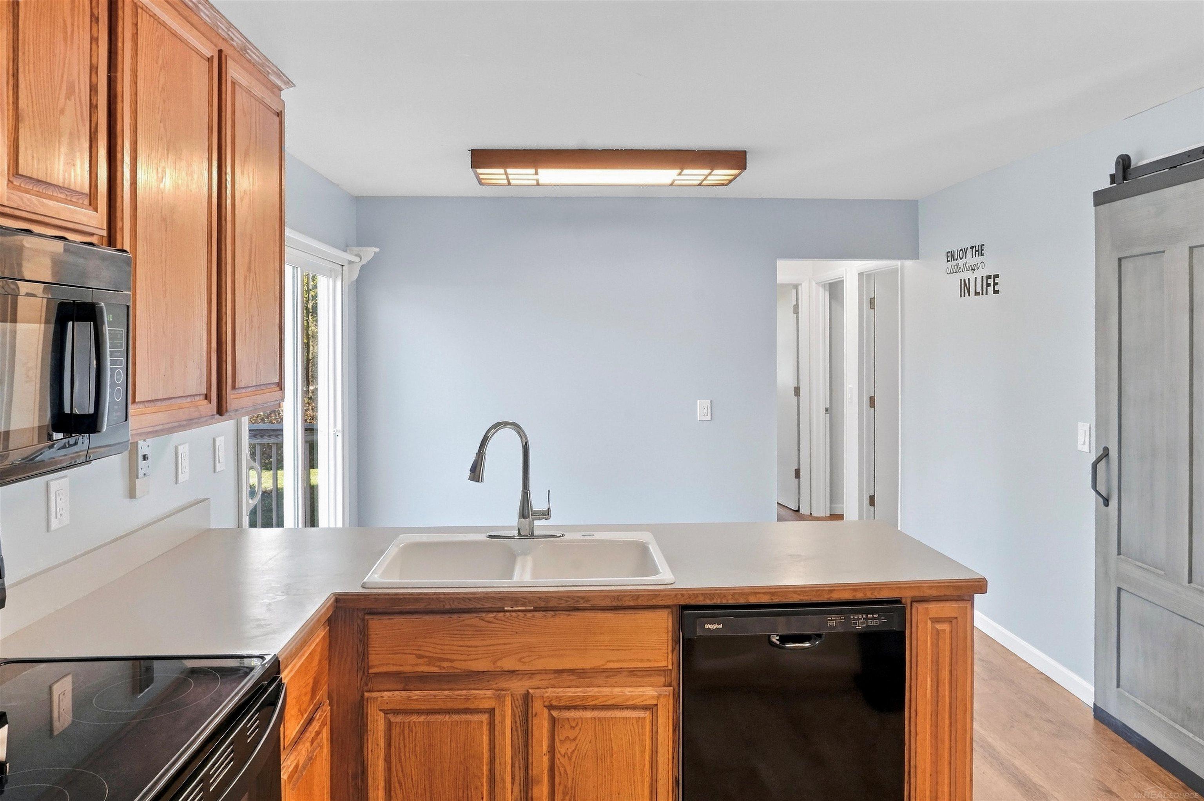
[OPEN HOUSE Saturday 10/24, 11am to 1pm] Come home to this charming 3 bedroom, 2 full bathroom Ranch with 30' X 40' two-story pole barn and additional useable outbuildings (barn with stalls, workshop, chicken coop) all on 5 acres, and be at peace. Relax out on your deck overlooking your grounds, start new projects in your massive pole barn, or raise livestock in your separate livestock barn. Kitchen appliances are included. You are home. NOTE: Attached garage was converted to a Den/Rec Room with wood stove, but could be converted back to a garage if you desire. [Updates include: New Roof 2019, New Furnace and Air Conditioner Combo 2024, New Stove and Dishwasher 2026, New Water Softener and Pressure Tank 2026]
Save
Ask
Tour
Hide
Listing Snapshot
Price
$279,900
Days On Site
1 Day
Bedrooms
3
Inside Area (SqFt)
1,524 sqft
Total Baths
2
Full Baths
2
Partial Baths
N/A
Lot Size
5 Acres
Year Built
1974
MLS Number
58050225356
Status
Coming Soon
Property Tax
$2,071
HOA/Condo/Coop Fees
N/A
Sq Ft Source
Public Records
Friends & Family
Recent Activity
| yesterday | Listing updated with changes from the MLS | |
| yesterday | Listing first seen on site |
General Features
Acres
5
Cross Street
Burt / M-19
Disclosures
Taxes Homestead Exempt
Garage
Yes
Garage Spaces
2
Levels
One
Parking
DetachedGarageAssigned
Property Sub Type
Single Family Residence
Sewer
Septic Tank
Special Circumstances
Standard
SqFt Above
1524
Style
Ranch
Water Source
PrivateWell
Interior Features
Appliances
DishwasherMicrowaveOvenRefrigeratorRange
Basement
Crawl Space
Cooling
Central Air
Fireplace
Yes
Fireplace Features
Wood BurningWood Burning Stove
Flooring
Hardwood
Heating
Wood StoveForced AirPropane
BathFull
Bedroom 1
Dimensions - 11.0 x 10.0
Bedroom 2
Dimensions - 13.0 x 9.0
Bedroom 3
Dimensions - 11.0 x 9.0
Bonus Room
Dining Room
Dimensions - 11.0 x 7.0
Kitchen
Dimensions - 8.0 x 7.0
Laundry
Library
Dimensions - 19.0 x 15.0
Living Room
Dimensions - 18.0 x 11.0
Save
Ask
Tour
Hide
Exterior Features
Construction Details
BrickVinyl Siding
Exterior
Garden
Lot Features
Wooded
Other Structures
Barn(s)Garage(s)Second GarageShed(s)Stable(s)Workshop
Patio And Porch
DeckPorch
Pool Features
None
Community Features
MLS Area
Area10071EmmettTwp
School District
Capac
Financing Terms Available
CashConventionalFHAUSDA LoanVA Loan
Schools
School District
Capac
Elementary School
Unknown
Middle School
Unknown
High School
Unknown
Listing courtesy of Ironstone Realty: (586) 354-6347

IDX provided courtesy of Realcomp II Ltd. via MiRealSource. Copyright © 2026 Realcomp II Ltd. Shareholders.
IDX information is provided exclusively for consumers' personal, non-commercial use and may not be used for any purpose other than to identify prospective properties consumers may be interested in purchasing and that the data is deemed reliable but not guaranteed accurate by the MLS.
Neighborhood & Commute
Source: Walkscore
Disclosure: Community information and market data powered by Constellation Data Labs. Information is deemed reliable but not guaranteed.
Save
Ask
Tour
Hide