Save
Ask
Tour
Hide
Share
$187,500
1 Day On Site

9642 Meadowbrook Street
Clay Township, MI 48001

For Sale|Single Family Residence|Active
3
Beds
2
Total Baths
2
Full Baths
1,456
SqFt
$129
/SqFt
2007
Built
Subdivision:
RANDOLPH FRAZER SUB
County:
StClair
9642 Meadowbrook Street9642 Meadowbrook Street9642 Meadowbrook Street9642 Meadowbrook Street
Save
Ask
Tour
Hide
Share

Mortgage Calculator

Monthly Payment (Est.)

Enter an interest rate to see your estimated monthly payment.
Calculator powered by Showcase IDX, a Constellation1 Company. Copyright ©2026 Information is deemed reliable but not guaranteed.

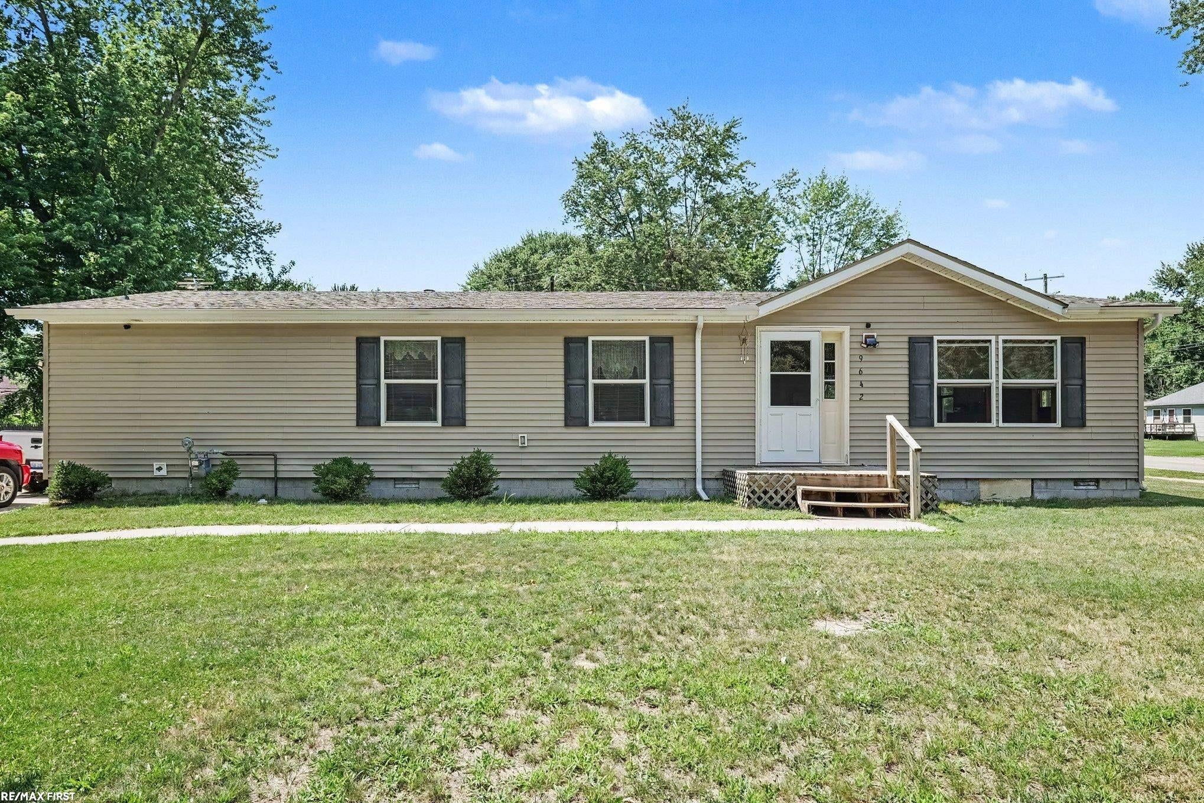
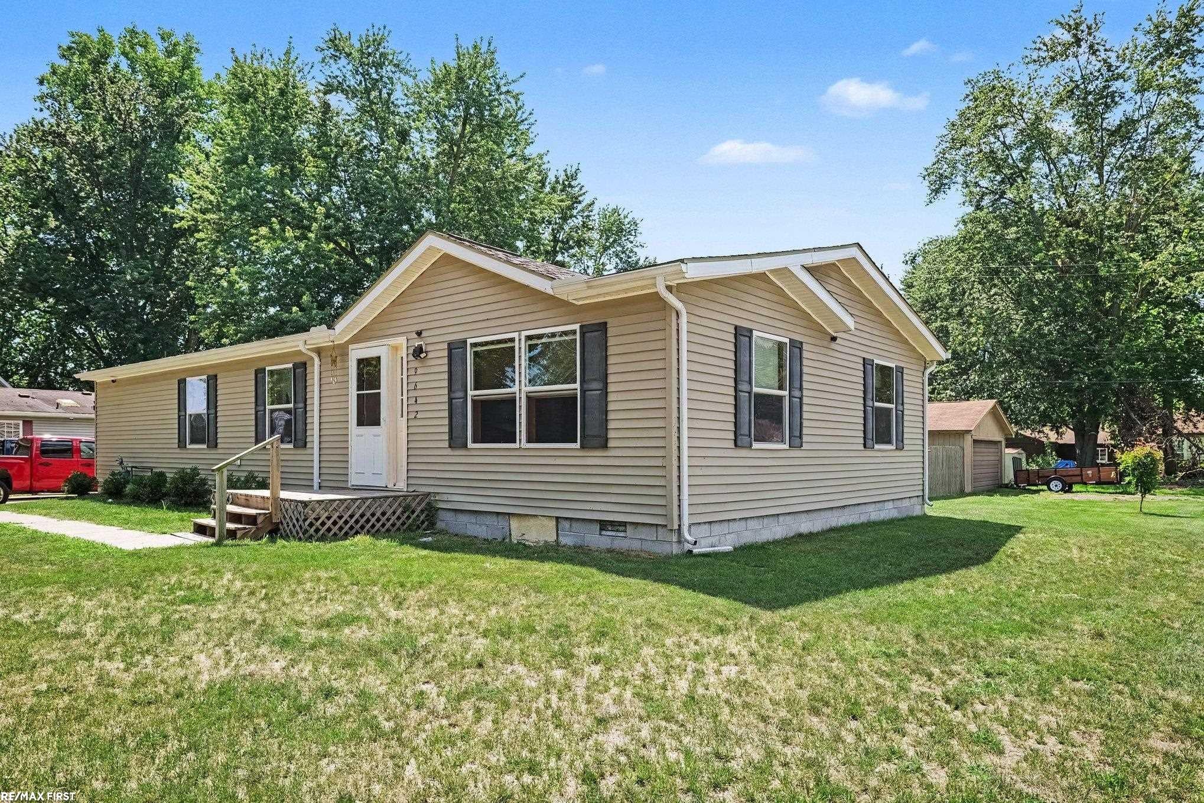
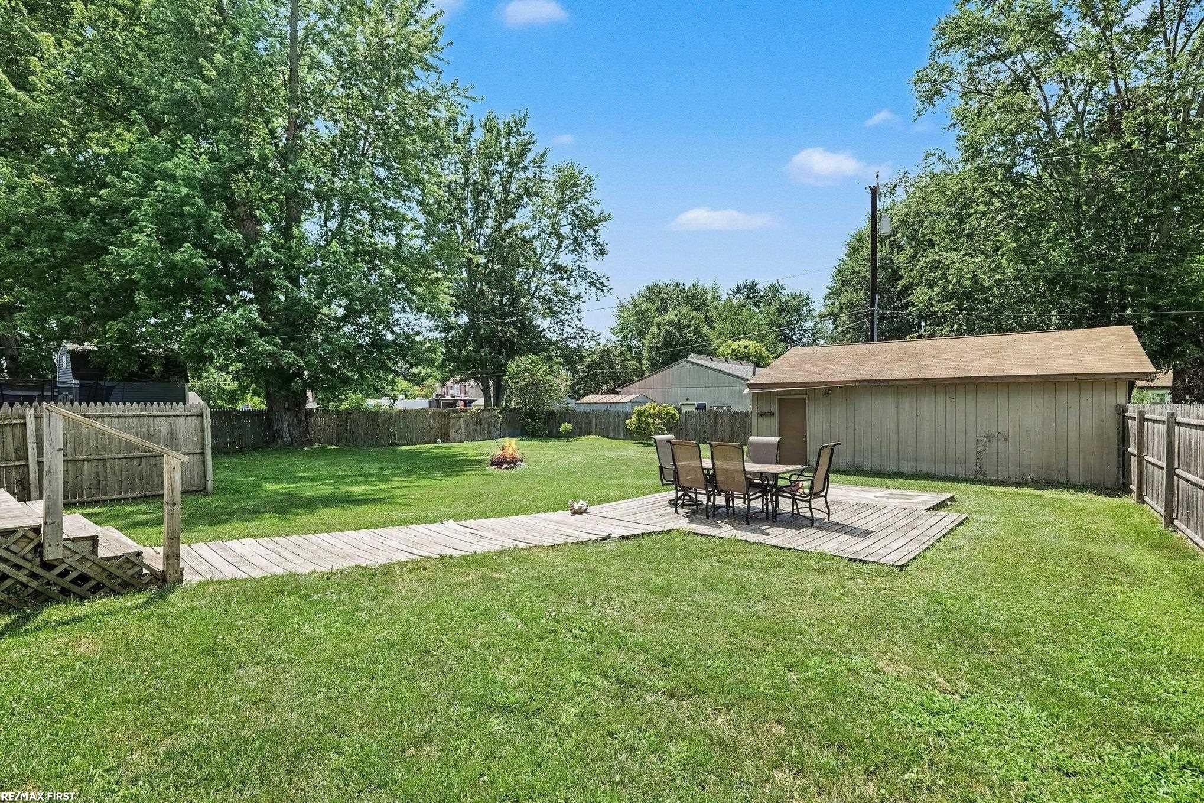
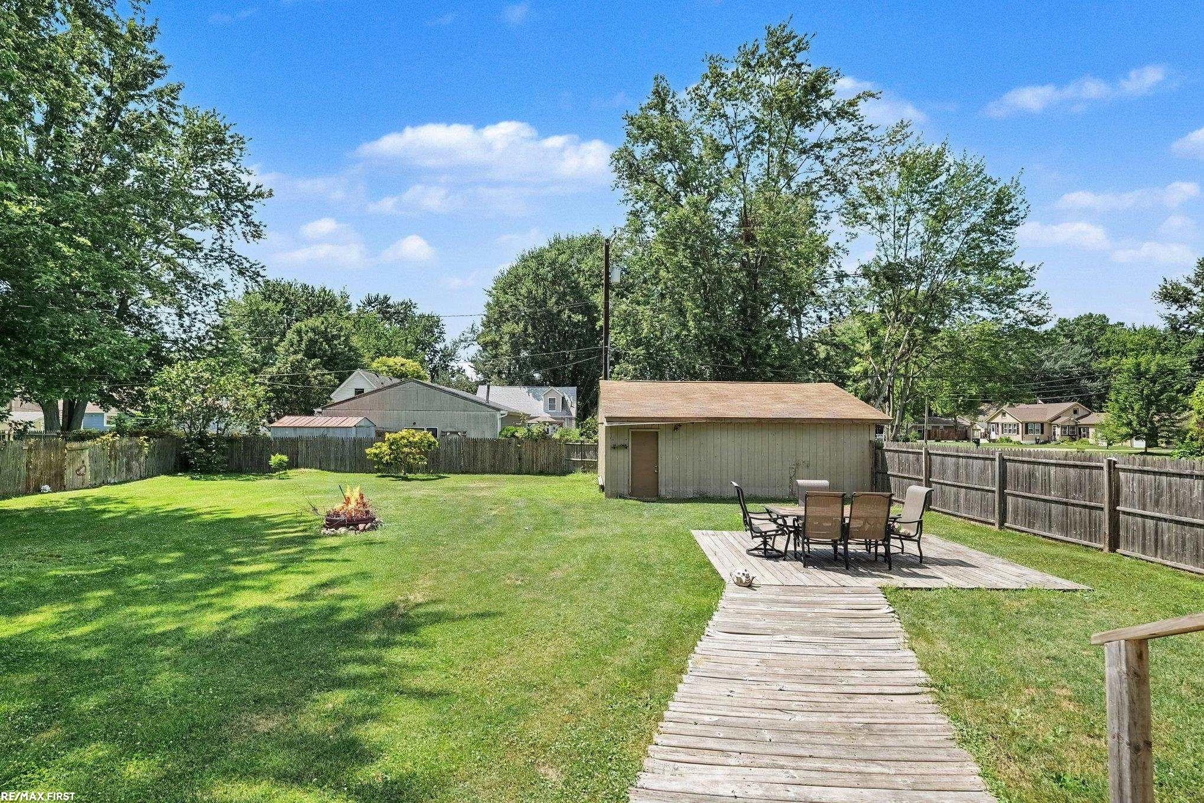
Move-In Ready & Minutes from the Water! Don't miss this beautifully updated manufactured home situated on a spacious double lot with a fully fenced backyard and a detached 2-car garage. Whether you're looking for your first home, a weekend retreat, or a place to enjoy the waterfront lifestyle, this property checks all the boxes. Step inside to find numerous recent updates, including newer flooring, roof, furnace, hot water tank, and appliances-giving you peace of mind and making this home truly move-in ready. Love the outdoors? You'll appreciate being just minutes from the boat ramp and Clay Township Water Park, making it easy to enjoy boating, fishing, swimming, and summer fun. With almost immediate possession available, you can move in and start enjoying your new home right away. Schedule your showing today-this one won't last long!

Save
Ask
Tour
Hide
Share
Listing Snapshot
Price 
$187,500
Days On Site 
1 Day
Bedrooms 
3
Inside Area (SqFt) 
1,456 sqft
Total Baths 
2
Full Baths 
2
Partial Baths 
N/A
Lot Size 
0.36 Acres
Year Built 
2007
MLS Number 
58050225382
Status 
Active
Property Tax 
$2,735
HOA/Condo/Coop Fees 
N/A
Sq Ft Source 
Public Records
Friends & Family
Recent Activity
yesterdayListing updated with changes from the MLS
yesterdayListing first seen on site
General Features
Acres 
0.36
Cross Street 
Taft / River St
Disclosures 
Flood Unk, No Encroachment, Taxes Homestead Exempt
Garage 
Yes
Garage Spaces 
2
Levels 
One
Parking 
Detached
Property Sub Type 
Single Family Residence
Sewer 
Public Sewer
Special Circumstances 
Standard
SqFt Above 
1456
Style 
ManufacturedwithLandRanch
Water Source 
Public
Zoning 
Residential
Interior Features
Appliances 
Electric Water HeaterDryerMicrowaveOvenRefrigeratorRangeWasher
Basement 
Crawl Space
Cooling 
Central Air
Heating 
Forced AirNatural Gas
Interior 
Eat-in Kitchen
BathFull 
Dimensions - 8.0 x 4.0
Bedroom 1 
Dimensions - 12.0 x 10.0
Bedroom 2 
Dimensions - 12.0 x 10.0
Bedroom 3 
Dimensions - 13.0 x 12.0
Dining Room 
Dimensions - 12.0 x 11.0
Kitchen 
Dimensions - 15.0 x 12.0
Laundry 
Dimensions - 8.0 x 8.0
Living Room 
Dimensions - 18.0 x 13.0
Save
Ask
Tour
Hide
Share
Exterior Features
Construction Details 
Vinyl Siding
Fencing 
Fenced
Lot Features 
Corner Lot
Patio And Porch 
PatioPorch
Pool Features 
None
Community Features
MLS Area 
Area10231ClayTwp
School District 
Algonac
Financing Terms Available 
CashConventional
Roads 
Paved
Schools
School District
Algonac
Elementary School
Unknown
Middle School
Unknown
High School
Unknown
Listing courtesy of RE/MAX First: (810) 650-1824


IDX provided courtesy of Realcomp II Ltd. via MiRealSource. Copyright © 2026 Realcomp II Ltd. Shareholders.

IDX information is provided exclusively for consumers' personal, non-commercial use and may not be used for any purpose other than to identify prospective properties consumers may be interested in purchasing and that the data is deemed reliable but not guaranteed accurate by the MLS.

Neighborhood & Commute
Source: Walkscore
Disclosure: Community information and market data powered by Constellation Data Labs. Information is deemed reliable but not guaranteed.
Save
Ask
Tour
Hide
Share