
41695 Berly DriveClinton Charter Township, MI 48038
Mortgage Calculator
Monthly Payment (Est.)
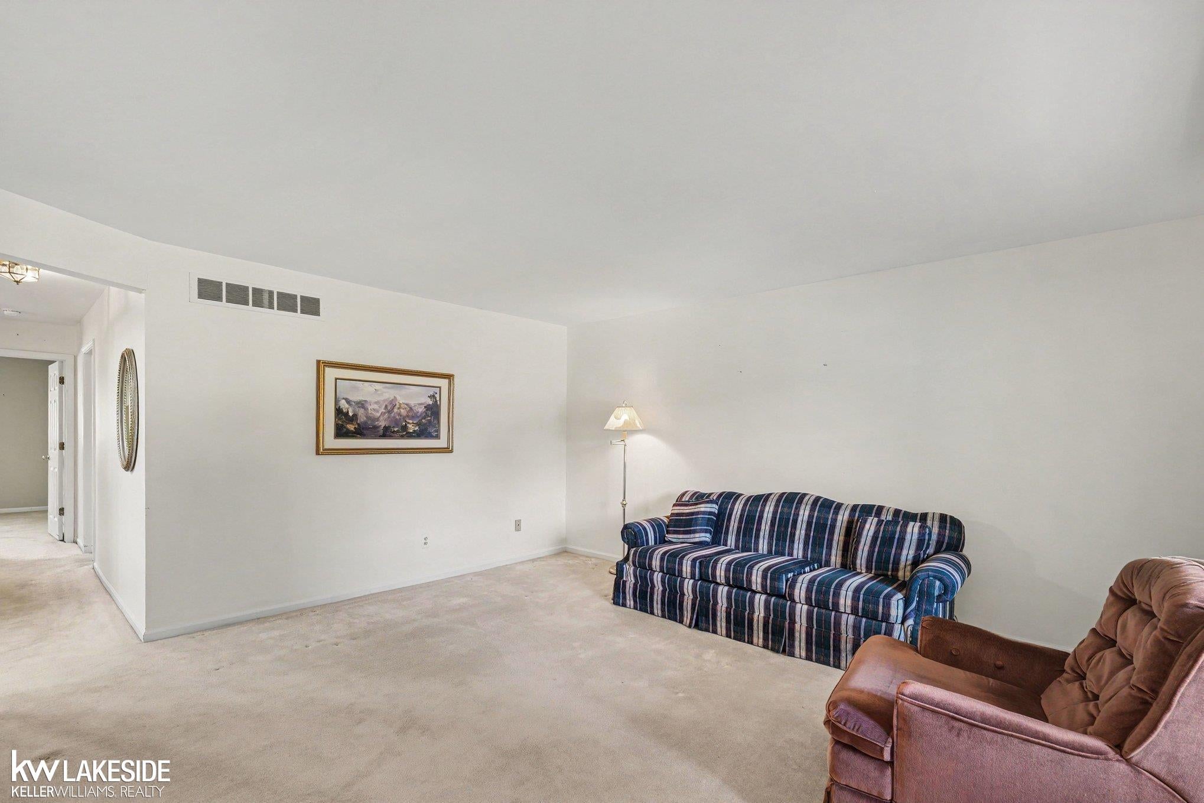
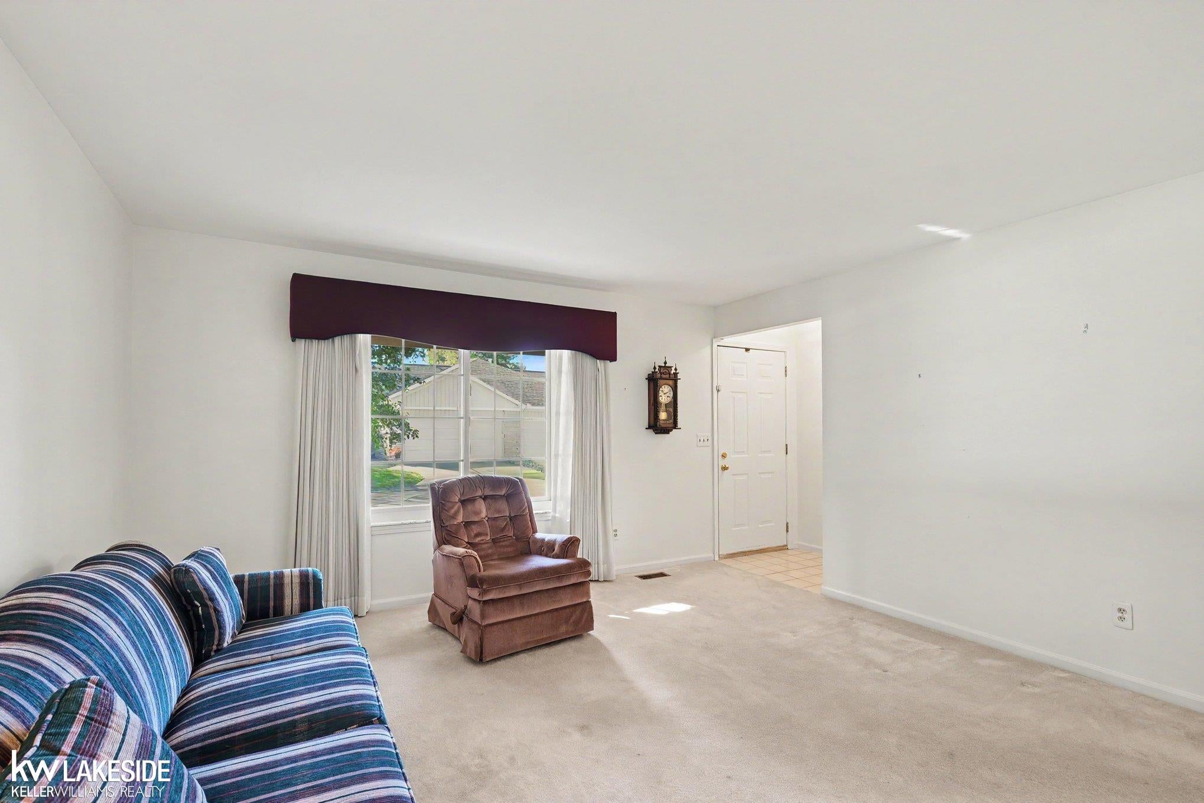
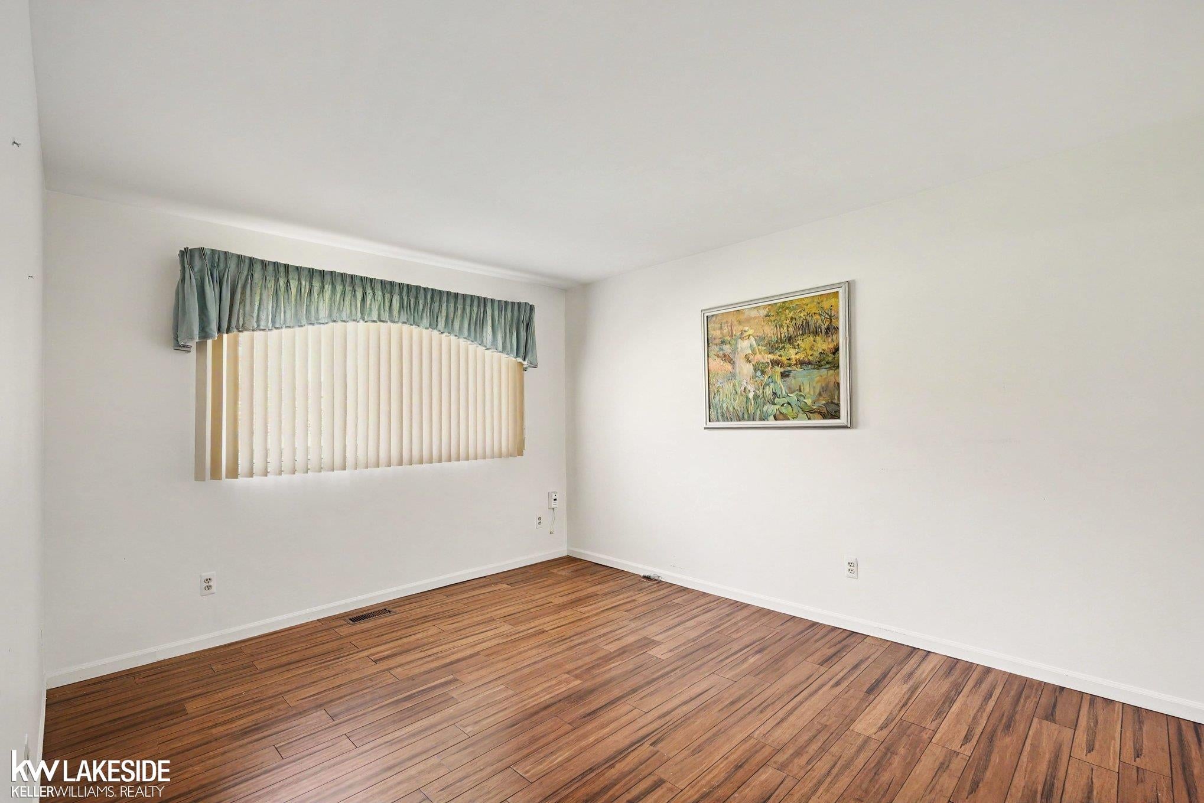
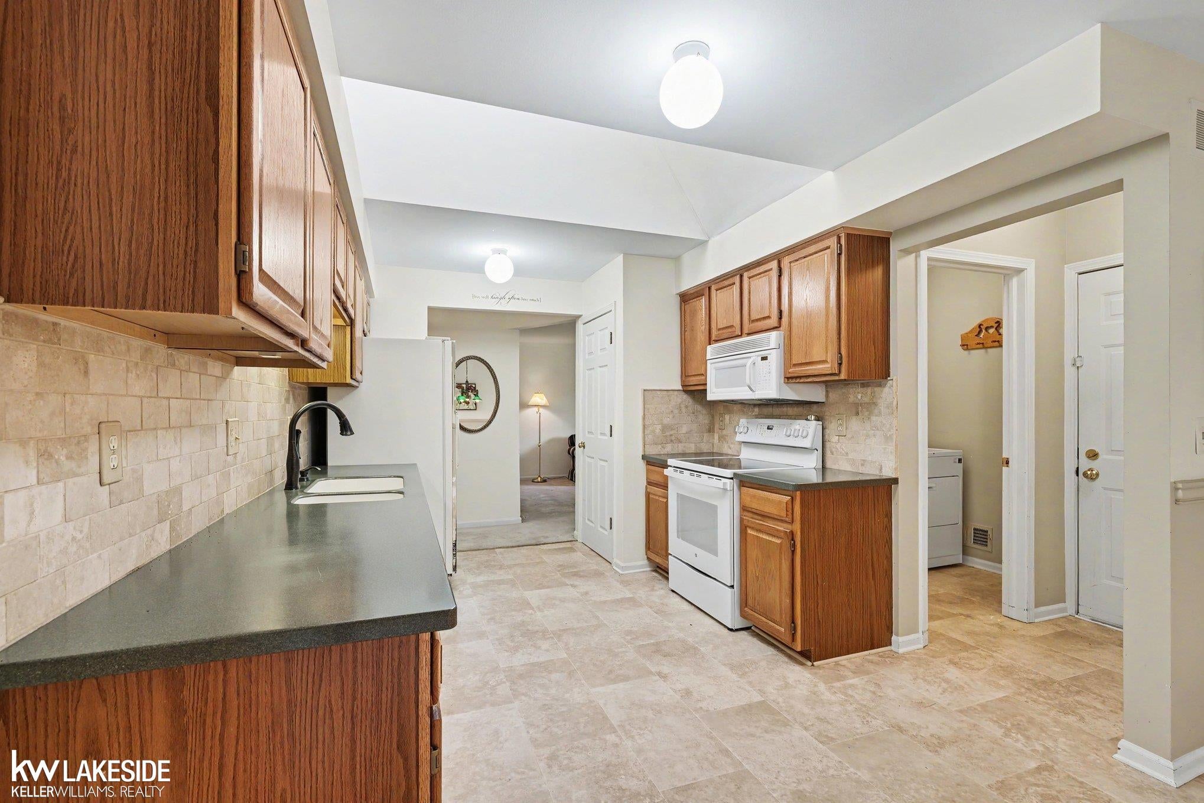
Enter an interest rate to see your estimated monthly payment.LOVINGLY MAINTAINED, READY FOR YOUR PERSONAL TOUCH! Discover the comfort and convenience of easy main-floor living in this charming 2-bedroom, 2-full-bath condo nestled in the quiet, established Clinton Grove community of Clinton Township. Offering 1,187 square feet on the main level, plus a finished basement for additional living and entertaining space, this home offers the perfect balance of comfort, functionality, and flexibility. Lovingly cared for over the years, this home features a neutral color palette, Corian countertop in kitchen and a welcoming layout just waiting for its next owner to add their personal style and finishing touches. Enjoy morning coffee or relaxing evenings on the Trex deck, along with the convenience of an attached 2-car garage featuring an interior access ramp. One of the biggest benefits? Less upkeep and more time to enjoy life! The HOA includes lawn maintenance, snow removal, and water, allowing you to spend less time on chores and more time doing what you love. Ideally situated near Canal and Garfield, just behind Vince & Joe's Gourmet Market, with convenient access to shopping, dining, and everyday essentials. Whether you're downsizing, looking for convenient main-level living, or simply ready for a lower-maintenance lifestyle, this condo offers a wonderful opportunity to create a space that feels uniquely yours. A home that's been loved, in a location you'll appreciate, ready for its next chapter. Schedule your private showing today!
| yesterday | Listing updated with changes from the MLS | |
| yesterday | Listing first seen on site |

IDX provided courtesy of Realcomp II Ltd. via MiRealSource. Copyright © 2026 Realcomp II Ltd. Shareholders.
IDX information is provided exclusively for consumers' personal, non-commercial use and may not be used for any purpose other than to identify prospective properties consumers may be interested in purchasing and that the data is deemed reliable but not guaranteed accurate by the MLS.