Save
Ask
Tour
Hide
Share
$415,000
1 Day On Site

47857 Kent Drive
Macomb Township, MI 48044

For Sale|Single Family Residence|Active
3
Beds
3
Total Baths
3
Full Baths
2,200
SqFt
$189
/SqFt
2003
Built
Subdivision:
LANCASTER SUB
County:
Macomb
47857 Kent Drive47857 Kent Drive47857 Kent Drive47857 Kent Drive
Save
Ask
Tour
Hide
Share

Mortgage Calculator

Monthly Payment (Est.)

Enter an interest rate to see your estimated monthly payment.
Calculator powered by Showcase IDX, a Constellation1 Company. Copyright ©2026 Information is deemed reliable but not guaranteed.

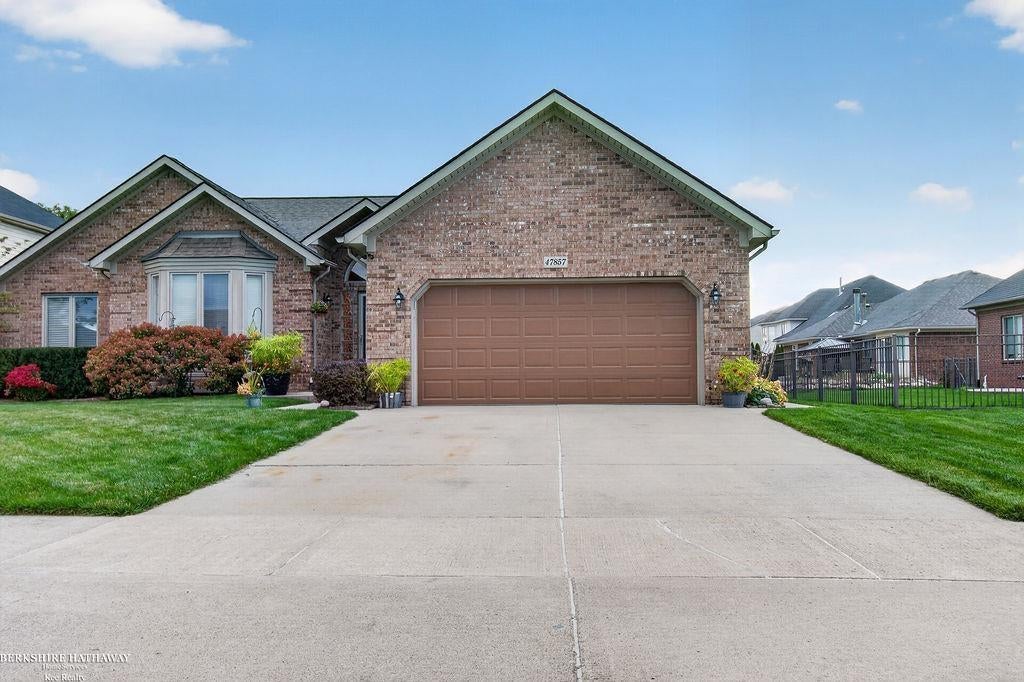
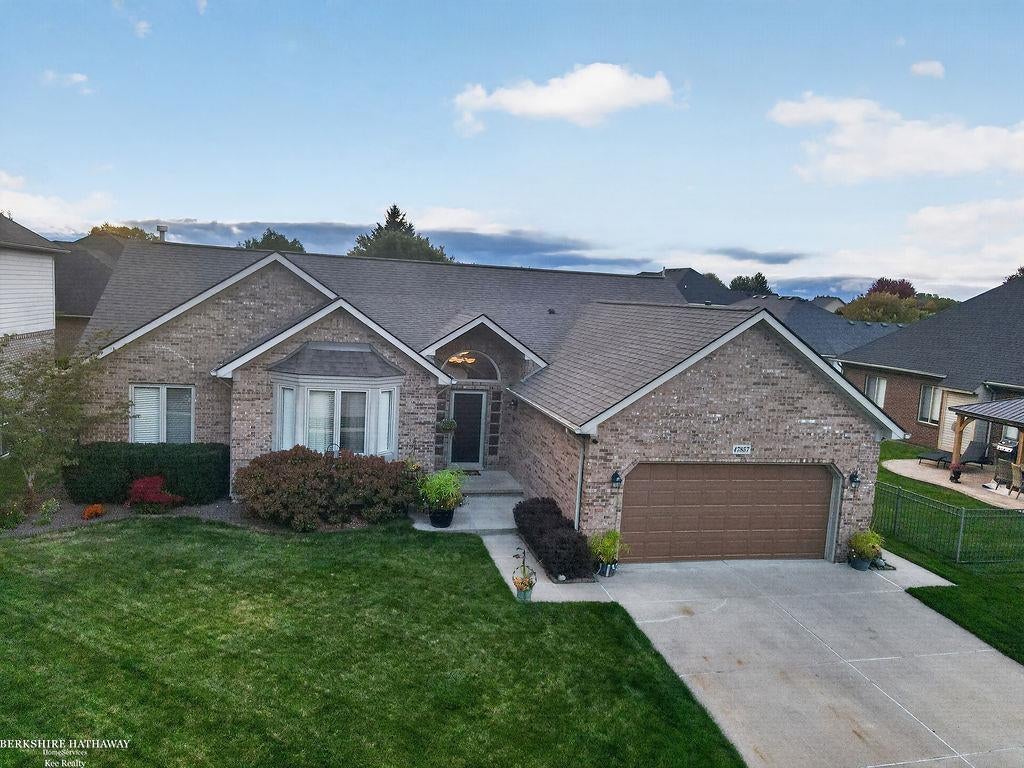
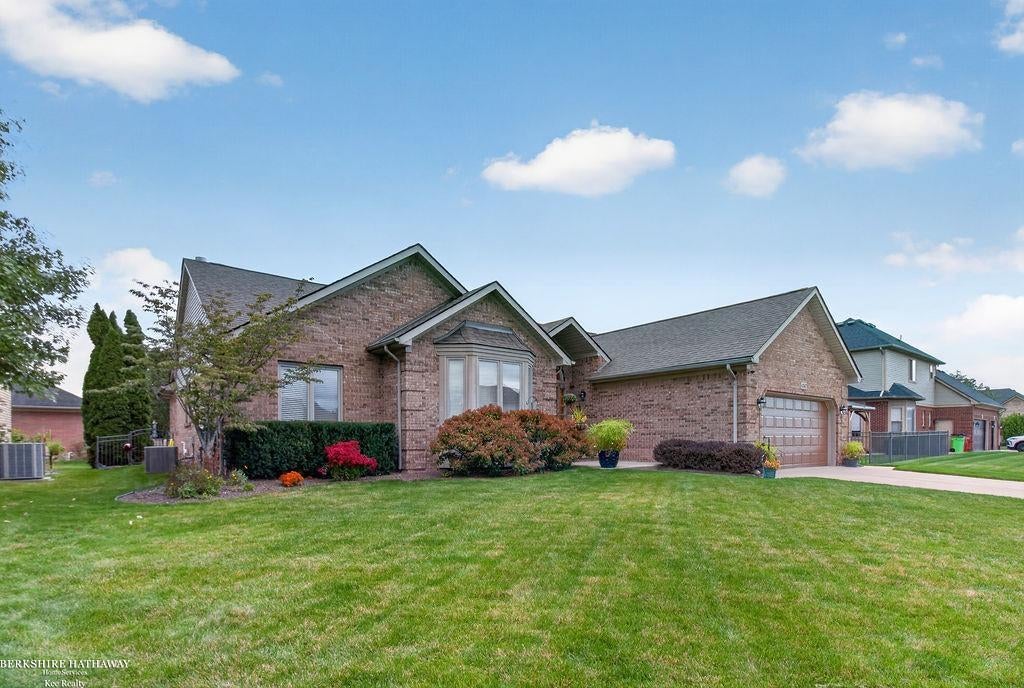
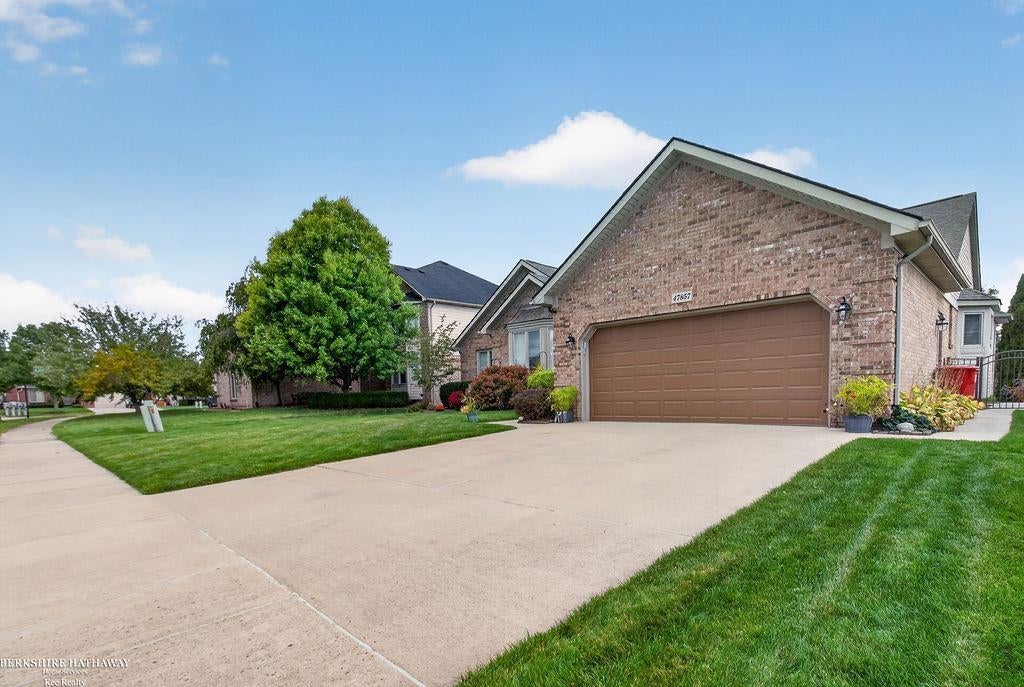
Located in Macomb Township's sought-after Lancaster Subdivision, this refined 2,200 sq. ft. brick ranch offers exceptional upgrades and turnkey comfort, anchored by a gourmet kitchen featuring custom Lafata cabinetry and rich granite countertops that open effortlessly to a dramatic cathedral-ceiling great room with a gas fireplace. Perfect for modern living and entertaining, the freshly painted layout boasts a versatile den with French doors, a private primary suite with an updated bath and glass-door walk-in shower, and a basement with an egress window. Beyond its stylish interiors, this home delivers unmatched peace of mind with an 18,000-watt whole-house natural gas generator, an insulated garage with a solid wood door, a 200-amp electrical panel, and a newer 50-gallon water heater

Save
Ask
Tour
Hide
Share
Listing Snapshot
Price 
$415,000
Days On Site 
1 Day
Bedrooms 
3
Inside Area (SqFt) 
2,200 sqft
Total Baths 
3
Full Baths 
3
Partial Baths 
N/A
Lot Size 
0.2 Acres
Year Built 
2003
MLS Number 
58050225386
Status 
Active
Property Tax 
$6,131
HOA/Condo/Coop Fees 
$10.83 monthly
Sq Ft Source 
Public Records
Friends & Family
Recent Activity
yesterdayListing updated with changes from the MLS
yesterdayStatus changed to Active
yesterdayListing first seen on site
General Features
Acres 
0.2
Attached Garage 
Yes
Cross Street 
21 mile rd / Heyrendrich
Disclosures 
No Encroachment, Flood Plain None, Taxes Homestead Exempt
Garage 
Yes
Garage Spaces 
2
Levels 
One
Parking 
AttachedGarageGarage Door Opener
Property Sub Type 
Single Family Residence
Sewer 
Public Sewer
Special Circumstances 
Standard
SqFt Above 
2200
Style 
Ranch
Utilities 
Sewer AvailableWater Available
Water Source 
Public
Zoning 
Residential
Interior Features
Appliances 
Gas Water HeaterDishwasherDryerHumidifierMicrowaveOvenRefrigeratorRange
Basement 
Walk-Out AccessConcreteDaylightSump PumpUnfinished
Cooling 
Central Air
Fireplace 
Yes
Fireplace Features 
GasGreat Room
Flooring 
Ceramic TileHardwood
Heating 
Forced AirHumidity ControlNatural Gas
Interior 
Cathedral Ceiling(s)Eat-in KitchenEntrance Foyer
Window Features 
Bay Window(s)Window Treatments
BathFull 
Bedroom 2 
Dimensions - 11.0 x 12.0Level - Main
Bedroom 3 
Dimensions - 14.0 x 13.0Level - Main
BreakfastNookRoom 
Dimensions - 14.0 x 14.0Level - Main
Family Room 
Great Room 
Dimensions - 20.0 x 18.0Level - Main
Kitchen 
Dimensions - 13.0 x 14.0Level - Main
Laundry 
Dimensions - 8.0 x 9.0Level - Main
Library 
Dimensions - 14.0 x 14.0Level - Main
Master Bedroom 
Dimensions - 21.0 x 14.0Level - Main
Office 
Save
Ask
Tour
Hide
Share
Exterior Features
Construction Details 
Brick
Patio And Porch 
PatioPorch
Pool Features 
None
Windows/Doors 
Bay Window(s)Window Treatments
Community Features
Association Fee 
$130.0
Association Fee Frequency 
Annually
MLS Area 
Area03081MacombTwp
School District 
ChippewaValley
Financing Terms Available 
CashConventionalFHAVA Loan
Roads 
Paved
Schools
School District
ChippewaValley
Elementary School
Unknown
Middle School
Unknown
High School
Unknown
Listing courtesy of Berkshire Hathaway HomeServices Kee Realty Roch: (586) 770-1012


IDX provided courtesy of Realcomp II Ltd. via MiRealSource. Copyright © 2026 Realcomp II Ltd. Shareholders.

IDX information is provided exclusively for consumers' personal, non-commercial use and may not be used for any purpose other than to identify prospective properties consumers may be interested in purchasing and that the data is deemed reliable but not guaranteed accurate by the MLS.

Neighborhood & Commute
Source: Walkscore
Disclosure: Community information and market data powered by Constellation Data Labs. Information is deemed reliable but not guaranteed.
Save
Ask
Tour
Hide
Share