Save
Ask
Tour
Hide
Share
$649,000
New Listing

5930 BENNETT Road
Caledonia Township, MI 49747

For Sale|Single Family Residence|Active
5
Beds
4
Total Baths
3
Full Baths
1
Partial Bath
3,946
SqFt
$164
/SqFt
1988
Built
Subdivision:
T28N, R7E
County:
Alcona
5930 BENNETT Road5930 BENNETT Road5930 BENNETT Road5930 BENNETT Road
Save
Ask
Tour
Hide
Share

Mortgage Calculator

Monthly Payment (Est.)

Enter an interest rate to see your estimated monthly payment.
Calculator powered by Showcase IDX, a Constellation1 Company. Copyright ©2026 Information is deemed reliable but not guaranteed.

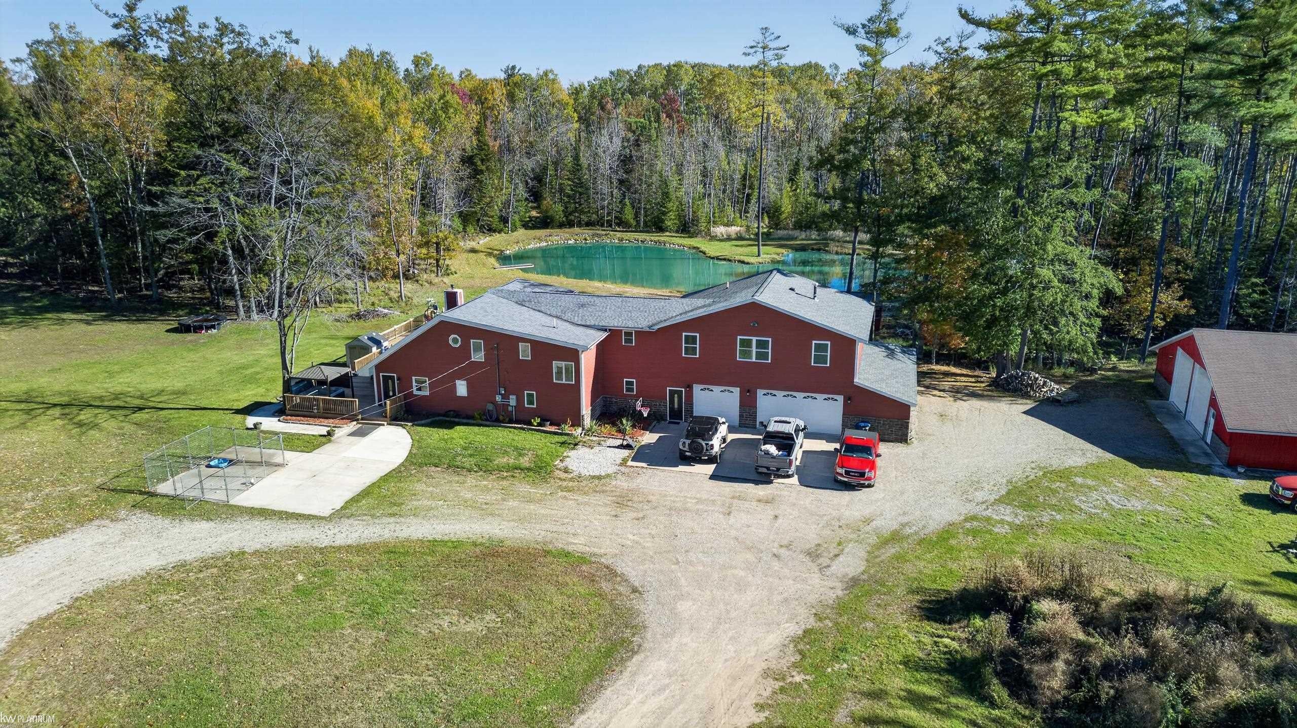
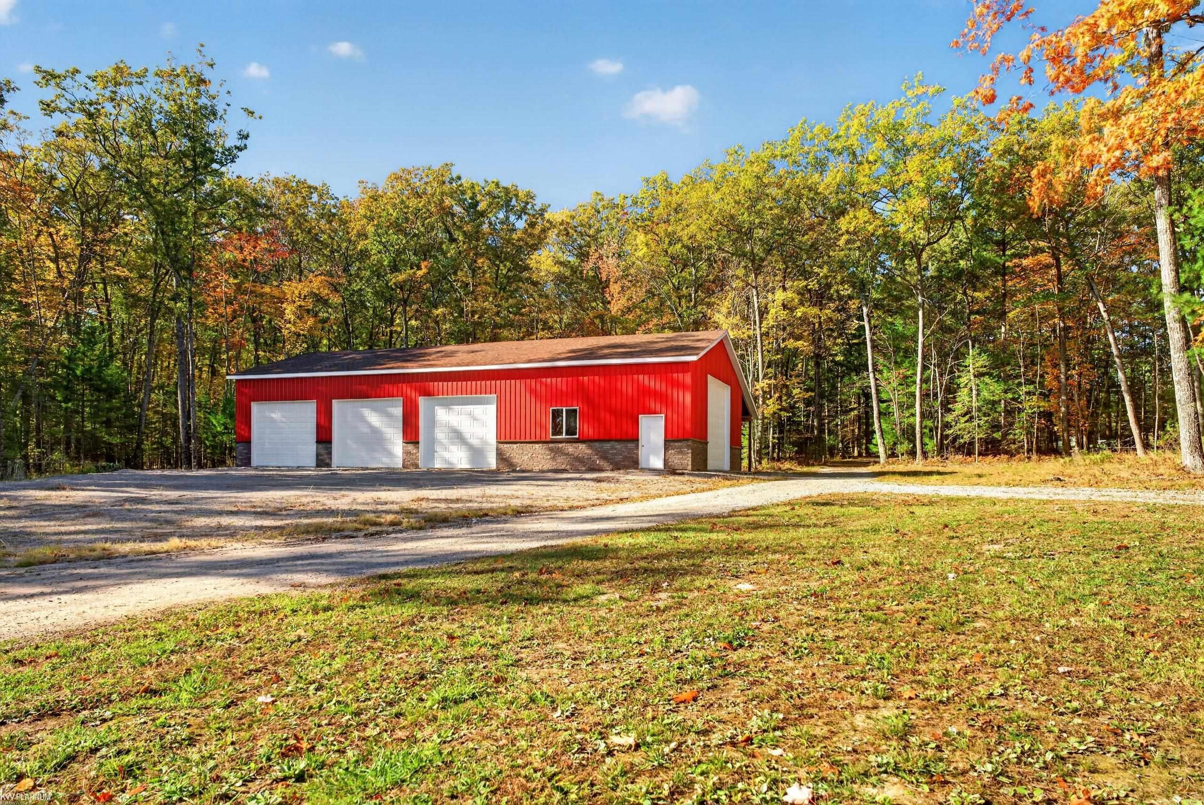
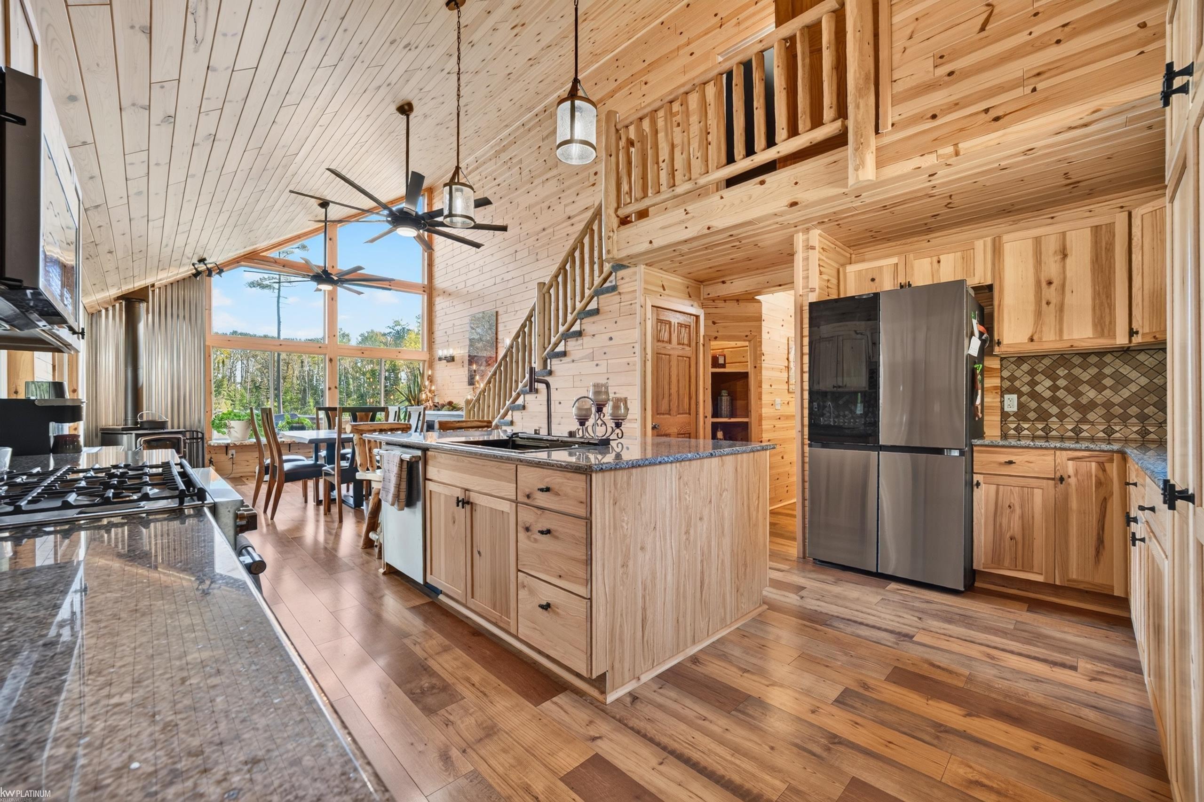
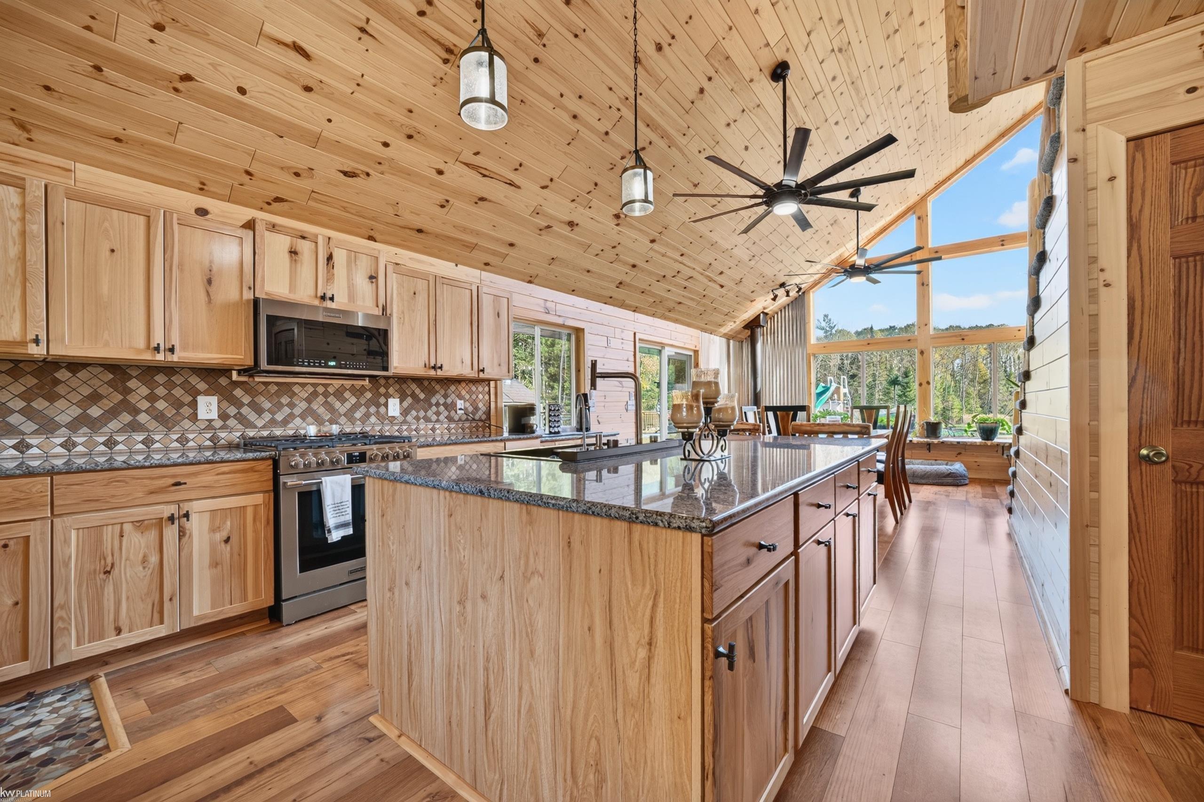
Your private Up North retreat near Hubbard Lake! Nearly 4,000 sq. ft., 5 bedrooms, 3.5 baths, and 37 wooded acres filled with wildlife! Perfect for year-round living, family getaways, or entertaining! Enjoy a spacious kitchen with granite countertops and stainless-steel appliances, a massive 28' x 26' entertainment room perfect for hosting celebrations with family & friends. There is also a separate media/gaming room. The primary suite features a huge walk-in closet/dressing area, private bath, and one of TWO laundry areas. Outdoors is your recreational paradise! Swim or fish in the treated, stocked pond, relax in the pool with wraparound deck or hot tub, or gather around the fire pit and screened porch. Bring all your toys! There's a 3-car attached garage, 4+ car pole barn, AND heated 2-car garage/workshop! Enjoy peace of mind with a whole-house generator, 8-year-old roof, 2024 boiler with radiant in-floor heat, and 2025 hot water tank. Enjoy deeded Hubbard Lake access nearby for swimming or kayaking, a public boat launch just 8 minutes away, and White Pine National Golf Resort only 15 minutes away! This isn't just a home-it's a destination and a place to entertain on the grandest scale and make memories for years to come! Your Up North adventure starts here!

Save
Ask
Tour
Hide
Share
Listing Snapshot
Price 
$649,000
Days On Site 
0 Days
Bedrooms 
5
Inside Area (SqFt) 
3,946 sqft
Total Baths 
4
Full Baths 
3
Partial Baths 
1
Lot Size 
37.36 Acres
Year Built 
1988
MLS Number 
58050225426
Status 
Active
Property Tax 
$2,573
HOA/Condo/Coop Fees 
N/A
Sq Ft Source 
N/A
Friends & Family
Recent Activity
11 hours agoListing updated with changes from the MLS
11 hours agoListing first seen on site
General Features
Acres 
37.36
Attached Garage 
Yes
Cross Street 
BENNETT RD / ORIOLE AVE
Disclosures 
Taxes Homestead Exempt
Garage 
Yes
Garage Spaces 
6
Levels 
Two
Parking 
AttachedDetachedHeated GarageGarage Door Opener
Property Sub Type 
Single Family Residence
Sewer 
Septic Tank
Special Circumstances 
Standard
SqFt Above 
3946
Style 
Colonial
Water Source 
PrivateWell
Interior Features
Appliances 
DishwasherDryerMicrowaveOvenRefrigeratorRangeWasher
Basement 
Crawl SpaceSump Pump
Cooling 
Ceiling Fan(s)
Heating 
PropaneRadiant FloorSteam
Interior 
Cathedral Ceiling(s)Wet BarWalk-In Closet(s)
Spa 
Yes
BathFull 
BathLav 
Level - Second
Bedroom 1 
Dimensions - 15.0 x 21.0Level - Second
Bedroom 2 
Dimensions - 12.0 x 24.0
Bedroom 3 
Dimensions - 11.0 x 8.0Level - Second
Bedroom 4 
Dimensions - 9.0 x 11.0Level - Second
Bedroom 5 
Dimensions - 9.0 x 11.0Level - Second
Bonus Room 
Dimensions - 28.0 x 16.0Level - Second
Dining Room 
Dimensions - 15.0 x 18.0
Family Room 
Dimensions - 15.0 x 23.0
Great Room 
Dimensions - 18.0 x 12.0Level - Second
Kitchen 
Dimensions - 16.0 x 15.0
Laundry 
Dimensions - 8.0 x 7.0
Office 
Dimensions - 10.0 x 11.0Level - Second
SittingRoom 
Dimensions - 12.0 x 18.0Level - Second
Save
Ask
Tour
Hide
Share
Exterior Features
Construction Details 
Vinyl Siding
Lot Features 
Corner LotMany TreesWooded
Other Structures 
Barn(s)Second GarageWorkshop
Patio And Porch 
Deck
Pool Features 
Above GroundOutdoor Pool
Spa 
Yes
Waterfront Features 
Lake Privileges
Community Features
MLS Area 
Area84021CaledoniaTwp
School District 
Alcona
Financing Terms Available 
CashConventionalFHAVA Loan
Schools
School District
Alcona
Elementary School
Unknown
Middle School
Unknown
High School
Unknown
Listing courtesy of KW Platinum: (586) 709-7961


IDX provided courtesy of Realcomp II Ltd. via MiRealSource. Copyright © 2026 Realcomp II Ltd. Shareholders.

IDX information is provided exclusively for consumers' personal, non-commercial use and may not be used for any purpose other than to identify prospective properties consumers may be interested in purchasing and that the data is deemed reliable but not guaranteed accurate by the MLS.

Neighborhood & Commute
Source: Walkscore
Disclosure: Community information and market data powered by Constellation Data Labs. Information is deemed reliable but not guaranteed.
Save
Ask
Tour
Hide
Share