
Save
Ask
Tour
Hide
$49,000
1 Day On Site
10203 River StreetBessemer Township, MI 49959
For Sale|Single Family Residence|Active
3
Beds
1
Total Bath
1
Full Bath
1,248
SqFt
$39
/SqFt
1921
Built
Subdivision:
SUPRVRS 1 OF THE VILLAGE OF RAMSAY
County:
Gogebic
Save
Ask
Tour
Hide
Mortgage Calculator
Monthly Payment (Est.)
Enter an interest rate to see your estimated monthly payment.Calculator powered by Showcase IDX, a Constellation1 Company. Copyright ©2026 Information is deemed reliable but not guaranteed.
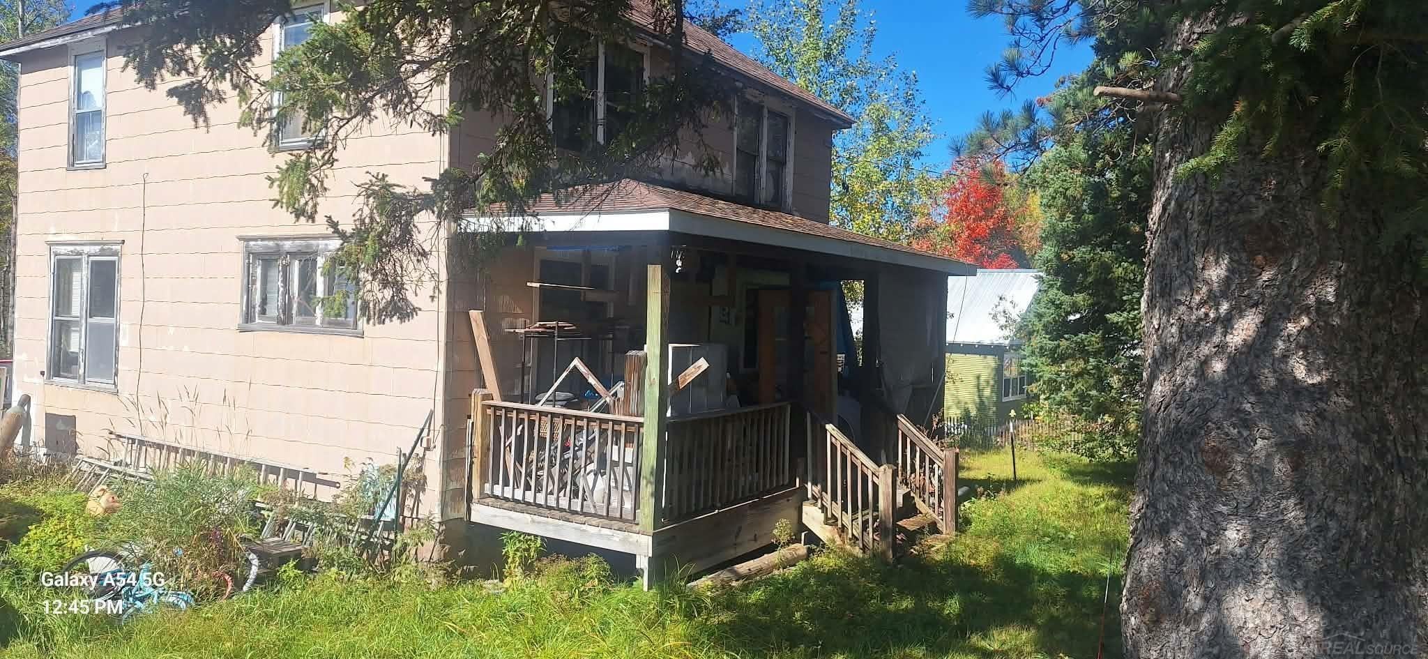
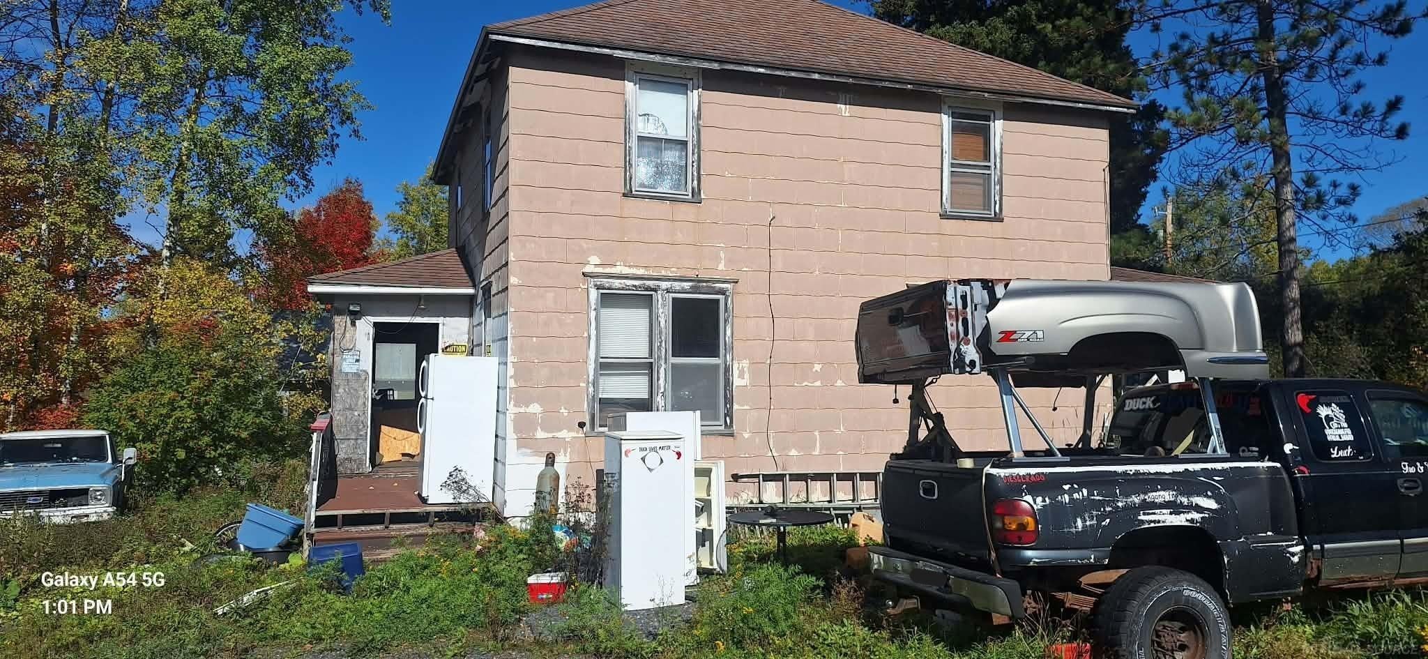
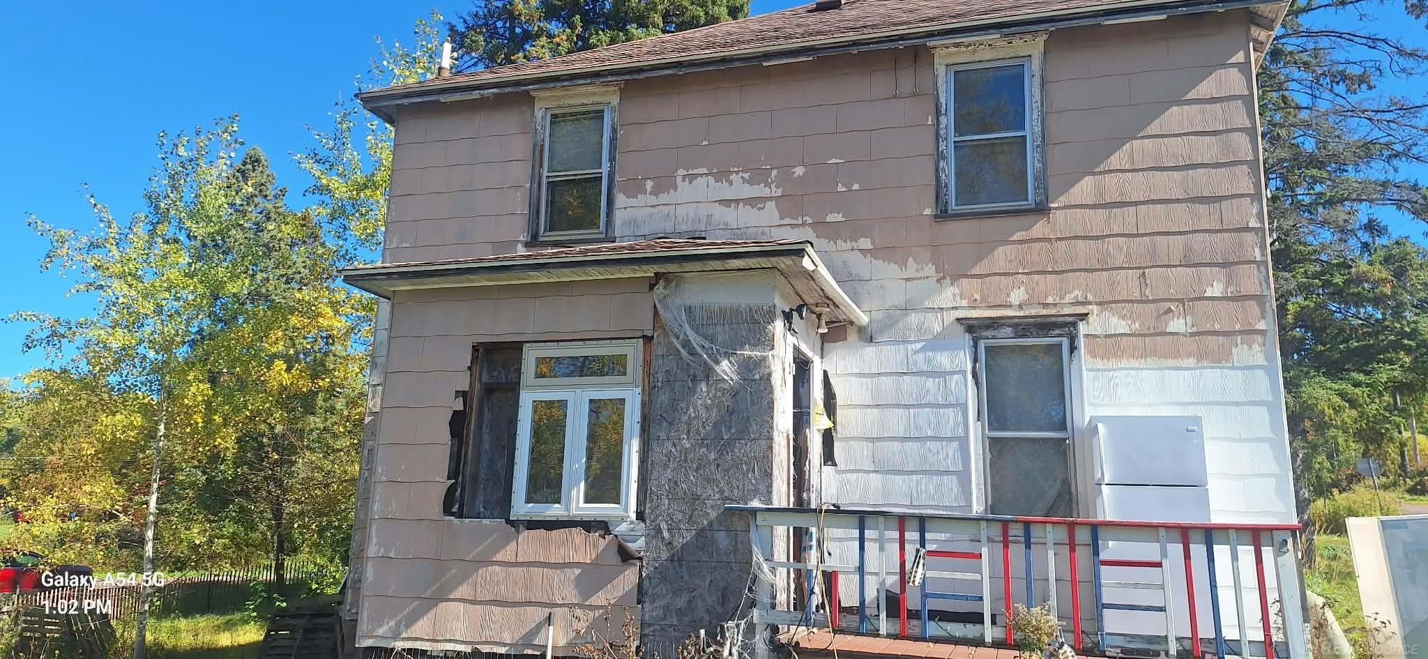
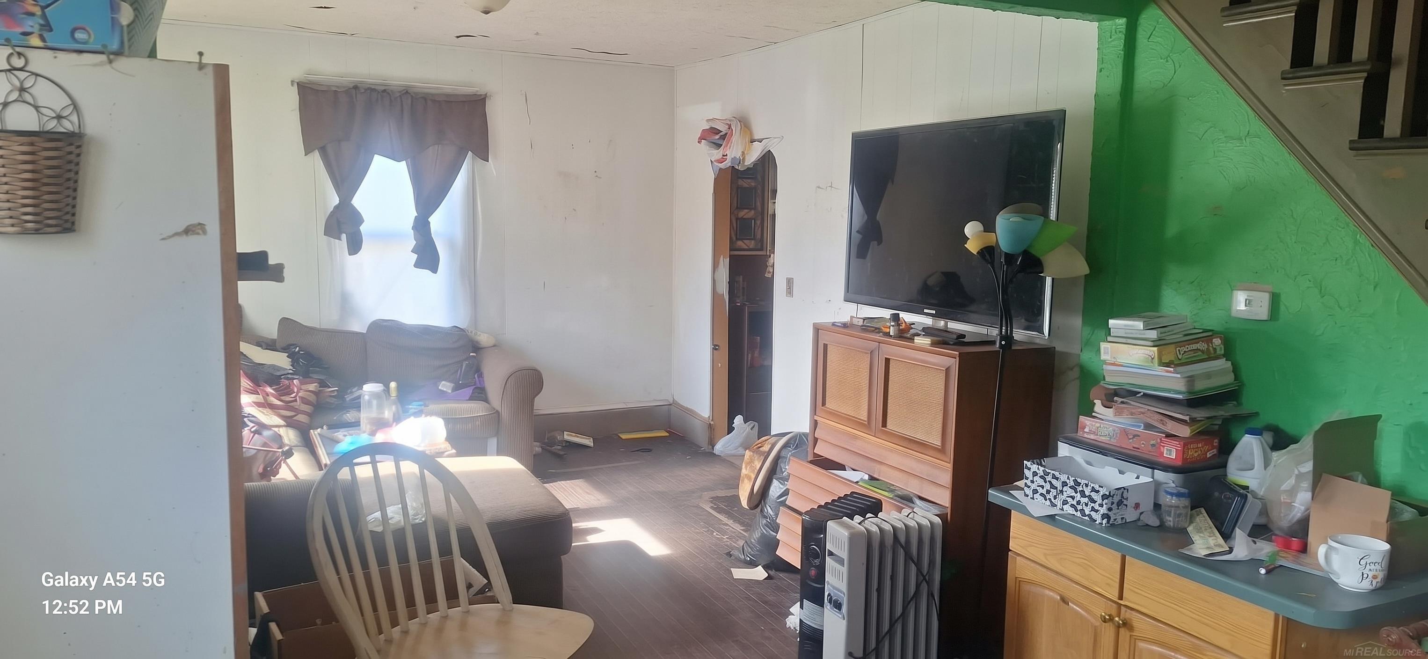
Welcome home to this charming 3-bedroom, 1-bath property offering 1,248 sqft of potential in Ramsay! Highlights include gorgeous original hardwood floors throughout, a updated 100-amp electrical service, and a natural gas furnace replaced in 2014. Enjoy outdoor living with front and back decks overlooking a spacious, improved yard connected to public water and sewer. With a full unfinished basement and classic solid bones, this home is ready for your personal cosmetic updates and finishing touches. Property sold AS-IS
Save
Ask
Tour
Hide
Listing Snapshot
Price
$49,000
Days On Site
1 Day
Bedrooms
3
Inside Area (SqFt)
1,248 sqft
Total Baths
1
Full Baths
1
Partial Baths
N/A
Lot Size
0.32 Acres
Year Built
1921
MLS Number
58050225429
Status
Active
Property Tax
N/A
HOA/Condo/Coop Fees
N/A
Sq Ft Source
Public Records
Friends & Family
Recent Activity
| yesterday | Listing updated with changes from the MLS | |
| yesterday | Listing first seen on site |
General Features
Acres
0.32
Cross Street
4th Street / 5th Street
Disclosures
Taxes Not Homestead Exempt
Levels
Two
Property Sub Type
Single Family Residence
Sewer
Public Sewer
Special Circumstances
Standard
SqFt Above
1248
Style
Traditional
Water Source
Public
Interior Features
Basement
Full
BathFull
Dimensions - 8.0 x 8.0
Bedroom 1
Dimensions - 12.0 x 14.0
Bedroom 2
Dimensions - 11.0 x 12.0Level - Second
Bedroom 3
Dimensions - 10.0 x 11.0Level - Second
Dining Room
Dimensions - 11.0 x 12.0
Kitchen
Dimensions - 10.0 x 12.0
Living Room
Dimensions - 13.0 x 16.0
Save
Ask
Tour
Hide
Exterior Features
Construction Details
Vinyl Siding
Pool Features
None
Community Features
MLS Area
Area27041BessemerTwp
School District
BessemerCity
Financing Terms Available
CashConventional
Schools
School District
BessemerCity
Elementary School
Unknown
Middle School
Unknown
High School
Unknown
Listing courtesy of Joseph Walter Realty LLC: (888) 227-1009

IDX provided courtesy of Realcomp II Ltd. via MiRealSource. Copyright © 2026 Realcomp II Ltd. Shareholders.
IDX information is provided exclusively for consumers' personal, non-commercial use and may not be used for any purpose other than to identify prospective properties consumers may be interested in purchasing and that the data is deemed reliable but not guaranteed accurate by the MLS.
Neighborhood & Commute
Source: Walkscore
Disclosure: Community information and market data powered by Constellation Data Labs. Information is deemed reliable but not guaranteed.
Save
Ask
Tour
Hide