Save
Ask
Tour
Hide
Share
$315,000
New Listing

23118 Greencrest Street
St Clair Shores City, MI 48080

Single Family Residence|Coming Soon
3
Beds
3
Total Baths
2
Full Baths
1
Partial Bath
2,284
SqFt
$138
/SqFt
1957
Built
Subdivision:
LAKE SHORE ACRES SUB
County:
Macomb
23118 Greencrest Street23118 Greencrest Street23118 Greencrest Street23118 Greencrest Street
Save
Ask
Tour
Hide
Share

Mortgage Calculator

Monthly Payment (Est.)

Enter an interest rate to see your estimated monthly payment.
Calculator powered by Showcase IDX, a Constellation1 Company. Copyright ©2026 Information is deemed reliable but not guaranteed.

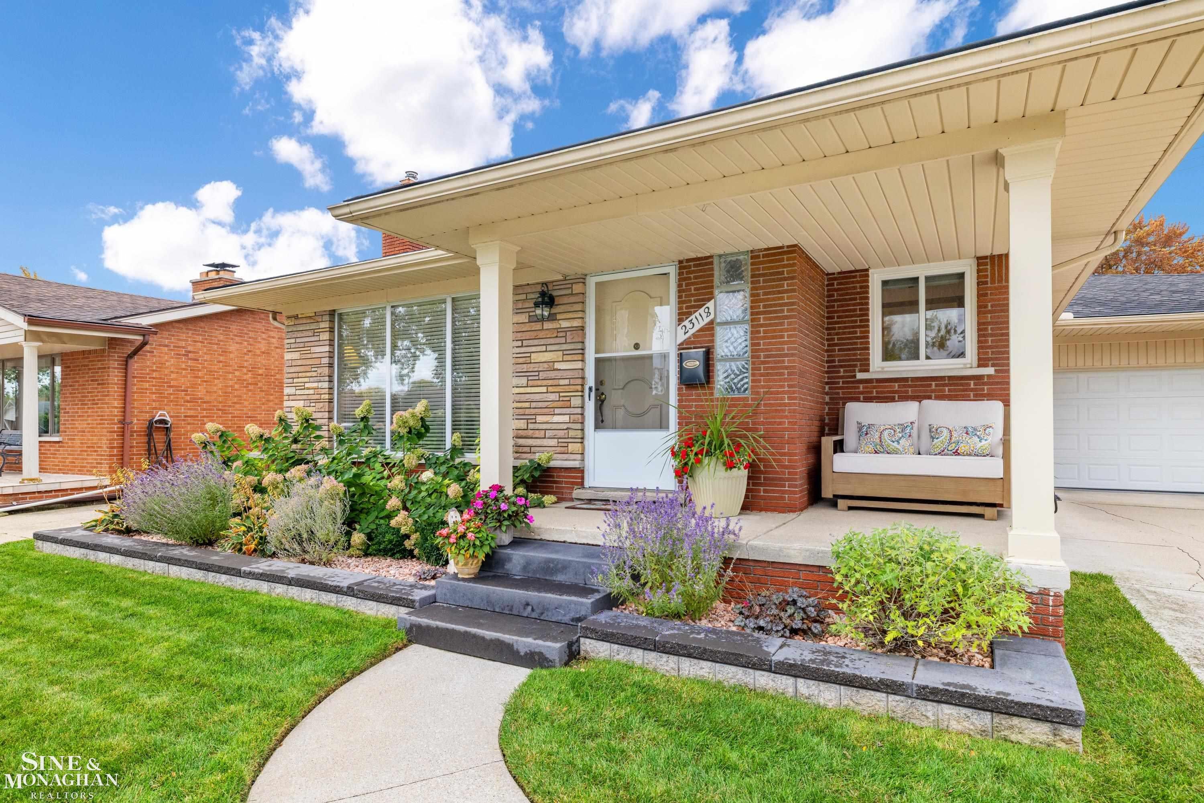
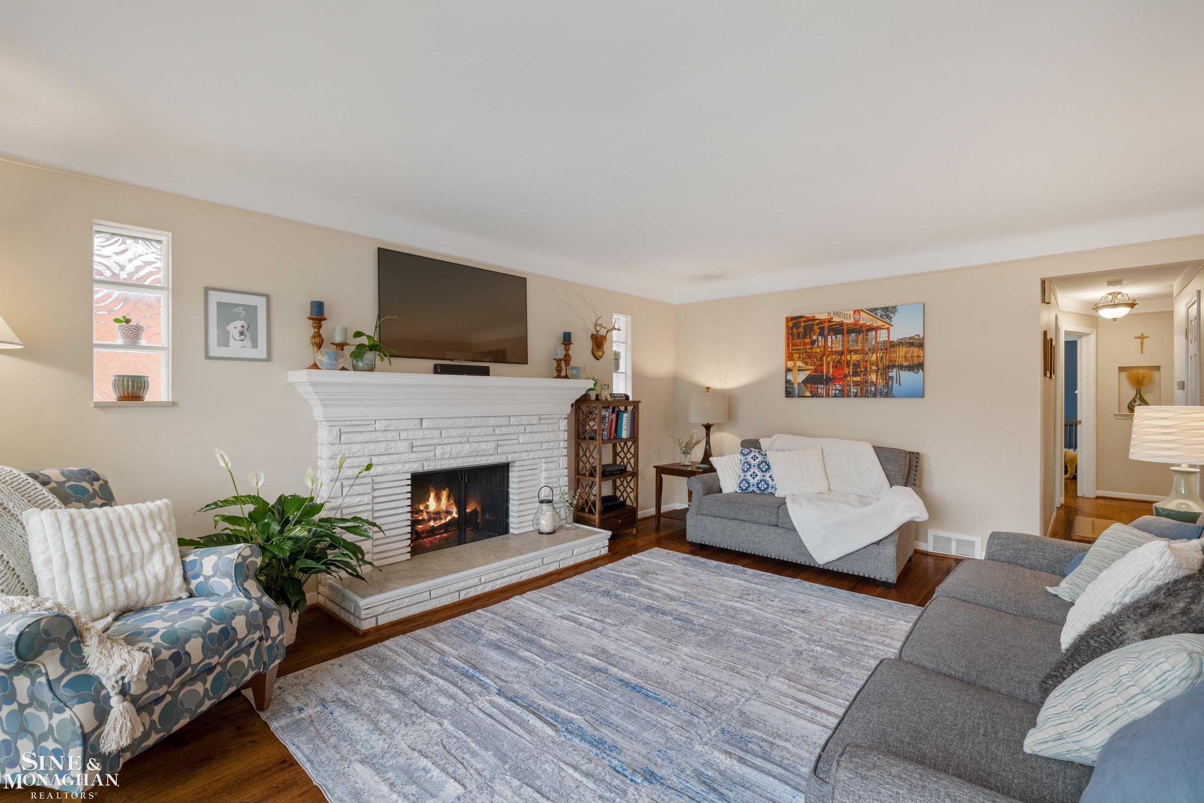
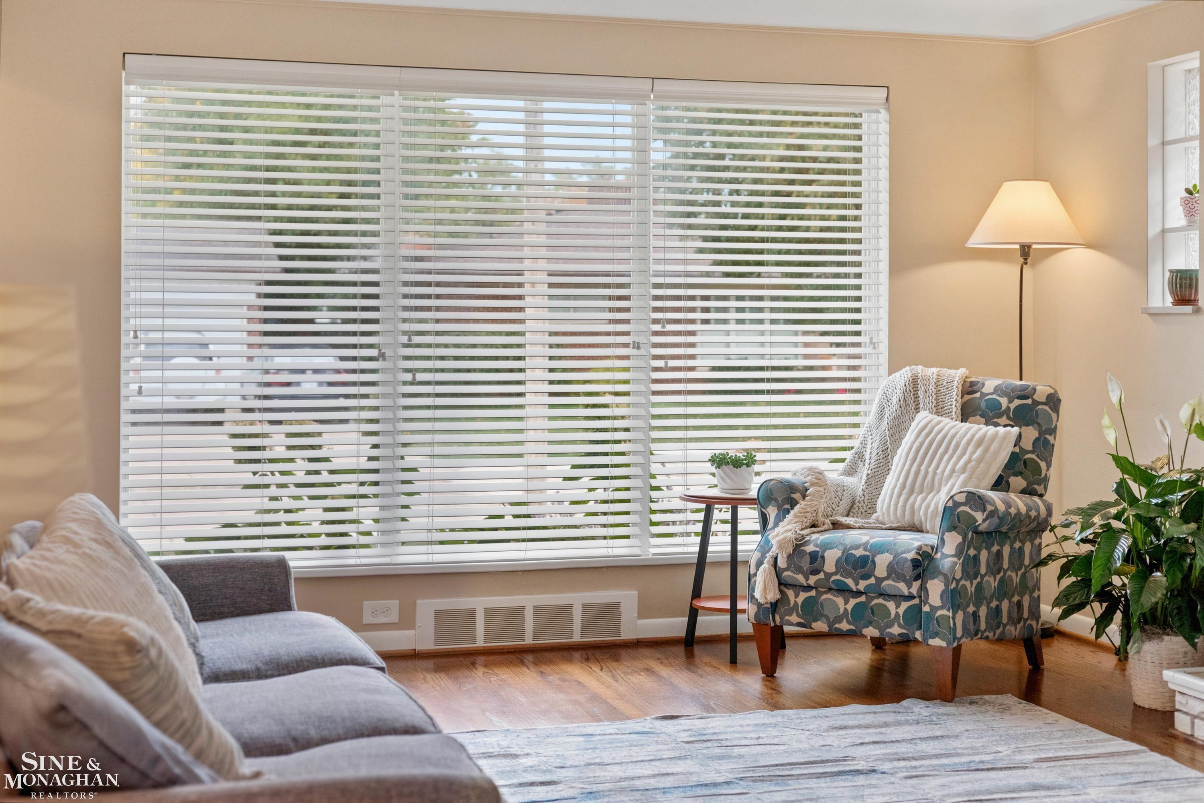
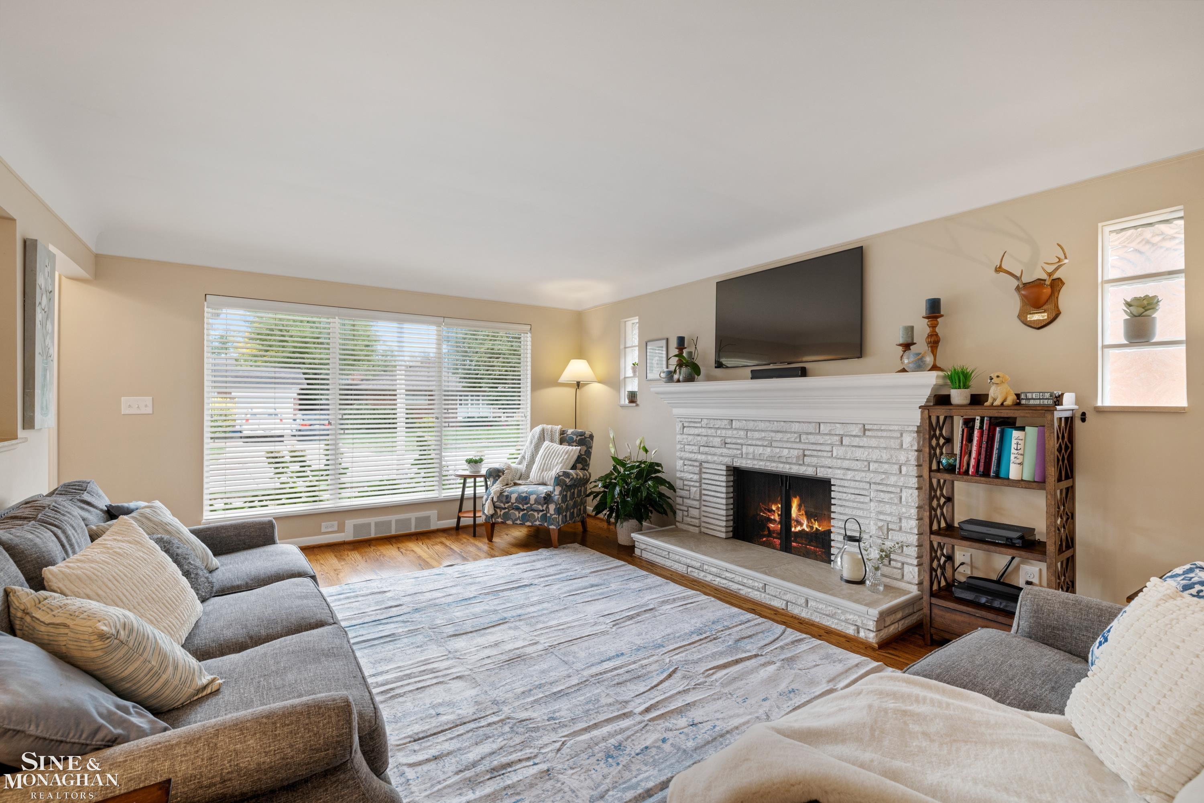
Some homes are lived in, and some are loved. Step inside this clean, meticulously maintained St. Clair Shores ranch and you'll immediately feel the difference. It's the perfect combination of everything you want, like hardwood floors throughout the main level, a sun-filled living room with a cozy fireplace and a primary bedroom with an en-suite bath. And it has everything you really need. This home is truly turnkey, with a newer roof with warranty, a 98% high-efficiency furnace, updated central air and water heater, and new landscaping with underground downspouts. Double your living space in the finished basement with fresh carpet and paint, lavatory, and room for a home office, family room, home gym and plenty of storage. The street is quiet and friendly, the kind that still throws an annual block party. Lake St. Clair and the Nautical Mile are just minutes away, and I-94 and I-696 make getting anywhere easy. Picture your Saturday morning coffee by the fireplace, on your private back patio or on your covered front porch overlooking a street where the neighbors know your name.

Save
Ask
Tour
Hide
Share
Listing Snapshot
Price 
$315,000
Days On Site 
0 Days
Bedrooms 
3
Inside Area (SqFt) 
2,284 sqft
Total Baths 
3
Full Baths 
2
Partial Baths 
1
Lot Size 
0.14 Acres
Year Built 
1957
MLS Number 
58050225443
Status 
Coming Soon
Property Tax 
$4,590.32
HOA/Condo/Coop Fees 
N/A
Sq Ft Source 
Public Records
Friends & Family
Recent Activity
7 hours agoListing updated with changes from the MLS
11 hours agoListing first seen on site
General Features
Acres 
0.14
Attached Garage 
Yes
Cross Street 
Marter / Westbury
Disclosures 
Flood Ins Not Reqd, Taxes Homestead Exempt
Garage 
Yes
Garage Spaces 
2
Levels 
One
Parking 
AttachedGarageGarage Door Opener
Property Sub Type 
Single Family Residence
Sewer 
Public Sewer
Special Circumstances 
Standard
SqFt Above 
1372
SqFt Below 
912
Style 
Ranch
Water Source 
Public
Zoning 
Residential
Interior Features
Appliances 
Gas Water HeaterDishwasherDryerMicrowaveOvenRefrigeratorRangeWasher
Basement 
ConcreteFinished
Cooling 
Central Air
Fireplace 
Yes
Fireplace Features 
Living RoomWood Burning
Flooring 
Ceramic TileHardwood
Heating 
Forced AirNatural Gas
Interior 
Eat-in KitchenHigh Speed Internet
BathFull 
Dimensions - 8.0 x 7.0
BathLav 
Dimensions - 8.0 x 4.0Level - Basement
Bedroom 2 
Dimensions - 13.0 x 12.0
Bedroom 3 
Dimensions - 11.0 x 10.0
Family Room 
Level - Basement
Kitchen 
Dimensions - 18.0 x 12.0
Laundry 
Level - Basement
Living Room 
Dimensions - 18.0 x 13.0
Master Bathroom 
Dimensions - 8.0 x 7.0
Master Bedroom 
Dimensions - 16.0 x 13.0
Office 
Level - Basement
Save
Ask
Tour
Hide
Share
Exterior Features
Construction Details 
Brick
Other Structures 
Shed(s)
Patio And Porch 
PatioPorch
Pool Features 
None
Community Features
MLS Area 
Area03151StClairShores
School District 
SouthLake
Financing Terms Available 
CashConventionalFHAVA Loan
Roads 
Paved
Schools
School District
SouthLake
Elementary School
Unknown
Middle School
Unknown
High School
Unknown
Listing courtesy of Sine & Monaghan LLC: (313) 570-2373


IDX provided courtesy of Realcomp II Ltd. via MiRealSource. Copyright © 2026 Realcomp II Ltd. Shareholders.

IDX information is provided exclusively for consumers' personal, non-commercial use and may not be used for any purpose other than to identify prospective properties consumers may be interested in purchasing and that the data is deemed reliable but not guaranteed accurate by the MLS.

Neighborhood & Commute
Source: Walkscore
Disclosure: Community information and market data powered by Constellation Data Labs. Information is deemed reliable but not guaranteed.
Save
Ask
Tour
Hide
Share