Save
Ask
Tour
Hide
Share
$374,900
1 Day On Site

6339 Wolverine Trail Drive
Moffatt Township, MI 48610

For Sale|Single Family Residence|Active
3
Beds
3
Total Baths
3
Full Baths
2,794
SqFt
$134
/SqFt
1972
Built
Subdivision:
FOREST LAKE
County:
Arenac
6339 Wolverine Trail Drive6339 Wolverine Trail Drive6339 Wolverine Trail Drive6339 Wolverine Trail Drive
Save
Ask
Tour
Hide
Share

Mortgage Calculator

Monthly Payment (Est.)

Enter an interest rate to see your estimated monthly payment.
Calculator powered by Showcase IDX, a Constellation1 Company. Copyright ©2026 Information is deemed reliable but not guaranteed.

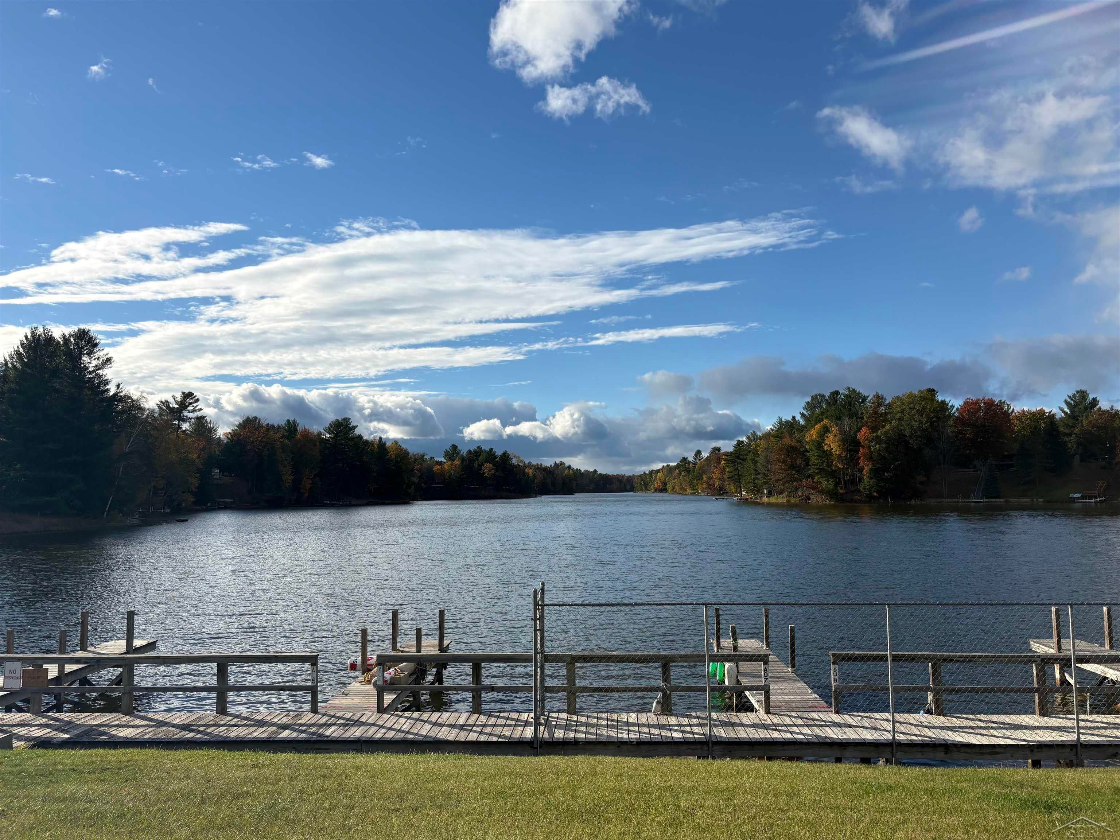
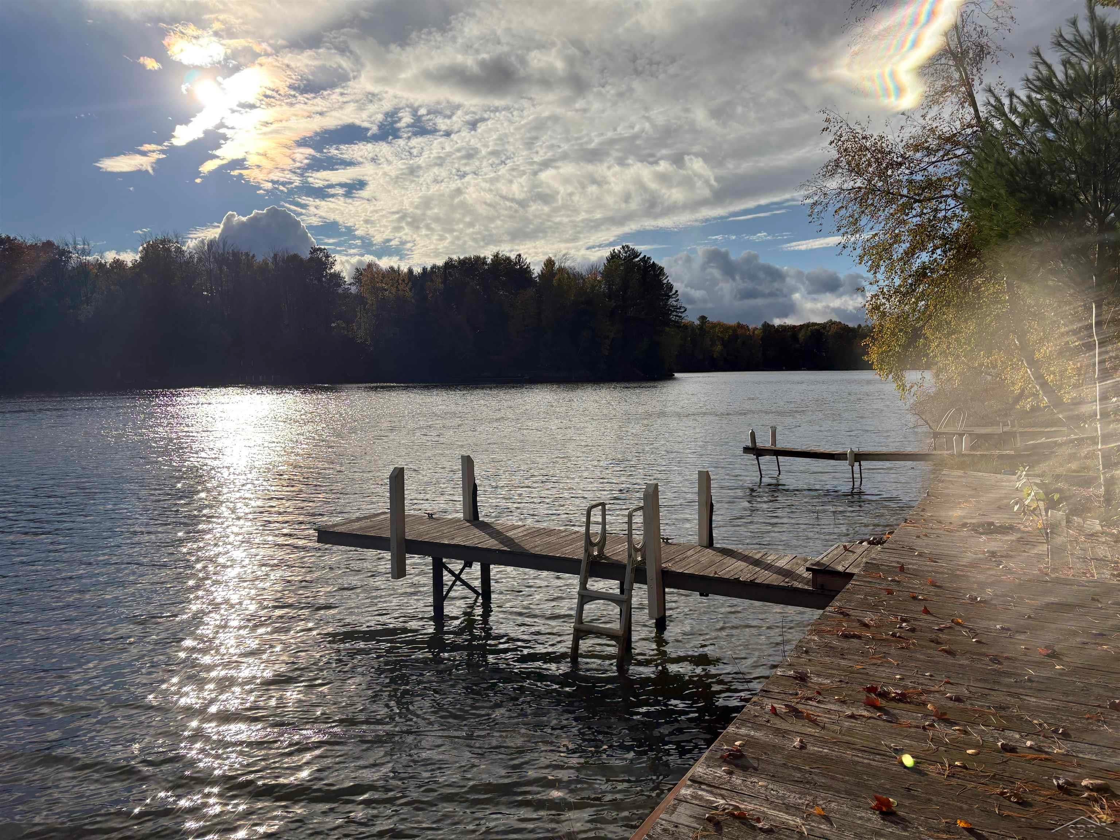
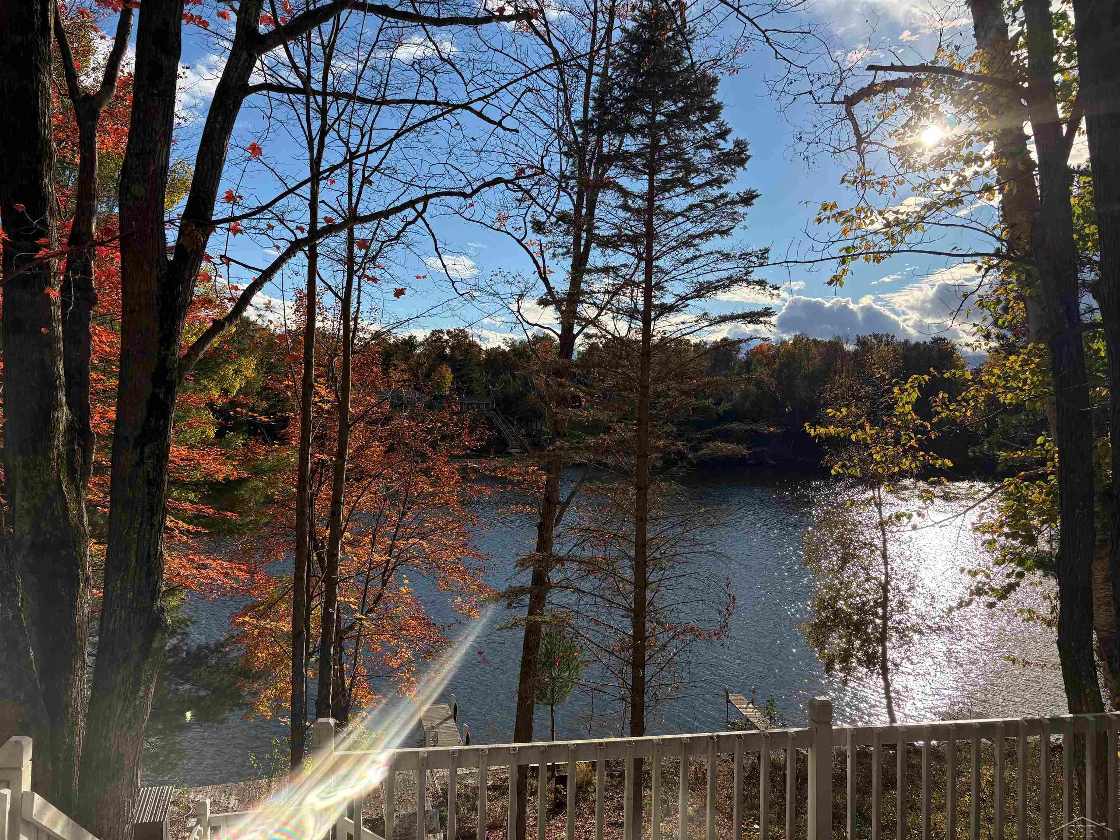
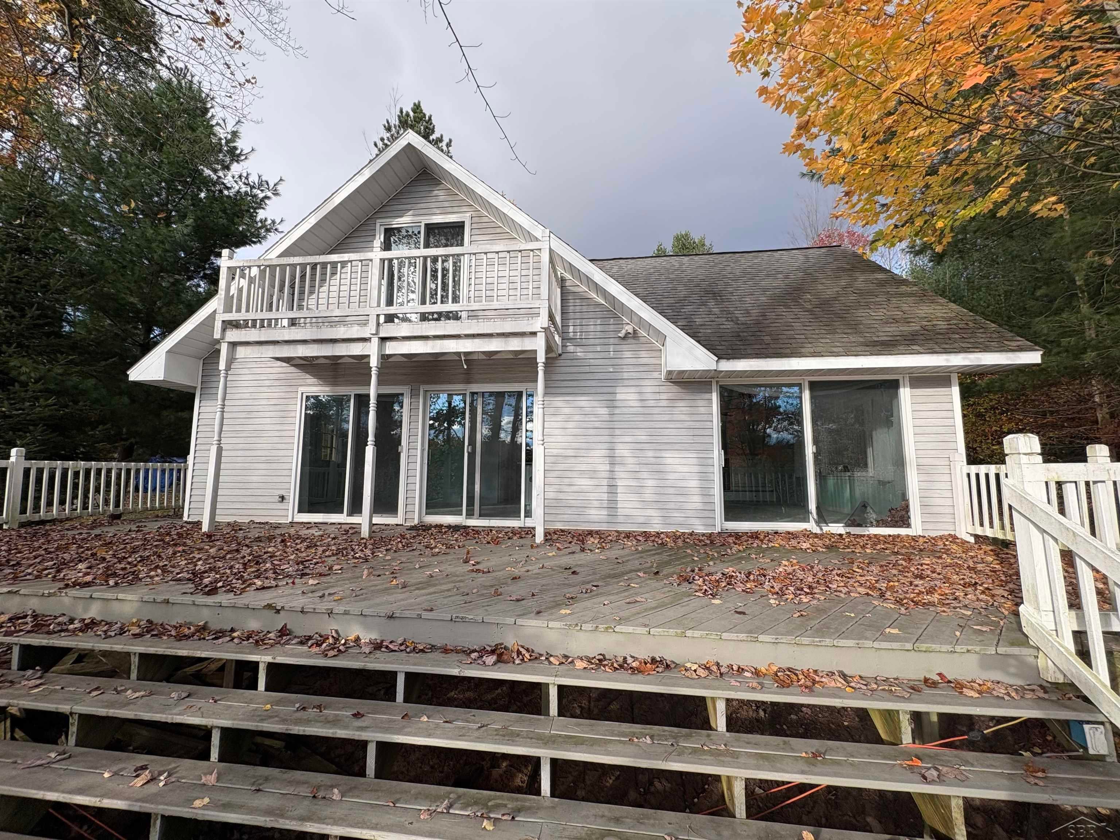
Beautiful lakefront estate home on 330 acre all sports Forest Lake, This property is part of the Forest Lake Property Owners Association, giving residents access to parks, a clubhouse, pavilion, campground, security services, and community activities throughout the week. Enjoy boating, fishing, and year-round recreation right outside your door in a private, serene setting. As part of a desirable association, you'll also have access to: Clubhouse, Two beaches, Playground Outdoor enthusiasts will love the nearby state land with ORV trails, excellent fishing, and the opportunity to tube on the Rifle River. Whether you're looking for a full-time residence, vacation getaway, or investment property, this lakefront chalet offers the perfect blend of comfort, recreation, and natural beauty Along with 3 bedrooms this home offers a nearly 1,000 sq.ft finished bonus room with skylights above garage, allowing for sleeping for 12-16 people. Large, extra deep 2.5 car garage with kitchen offers great storage and flexibility for outdoor activities. Open Family room, kitchen, and dining all overlook oversized deck sitting above the beautiful Forest Lake and docks.

Save
Ask
Tour
Hide
Share
Listing Snapshot
Price 
$374,900
Days On Site 
1 Day
Bedrooms 
3
Inside Area (SqFt) 
2,794 sqft
Total Baths 
3
Full Baths 
3
Partial Baths 
N/A
Lot Size 
0.3 Acres
Year Built 
1972
MLS Number 
61050225341
Status 
Active
Property Tax 
$6,853.43
HOA/Condo/Coop Fees 
$25 monthly
Sq Ft Source 
Estimated
Friends & Family
Recent Activity
yesterdayListing updated with changes from the MLS
yesterdayListing first seen on site
General Features
Acres 
0.3
Attached Garage 
Yes
Cross Street 
Ermine Trail / Wolverine Trail
Disclosures 
Taxes Not Homestead Exempt
Foundation 
Block
Garage 
Yes
Garage Spaces 
2.5
Levels 
One and One Half
Parking 
AttachedGarageAssigned
Property Sub Type 
Single Family Residence
Sewer 
Septic Tank
Special Circumstances 
Standard
SqFt Above 
1930
SqFt Below 
864
Style 
Conventional
Water Source 
PrivateWell
Zoning 
Residential
Interior Features
Appliances 
Gas Water HeaterOvenRefrigeratorRange
Basement 
BlockPartialUnfinished
Cooling 
Central Air
Fireplace 
Yes
Fireplace Features 
Family Room
Flooring 
Ceramic Tile
Heating 
Forced AirNatural Gas
Interior 
Eat-in Kitchen
Window Features 
Bay Window(s)Skylight(s)
BathFull 
Level - Second
Bedroom 2 
Dimensions - 12.0 x 12.0Level - Second
Bedroom 3 
Dimensions - 12.0 x 12.0Level - Second
Bonus Room 
Dimensions - 14.0 x 54.0Level - Second
Family Room 
Dimensions - 12.0 x 18.0
Kitchen 
Dimensions - 24.0 x 15.0
Laundry 
Dimensions - 10.0 x 12.0
Living Room 
Dimensions - 21.0 x 18.0
Master Bedroom 
Dimensions - 12.0 x 15.0
Save
Ask
Tour
Hide
Share
Exterior Features
Construction Details 
Vinyl Siding
Frontage 
Waterfront
Lot Features 
BluffCleared
Other Structures 
Shed(s)
Patio And Porch 
Deck
Pool Features 
None
View 
Water
Waterfront 
Yes
Waterfront Features 
Beach AccessLake FrontWaterfrontWaterfront Access
Waterview 
Water
Windows/Doors 
Bay Window(s)Skylight(s)
Community Features
Association Amenities 
Boat DockClubhouse
Association Fee 
$300.0
Association Fee Frequency 
Annually
Community Features 
Clubhouse
MLS Area 
Area89011MoffattTwp
School District 
StandishSterling
Financing Terms Available 
CashConventional
Schools
School District
StandishSterling
Elementary School
Unknown
Middle School
Unknown
High School
Unknown
Listing courtesy of Coldwell Banker Bellinger Real Estate: (989) 295-5579


IDX provided courtesy of Realcomp II Ltd. via SaginawBoardofREALTORS. Copyright © 2026 Realcomp II Ltd. Shareholders.

IDX information is provided exclusively for consumers' personal, non-commercial use and may not be used for any purpose other than to identify prospective properties consumers may be interested in purchasing and that the data is deemed reliable but not guaranteed accurate by the MLS.

Neighborhood & Commute
Source: Walkscore
Disclosure: Community information and market data powered by Constellation Data Labs. Information is deemed reliable but not guaranteed.
Save
Ask
Tour
Hide
Share