
4883 S Flajole RoadWilliams Charter Township, MI 48642
Mortgage Calculator
Monthly Payment (Est.)
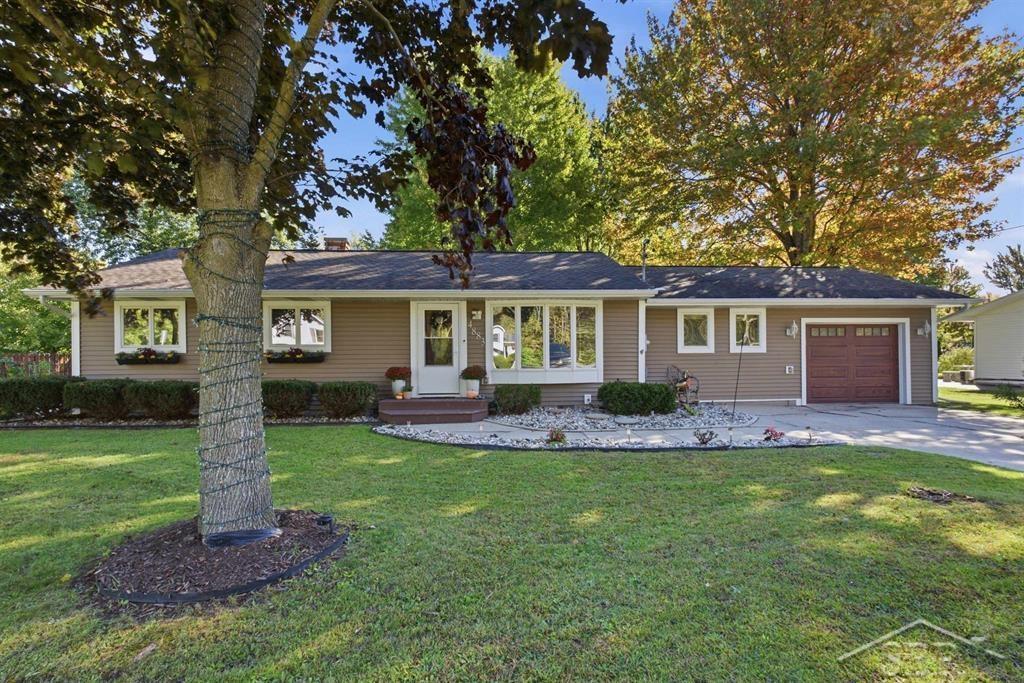
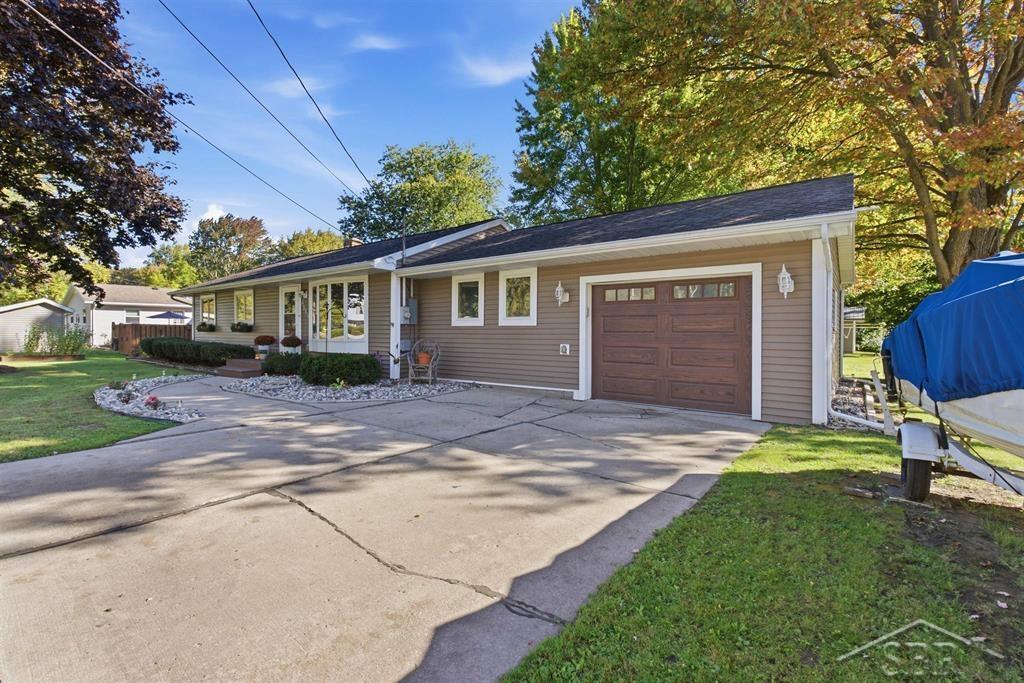
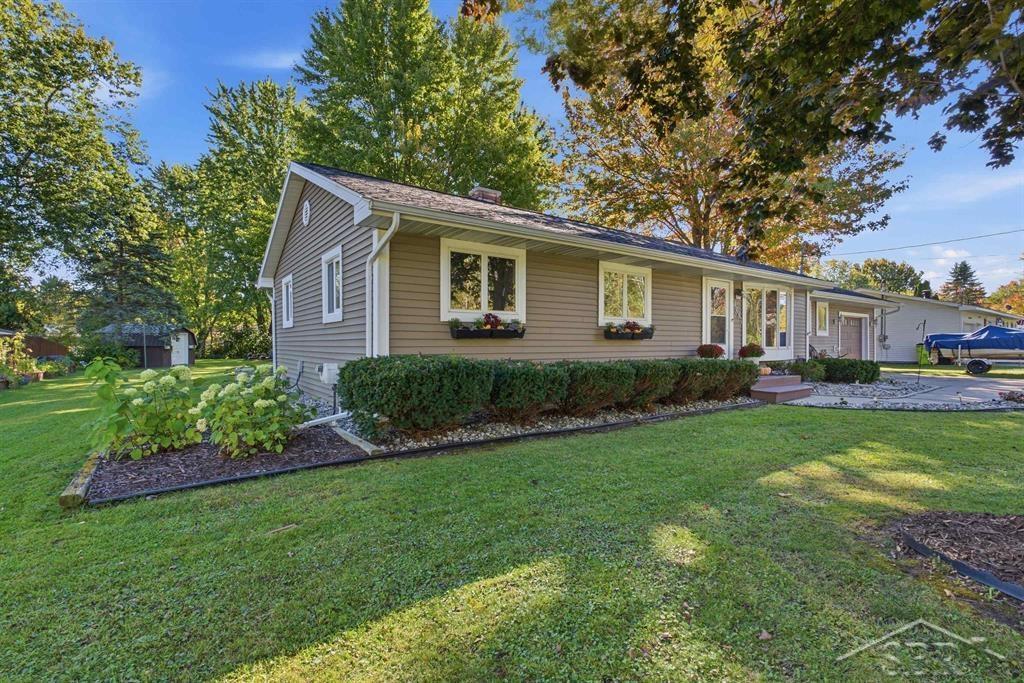
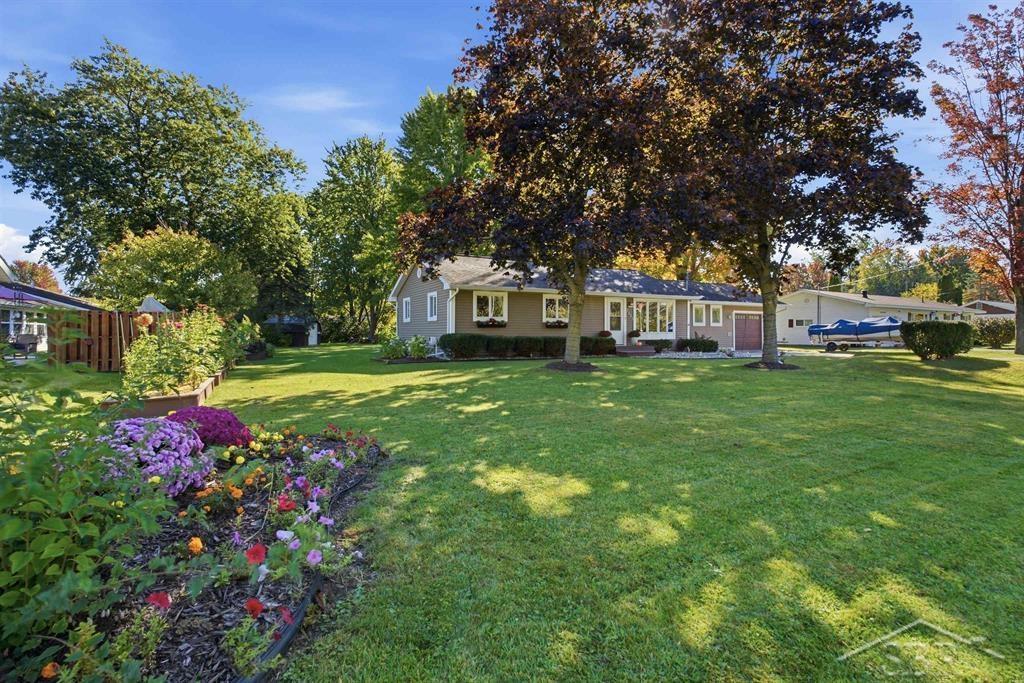
Enter an interest rate to see your estimated monthly payment.Welcome home to 4883 Flajole! This charming, beautifully updated 3-bedroom, 1-bath 1200 sq ft ranch is move-in ready and offers comfortable living, flexible spaces, and an incredible backyard on a generous ½-acre lot. Inside, the home offers two separate living spaces, providing plenty of room for relaxing, entertaining, or creating a dedicated family room, office, playroom, or hobby space. The updated eat-in kitchen offers a comfortable space for everyday meals and opens directly to the deck, creating an easy transition to outdoor living and entertaining. Step outside and discover what makes this property truly special. The spacious backyard features beautifully maintained raised garden beds and plenty of green space for pets, play, gatherings, or simply enjoying the outdoors. The deck provides the perfect spot for morning coffee, summer dinners, or entertaining friends and family. And then there's the 24x20 detached garage, a true backyard retreat and man cave! More than just a place to park or store your things, this versatile space features a covered porch, ceiling fan, and TV hookup, creating the perfect spot to watch the game, host friends, work on projects, or unwind at the end of the day. Whether you envision it as a man cave, hobby space, entertaining area, or simply an incredible bonus space, the possibilities are endless. The attached garage provides convenient everyday parking and additional storage, while the detached 24x20 garage offers even more room for hobbies, equipment, projects, or entertaining. With thoughtful updates, two living spaces, a spacious eat-in kitchen, a generous ½-acre lot, raised garden beds, and an exceptional detached bonus space, 4883 Flajole offers the perfect combination of comfort, functionality, and outdoor living. Come see all this charming ranch has to offer!!
| 17 hours ago | Listing updated with changes from the MLS | |
| 18 hours ago | Listing first seen on site |

IDX provided courtesy of Realcomp II Ltd. via SaginawBoardofREALTORS. Copyright © 2026 Realcomp II Ltd. Shareholders.
IDX information is provided exclusively for consumers' personal, non-commercial use and may not be used for any purpose other than to identify prospective properties consumers may be interested in purchasing and that the data is deemed reliable but not guaranteed accurate by the MLS.