Save
Ask
Tour
Hide
Share
$207,000
1 Day On Site

172 W Manchester Street
Battle Creek City, MI 49037

For Sale|Single Family Residence|Active
4
Beds
5
Total Baths
4
Full Baths
1
Partial Bath
2,018
SqFt
$103
/SqFt
1885
Built
County:
Calhoun
172 W Manchester Street172 W Manchester Street172 W Manchester Street172 W Manchester Street
Save
Ask
Tour
Hide
Share

Mortgage Calculator

Monthly Payment (Est.)

Enter an interest rate to see your estimated monthly payment.
Calculator powered by Showcase IDX, a Constellation1 Company. Copyright ©2026 Information is deemed reliable but not guaranteed.

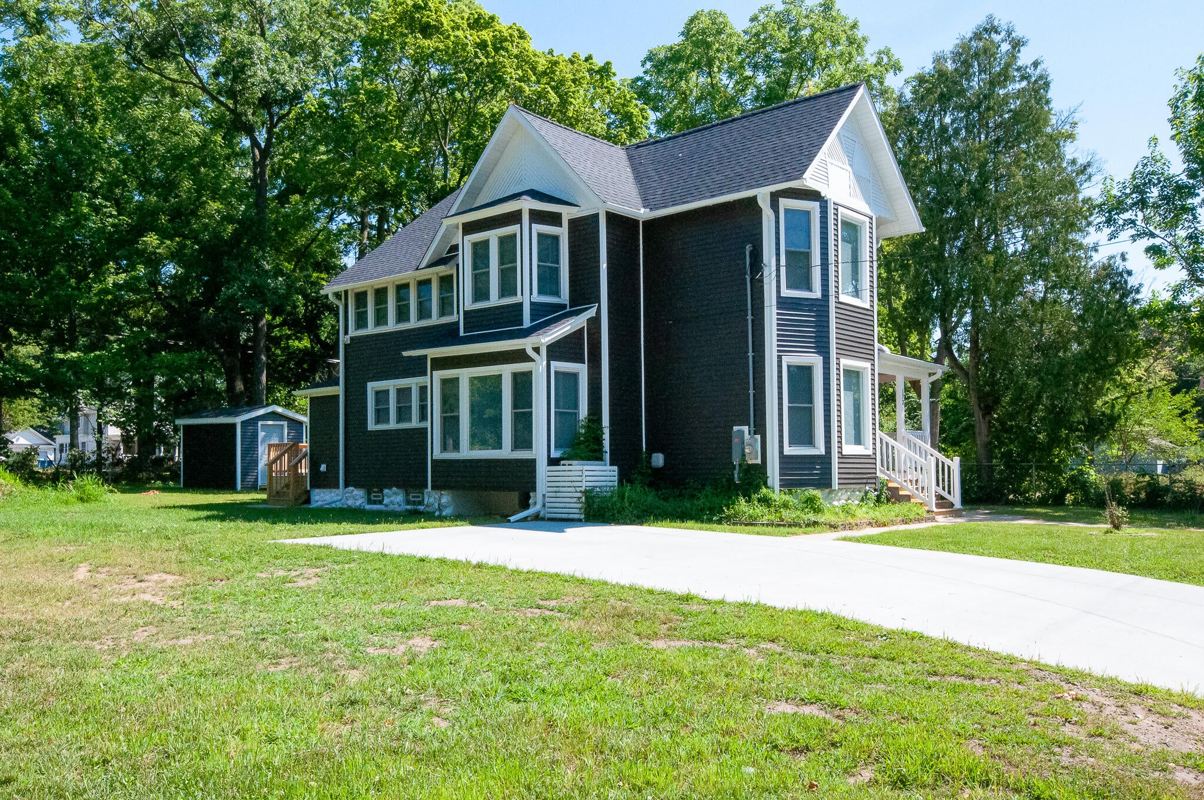
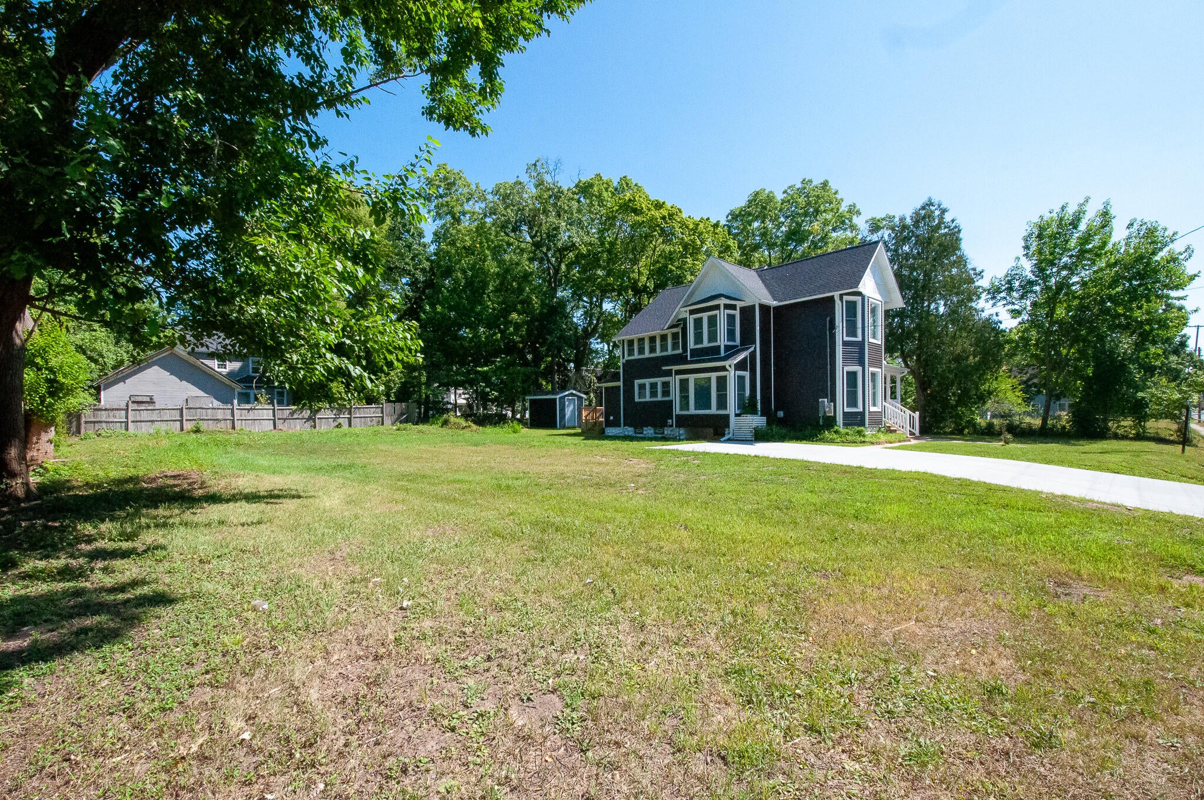
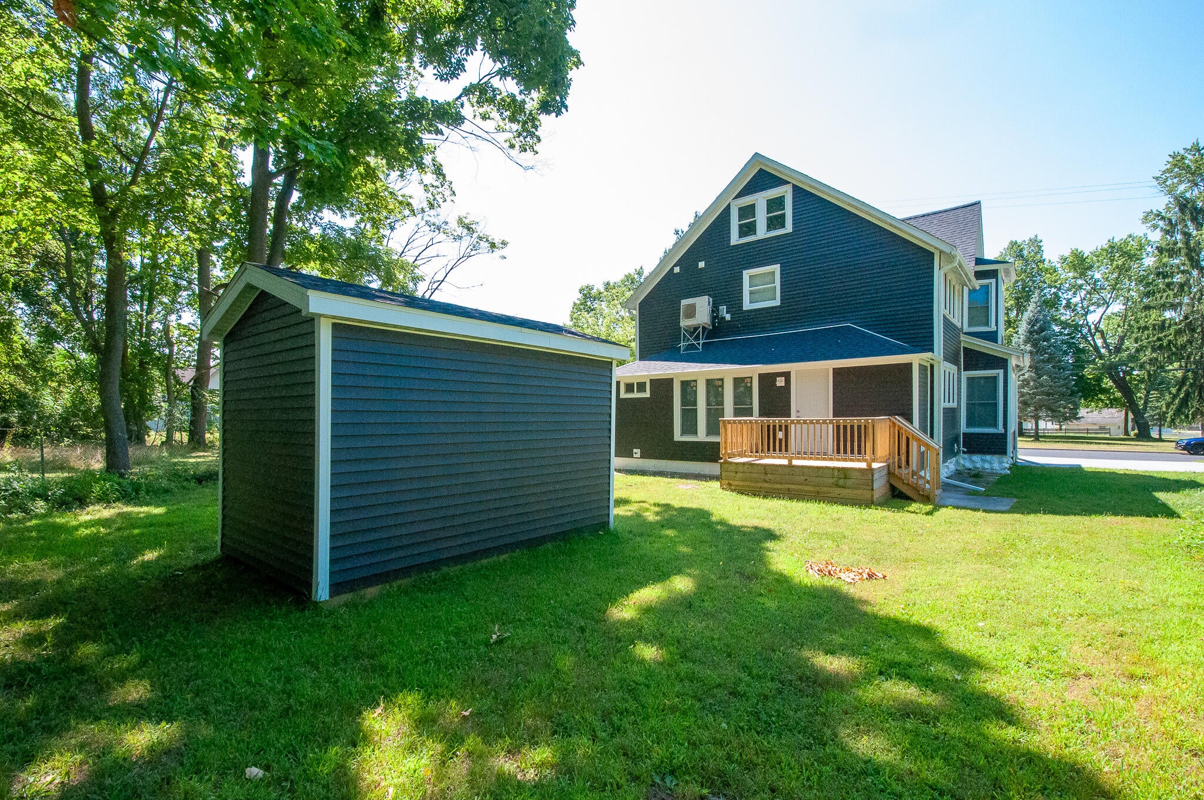
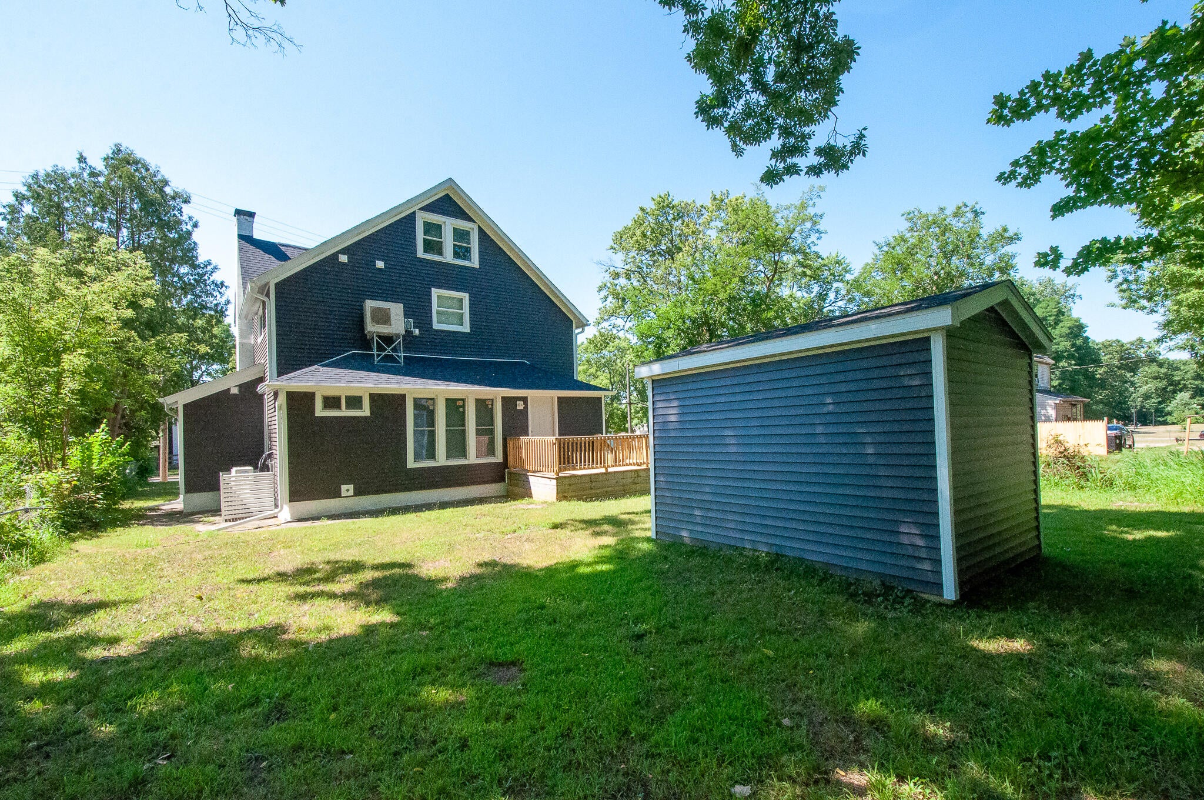
An incredible historic restoration in Battle Creek's Adventist neighborhood! Welcome to 172 W Manchester Street. This 2,018 sq. ft. home features 4 bedrooms and 4.5 baths, with every bedroom having its own private full bath. The main level includes a primary suite and a dedicated laundry room. Sitting on a double lot, there is plenty of room for outdoor activities or a future garage. All major mechanical, plumbing, and electrical systems have been updated. There is a 5-day first look period, and the seller will not review offers during this time. After this period, offers will be reviewed in the order they are received. This property is offered through the Calhoun County Land Bank Authority and is open to all buyers, as there are no income requirements to purchase. This home must be sold at the exact listed price and no negotiations are allowed. However, if the buyer's household income is at or below 80% Area Median Income (AMI), the purchase price may be lowered to the buyer'sapproved loan amount plus any lender-required down payment. The CCLBA will be required to officially review and income-qualify the buyer prior to final sale.

Save
Ask
Tour
Hide
Share
Listing Snapshot
Price 
$207,000
Days On Site 
1 Day
Bedrooms 
4
Inside Area (SqFt) 
2,018 sqft
Total Baths 
5
Full Baths 
4
Partial Baths 
1
Lot Size 
0.36 Acres
Year Built 
1885
MLS Number 
64026055771
Status 
Active
Property Tax 
N/A
HOA/Condo/Coop Fees 
N/A
Sq Ft Source 
Public Records
Friends & Family
Recent Activity
yesterdayListing updated with changes from the MLS
yesterdayListing first seen on site
General Features
Acres 
0.36
Cross Street 
N Kendall St & N Wood St
Parking 
Concrete
Property Sub Type 
Single Family Residence
Sewer 
Public Sewer
SqFt Above 
2018
SqFt Total 
2948
Style 
Victorian
Utilities 
Natural Gas Connected
Water Source 
Public
Zoning 
Residential
Interior Features
Appliances 
Electric Water HeaterDishwasherDryerMicrowaveRefrigeratorRangeWasher
Basement 
Crawl SpaceBath/StubbedPartial
Cooling 
Ductless
Fireplace 
Yes
Fireplace Features 
Bedroom
Fireplaces 
1
Flooring 
Laminate
Heating 
DuctlessElectric
Laundry Features 
Laundry ClosetMain Level
BathFull 
Level - Upper
BathLav 
Level - Main
Save
Ask
Tour
Hide
Share
Exterior Features
Construction Details 
Vinyl Siding
Patio And Porch 
DeckPorch
Roof 
Shingle
Community Features
Accessibility Features 
Accessible EntranceAccessible DoorsAccessible Hallway(s)Grip-Accessible Features
MLS Area 
Area96061BattleCreek
School District 
BattleCreek
Financing Terms Available 
CashConventionalFHAVA Loan
Roads 
Paved
Schools
School District
BattleCreek
Elementary School
Unknown
Middle School
Unknown
High School
Unknown
Listing courtesy of Coldwell Banker Morehart Realty: mskennedy1977@yahoo.com


IDX provided courtesy of Realcomp II Ltd. via BattleCreekAreaAssociationofREALTORS. Copyright © 2026 Realcomp II Ltd. Shareholders.

IDX information is provided exclusively for consumers' personal, non-commercial use and may not be used for any purpose other than to identify prospective properties consumers may be interested in purchasing and that the data is deemed reliable but not guaranteed accurate by the MLS.

Neighborhood & Commute
Source: Walkscore
Disclosure: Community information and market data powered by Constellation Data Labs. Information is deemed reliable but not guaranteed.
Save
Ask
Tour
Hide
Share