
Save
Ask
Tour
Hide
$299,900
New Listing
1812 Stilesgate Street SEGrand Rapids City, MI 49508
For Sale|Single Family Residence|Active
3
Beds
3
Total Baths
2
Full Baths
1
Partial Bath
2,192
SqFt
$137
/SqFt
1963
Built
County:
Kent
Save
Ask
Tour
Hide
Mortgage Calculator
Monthly Payment (Est.)
Enter an interest rate to see your estimated monthly payment.Calculator powered by Showcase IDX, a Constellation1 Company. Copyright ©2026 Information is deemed reliable but not guaranteed.
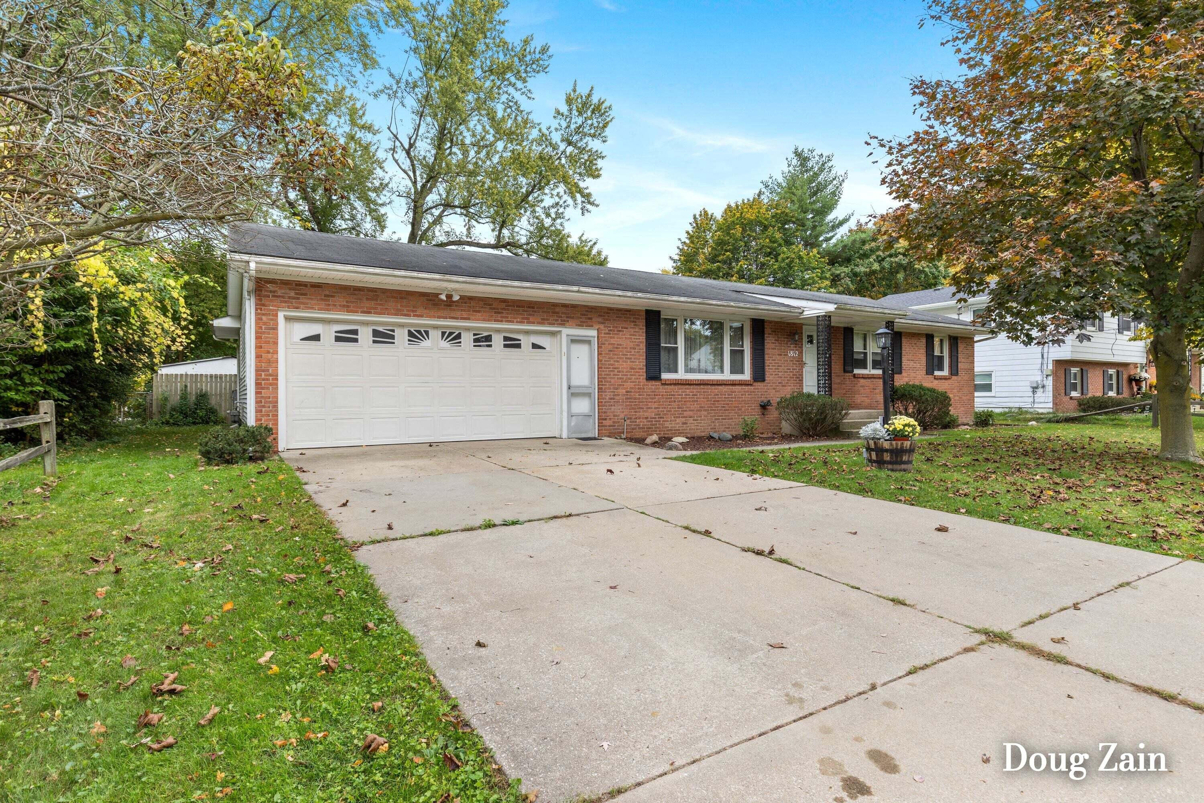
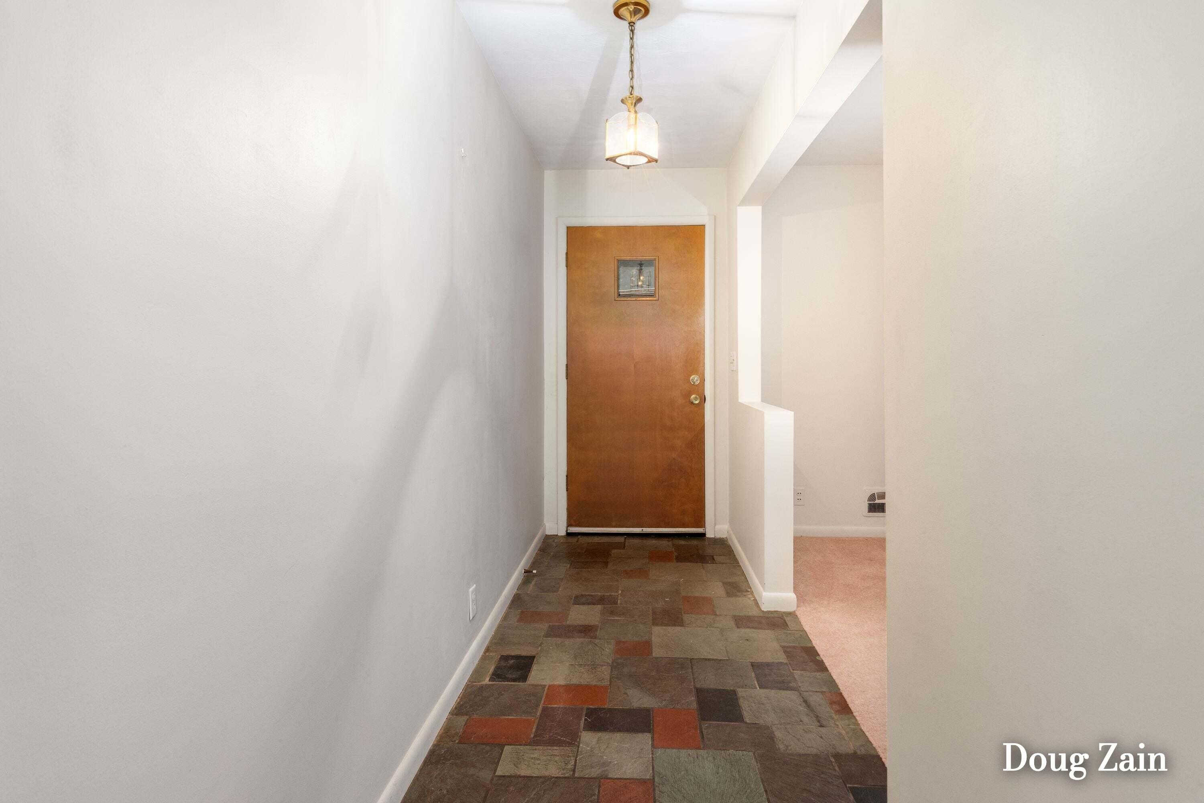
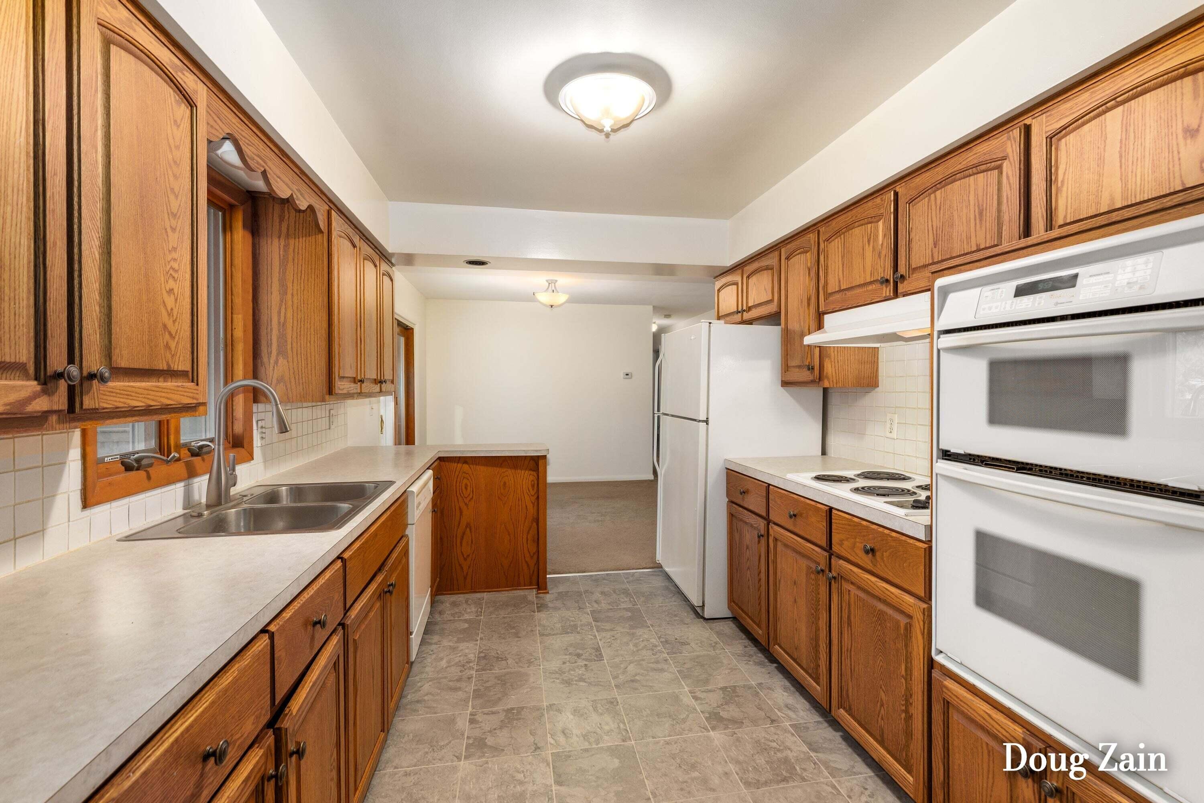
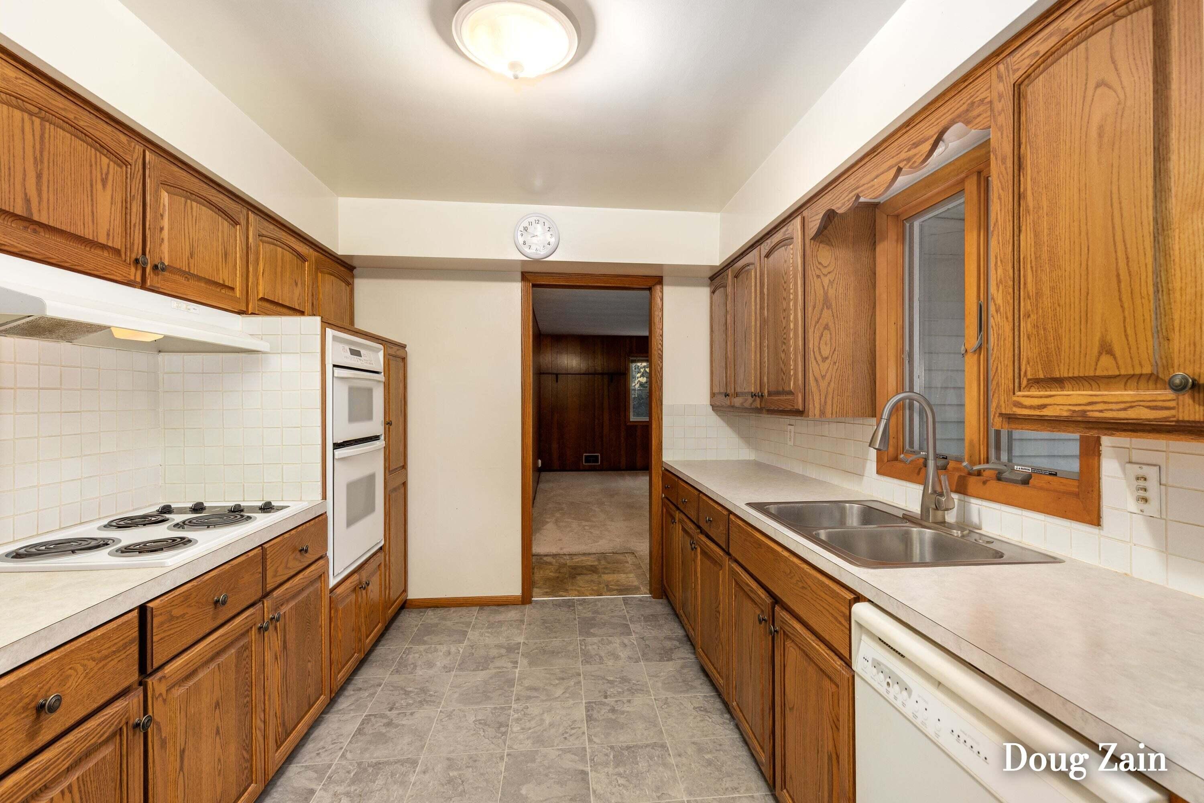
Charming three bedroom two and a half bath ranch style home is well built with tremendous potential! Main level with large living room, cozy family room with fireplace, kitchen open to the dining area, three bedrooms, and a full bath and a half. Dining area walks out to homes nice deck overlooking the fenced in back yard area. Lower level includes large recreation room, large laundry/mechanical area, full bath, and a large unfinished area for future expansion. Some floor coverings, much painting , and a newly remodeled bathroom has been recently completed by the seller. Call us to schedule a private tour!
Save
Ask
Tour
Hide
Listing Snapshot
Price
$299,900
Days On Site
0 Days
Bedrooms
3
Inside Area (SqFt)
2,192 sqft
Total Baths
3
Full Baths
2
Partial Baths
1
Lot Size
0.3 Acres
Year Built
1963
MLS Number
65026055615
Status
Active
Property Tax
$2,234
HOA/Condo/Coop Fees
N/A
Sq Ft Source
Public Records
Friends & Family
Recent Activity
| 9 hours ago | Listing updated with changes from the MLS | |
| 10 hours ago | Listing first seen on site |
General Features
Acres
0.3
Attached Garage
Yes
Cross Street
Kalamazoo Ave SE
Garage
Yes
Garage Spaces
2
Parking
AttachedConcretePaved
Property Sub Type
Single Family Residence
Sewer
Public Sewer
Special Circumstances
Standard
SqFt Above
1626
SqFt Below
566
SqFt Total
2914
Style
Ranch
Utilities
Natural Gas Connected
Water Source
Public
Interior Features
Appliances
DishwasherDryerOvenRefrigeratorRangeWasher
Basement
Full
Cooling
Ceiling Fan(s)Central Air
Fireplace
Yes
Fireplace Features
Family RoomGas Log
Fireplaces
1
Flooring
CarpetCeramic TileStoneVinyl
Heating
Forced AirNatural Gas
Laundry Features
In Basement
Window Features
Insulated WindowsWindow Treatments
BathFull
Level - Main
BathLav
Level - Main
Save
Ask
Tour
Hide
Exterior Features
Construction Details
BrickVinyl Siding
Exterior
Garden
Fencing
Back YardPrivacy
Lot Features
Level
Patio And Porch
Deck
Roof
AsphaltShingle
Windows/Doors
Insulated WindowsWindow Treatments
Community Features
MLS Area
Area41142GrandRapids
School District
GrandRapids
Financing Terms Available
CashConventionalFHAVA Loan
Roads
Paved
Schools
School District
GrandRapids
Elementary School
Unknown
Middle School
Unknown
High School
Unknown
Listing courtesy of ERA Reardon Realty Great Lakes: douglaszain55@gmail.com

IDX provided courtesy of Realcomp II Ltd. via GreaterRegionalAllianceofREALTORS. Copyright © 2026 Realcomp II Ltd. Shareholders.
IDX information is provided exclusively for consumers' personal, non-commercial use and may not be used for any purpose other than to identify prospective properties consumers may be interested in purchasing and that the data is deemed reliable but not guaranteed accurate by the MLS.
Neighborhood & Commute
Source: Walkscore
Disclosure: Community information and market data powered by Constellation Data Labs. Information is deemed reliable but not guaranteed.
Save
Ask
Tour
Hide
Did you know? You can invite friends and family to your search. They can join your search, rate and discuss listings with you.