
Save
Ask
Tour
Hide
$175,000
New Listing
34 Marcus Street SWByron Township, MI 49548
For Sale|Single Family Residence|Active
3
Beds
1
Total Bath
1
Full Bath
1,620
SqFt
$108
/SqFt
1940
Built
County:
Kent
Save
Ask
Tour
Hide
Mortgage Calculator
Monthly Payment (Est.)
Enter an interest rate to see your estimated monthly payment.Calculator powered by Showcase IDX, a Constellation1 Company. Copyright ©2026 Information is deemed reliable but not guaranteed.
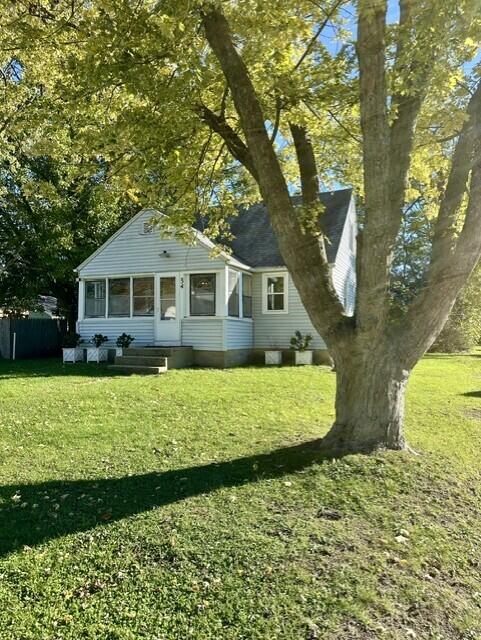
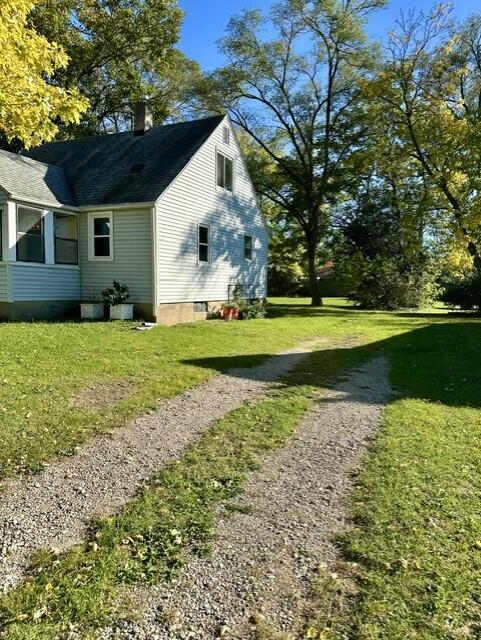
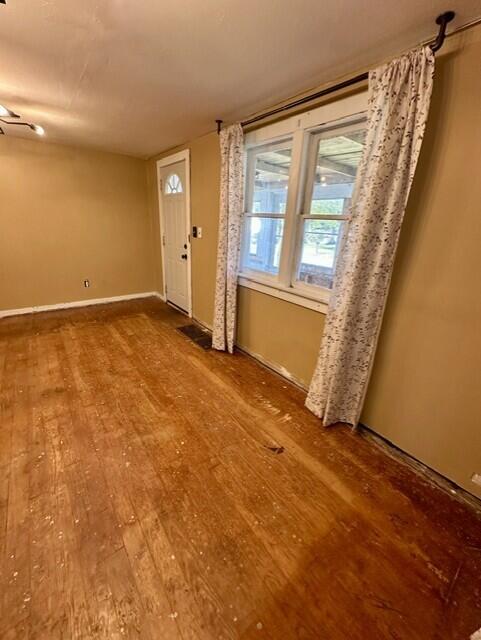
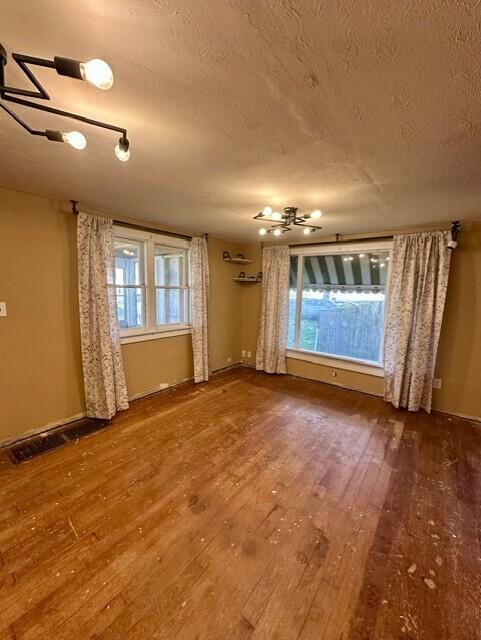
Great opportunity for investment on Marcus St! Tucked along a dead-end street that backs up to Cutler Park, this cute Cutlerville home offers 3 bedrooms, 1 bathroom, beautiful appliances, and a HUGE green backyard with room to relax, garden, or entertain. Enjoy a short walk to the park and convenient access to schools, banks, groceries, dining, US-131, and M-6. This property is ready for updates and easily will be a future charmer. Centrally located in Cutlerville, this home is ready for its next chapter and is a great opportunity for investors or buyers ready to build equity through improvements. Bring your ideas, explore the potential, and schedule your showing today!
Save
Ask
Tour
Hide
Listing Snapshot
Price
$175,000
Days On Site
0 Days
Bedrooms
3
Inside Area (SqFt)
1,620 sqft
Total Baths
1
Full Baths
1
Partial Baths
N/A
Lot Size
0.28 Acres
Year Built
1940
MLS Number
65026055621
Status
Active
Property Tax
$2,026.02
HOA/Condo/Coop Fees
N/A
Sq Ft Source
Public Records
Friends & Family
Recent Activity
| 8 hours ago | Listing updated with changes from the MLS | |
| 9 hours ago | Listing first seen on site |
General Features
Acres
0.28
Cross Street
Divison Ave S & Marcus St SW
Parking
GravelUnpaved
Property Sub Type
Single Family Residence
Sewer
Public Sewer
Special Circumstances
Standard
SqFt Above
1620
SqFt Total
2268
Style
Traditional
Water Source
Public
Zoning
Residential
Interior Features
Appliances
Gas Water HeaterDishwasherDryerMicrowaveOvenRefrigeratorRangeWasher
Basement
Full
Cooling
Ceiling Fan(s)Central Air
Flooring
CarpetOtherTileWood
Heating
Forced AirNatural Gas
Laundry Features
Main Level
Window Features
Insulated Windows
BathFull
Level - Main
Save
Ask
Tour
Hide
Exterior Features
Construction Details
Vinyl Siding
Fencing
Back YardFull
Lot Features
Flag Lot
Patio And Porch
CoveredPorch
Roof
Composition
Windows/Doors
Insulated Windows
Community Features
MLS Area
Area41211ByronTwp
School District
Kentwood
Financing Terms Available
CashConventional
Schools
School District
Kentwood
Elementary School
Unknown
Middle School
Unknown
High School
Unknown
Listing courtesy of Greenridge Realty (Kentwood): jbaragar@greenridge.com

IDX provided courtesy of Realcomp II Ltd. via GreaterRegionalAllianceofREALTORS. Copyright © 2026 Realcomp II Ltd. Shareholders.
IDX information is provided exclusively for consumers' personal, non-commercial use and may not be used for any purpose other than to identify prospective properties consumers may be interested in purchasing and that the data is deemed reliable but not guaranteed accurate by the MLS.
Neighborhood & Commute
Source: Walkscore
Disclosure: Community information and market data powered by Constellation Data Labs. Information is deemed reliable but not guaranteed.
Save
Ask
Tour
Hide
Did you know? You can invite friends and family to your search. They can join your search, rate and discuss listings with you.