Save
Ask
Tour
Hide
Share
$320,000
New Listing

589 Abbey Mill Drive SE
Ada Township, MI 49301

For Sale|Condominium|Active
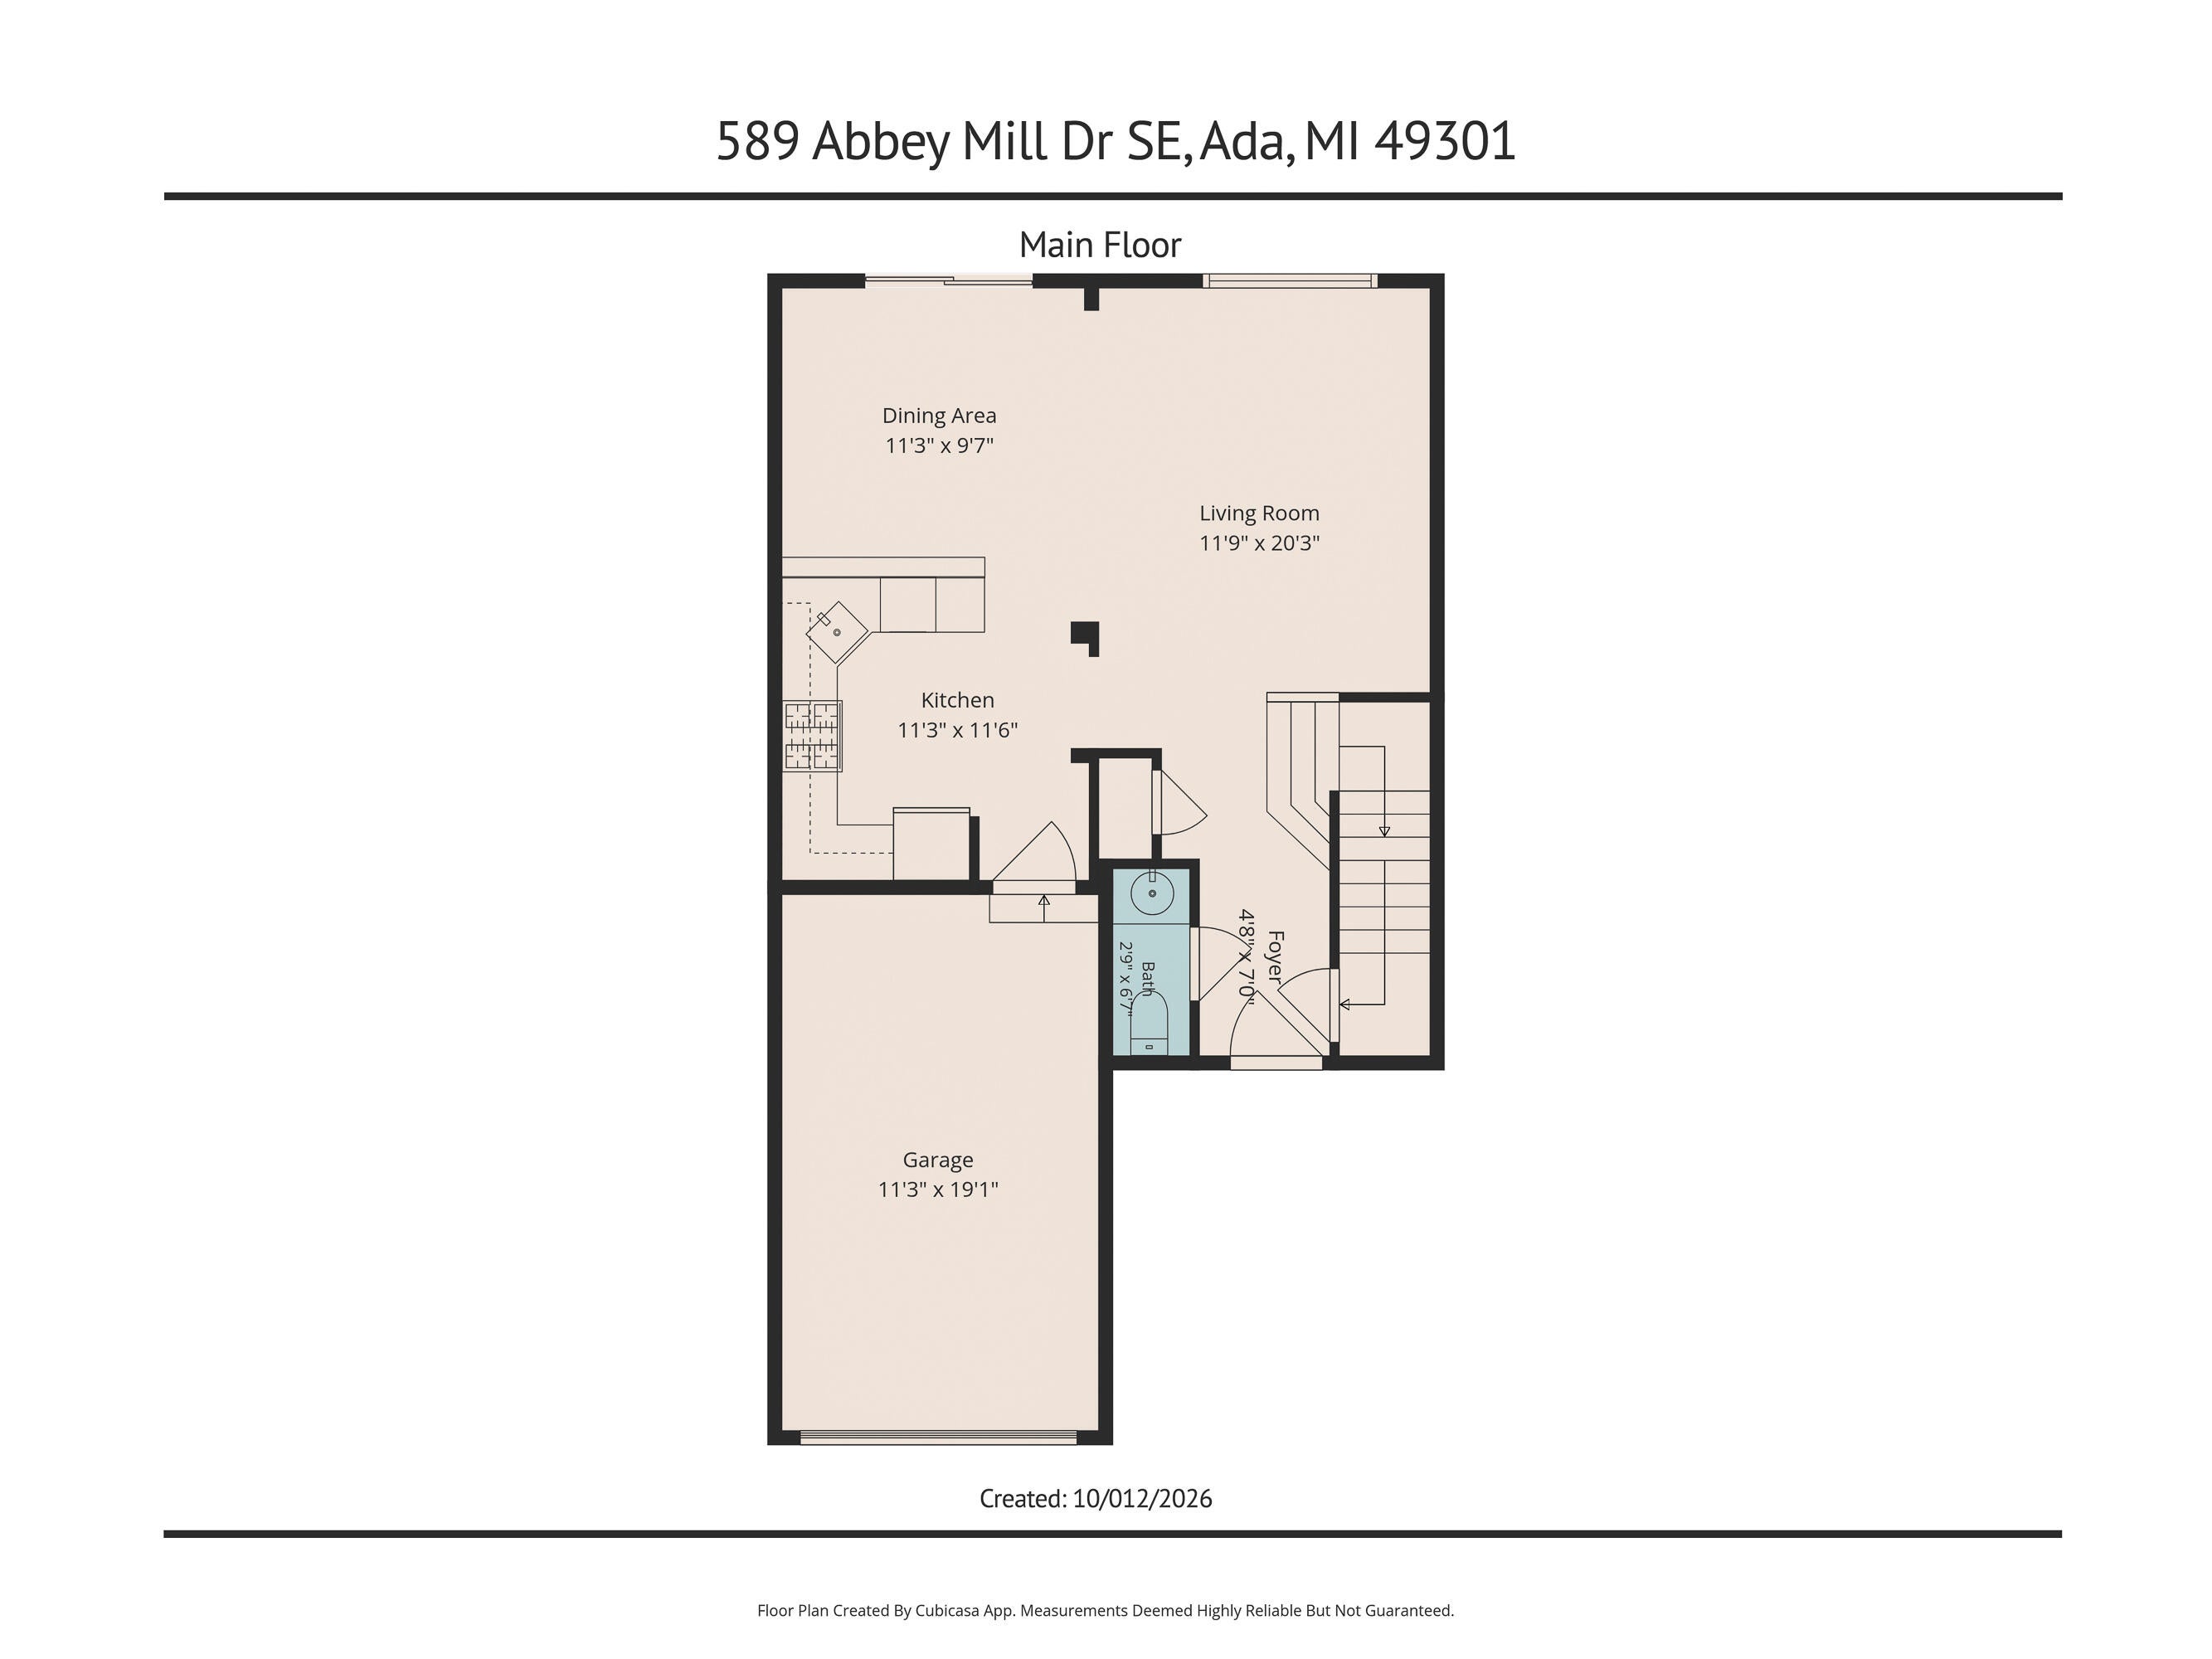
2
Beds
2
Total Baths
1
Full Bath
1
Partial Bath
1,222
SqFt
$262
/SqFt
2001
Built
Subdivision:
CLEMENTS MILL VILLAGE CONDOMINIUMS
County:
Kent
589 Abbey Mill Drive SE589 Abbey Mill Drive SE589 Abbey Mill Drive SE589 Abbey Mill Drive SE
Save
Ask
Tour
Hide
Share

Mortgage Calculator

Monthly Payment (Est.)

Enter an interest rate to see your estimated monthly payment.
Calculator powered by Showcase IDX, a Constellation1 Company. Copyright ©2026 Information is deemed reliable but not guaranteed.

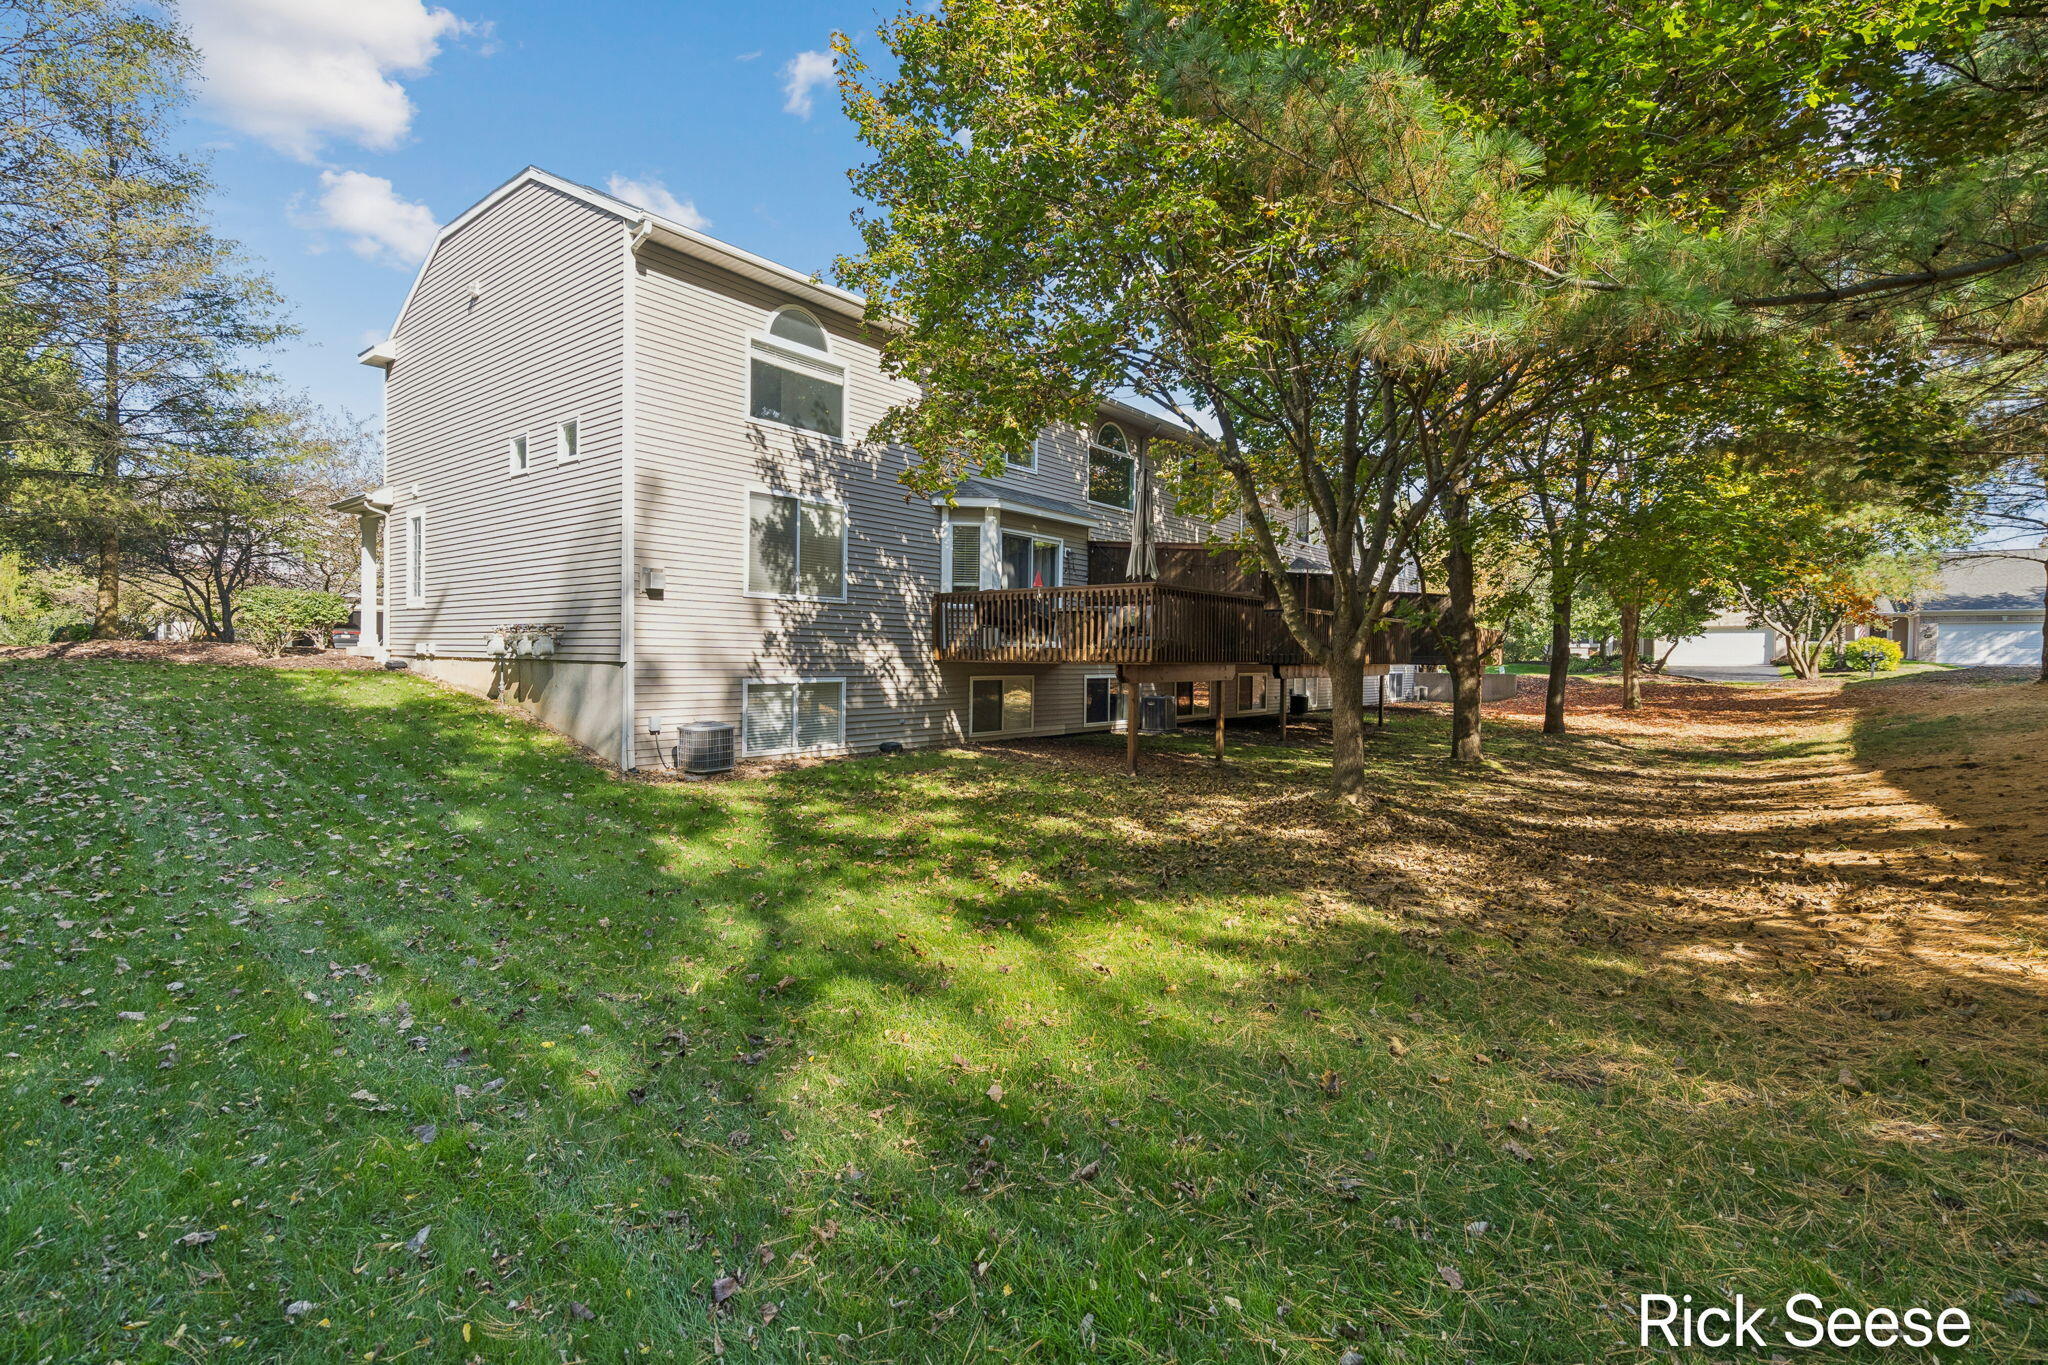
Welcome to easy living in the highly sought-after Clements Mill community! Tucked along a quiet cul-de-sac, this inviting home offers a private setting surrounded by mature trees, with a convenient location near Forest Hills Schools and just minutes from revitalized downtown Ada. Enjoy easy access to local restaurants, shopping, parks and community activities, then return home to a peaceful neighborhood setting. The primary bedroom features a large walk-in closet. An attached garage adds everyday convenience, and extra guest parking is just steps away. The deck offers a comfortable place to relax outdoors and enjoy the surroundings. Spend more time enjoying your home and less time maintaining it. The HOA covers snow removal, lawn care, water, sewer, trash and exterior maintenance, including the deck. Pets are allowed, adding to the appeal of this welcoming community. With its combination of privacy, convenience and low-maintenance living, this Clements Mill home is well worth a look!

Save
Ask
Tour
Hide
Share
Listing Snapshot
Price 
$320,000
Days On Site 
0 Days
Bedrooms 
2
Inside Area (SqFt) 
1,222 sqft
Total Baths 
2
Full Baths 
1
Partial Baths 
1
Lot Size 
N/A
Year Built 
2001
MLS Number 
65026055696
Status 
Active
Property Tax 
$4,588
HOA/Condo/Coop Fees 
$400 monthly
Sq Ft Source 
Appraiser
Friends & Family
Recent Activity
16 hours agoListing updated with changes from the MLS
18 hours agoListing first seen on site
General Features
Attached Garage 
Yes
Cross Street 
Off Maple Hill
Disclosures 
Mineral Rights Excluded
Garage 
Yes
Garage Spaces 
1
Parking 
AttachedGarage Door OpenerPaved
Pets 
Yes
Property Sub Type 
Condominium
Sewer 
Public Sewer
Special Circumstances 
Standard
SqFt Above 
1222
SqFt Total 
1822
Style 
Traditional
Utilities 
Cable ConnectedNatural Gas Connected
Water Source 
Public
Zoning 
Residential
Interior Features
Appliances 
DishwasherDisposalDryerMicrowaveRefrigeratorRangeWasherWater Softener Owned
Basement 
Walk-Out AccessDaylightFull
Cooling 
Central Air
Heating 
Forced AirNatural Gas
Laundry Features 
Lower Level
BathFull 
Level - Upper
BathLav 
Level - Main
Bedroom 2 
Kitchen 
Save
Ask
Tour
Hide
Share
Exterior Features
Construction Details 
BrickVinyl Siding
Exterior 
GardenPrivate Entrance
Lot Features 
Cul-De-SacWooded
Patio And Porch 
DeckPorch
Community Features
Association Fee 
$400.0
Association Fee Frequency 
Monthly
MLS Area 
Area41151AdaTwp
School District 
ForestHills
Financing Terms Available 
CashConventional
Roads 
Paved
Schools
School District
ForestHills
Elementary School
Unknown
Middle School
Unknown
High School
Unknown
Listing courtesy of Greenridge Realty (Lowell): rseese@greenridge.com


IDX provided courtesy of Realcomp II Ltd. via GreaterRegionalAllianceofREALTORS. Copyright © 2026 Realcomp II Ltd. Shareholders.

IDX information is provided exclusively for consumers' personal, non-commercial use and may not be used for any purpose other than to identify prospective properties consumers may be interested in purchasing and that the data is deemed reliable but not guaranteed accurate by the MLS.

Neighborhood & Commute
Source: Walkscore
Disclosure: Community information and market data powered by Constellation Data Labs. Information is deemed reliable but not guaranteed.
Save
Ask
Tour
Hide
Share