Save
Ask
Tour
Hide
Share
$409,900
New Listing

7279 Blakely Drive NE
Cannon Township, MI 49341

For Sale|Single Family Residence|Active
3
Beds
4
Total Baths
3
Full Baths
1
Partial Bath
1,579
SqFt
$260
/SqFt
1956
Built
County:
Kent
7279 Blakely Drive NE7279 Blakely Drive NE7279 Blakely Drive NE7279 Blakely Drive NE
Save
Ask
Tour
Hide
Share

Mortgage Calculator

Monthly Payment (Est.)

Enter an interest rate to see your estimated monthly payment.
Calculator powered by Showcase IDX, a Constellation1 Company. Copyright ©2026 Information is deemed reliable but not guaranteed.

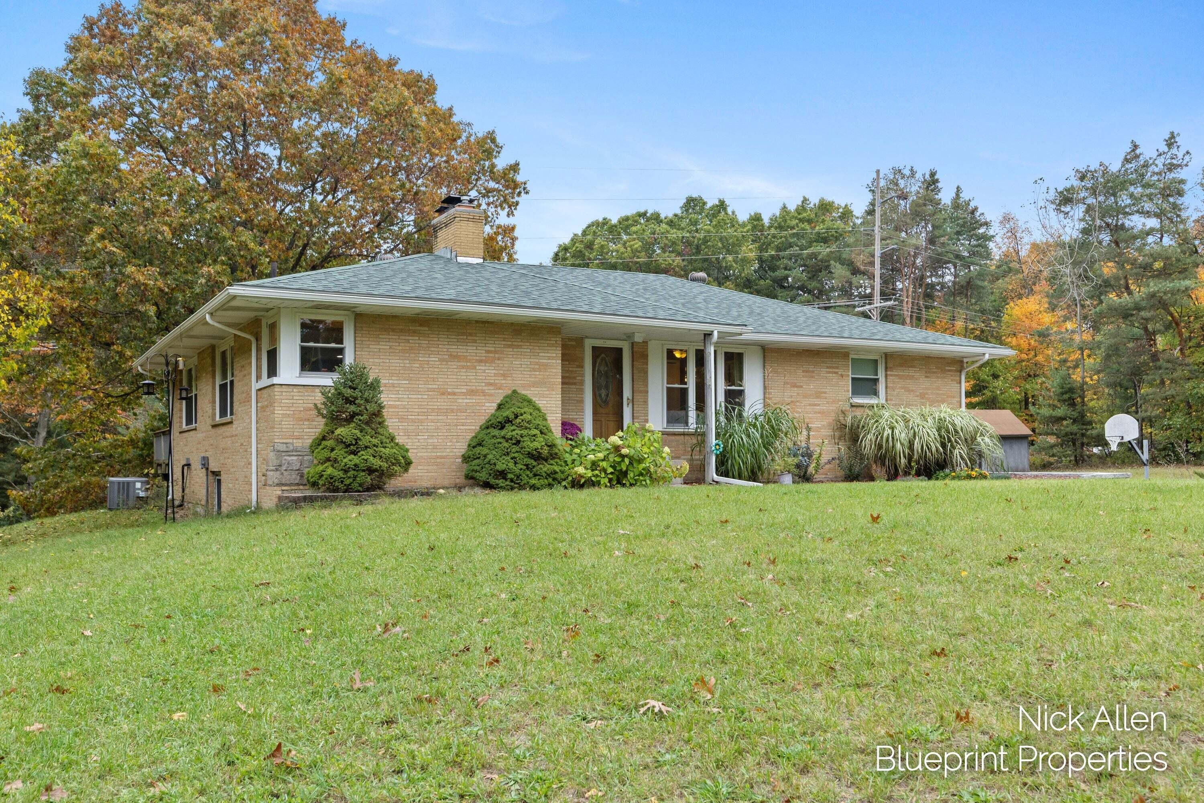
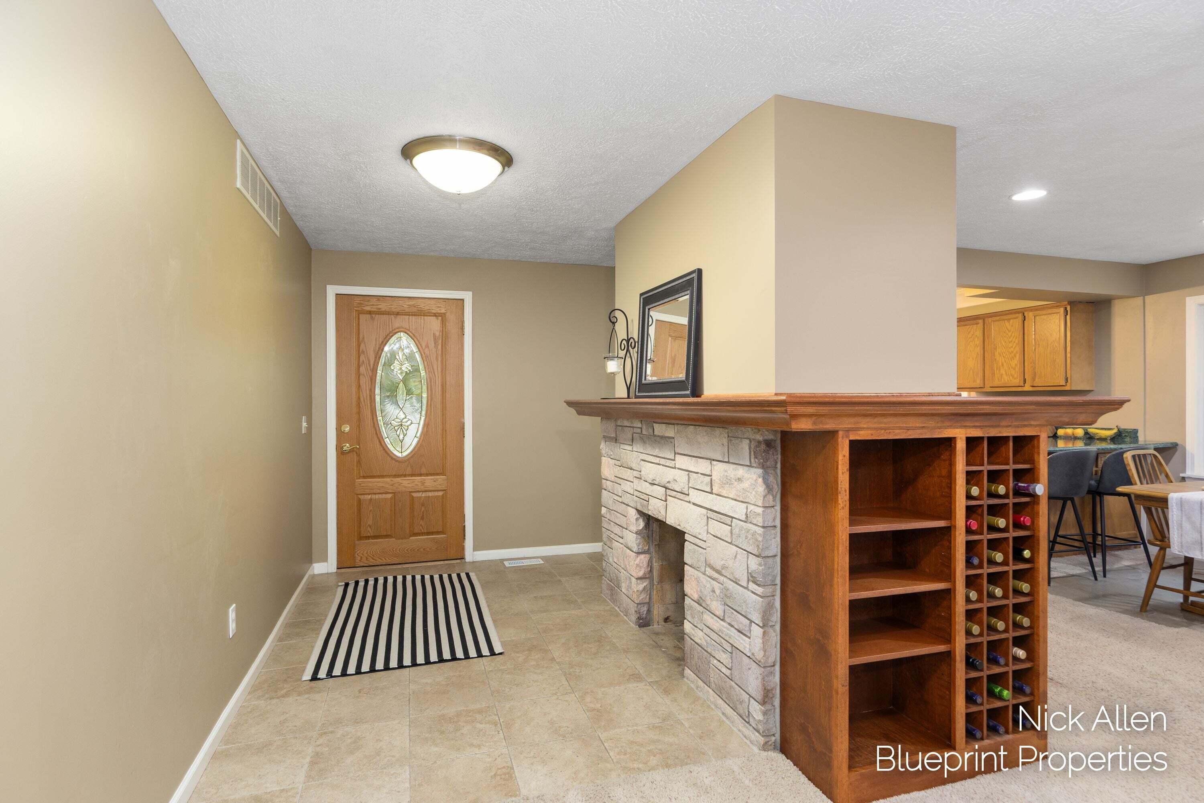
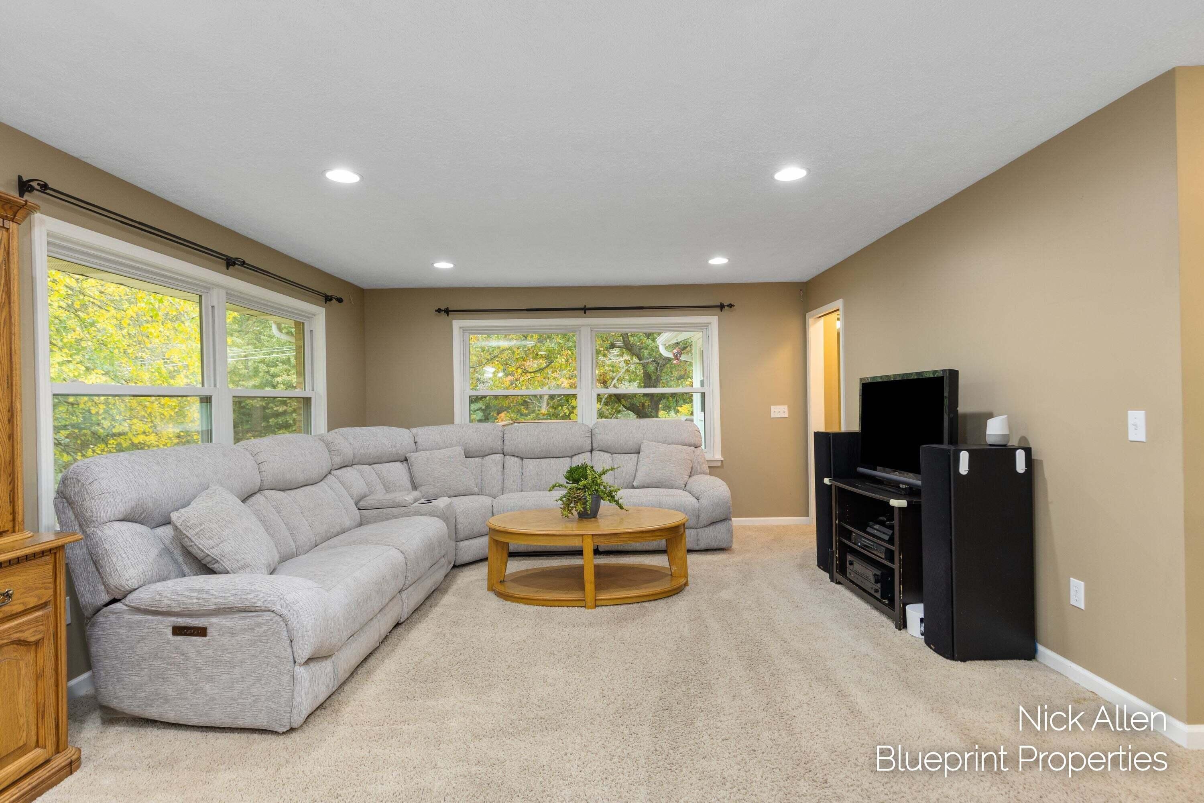
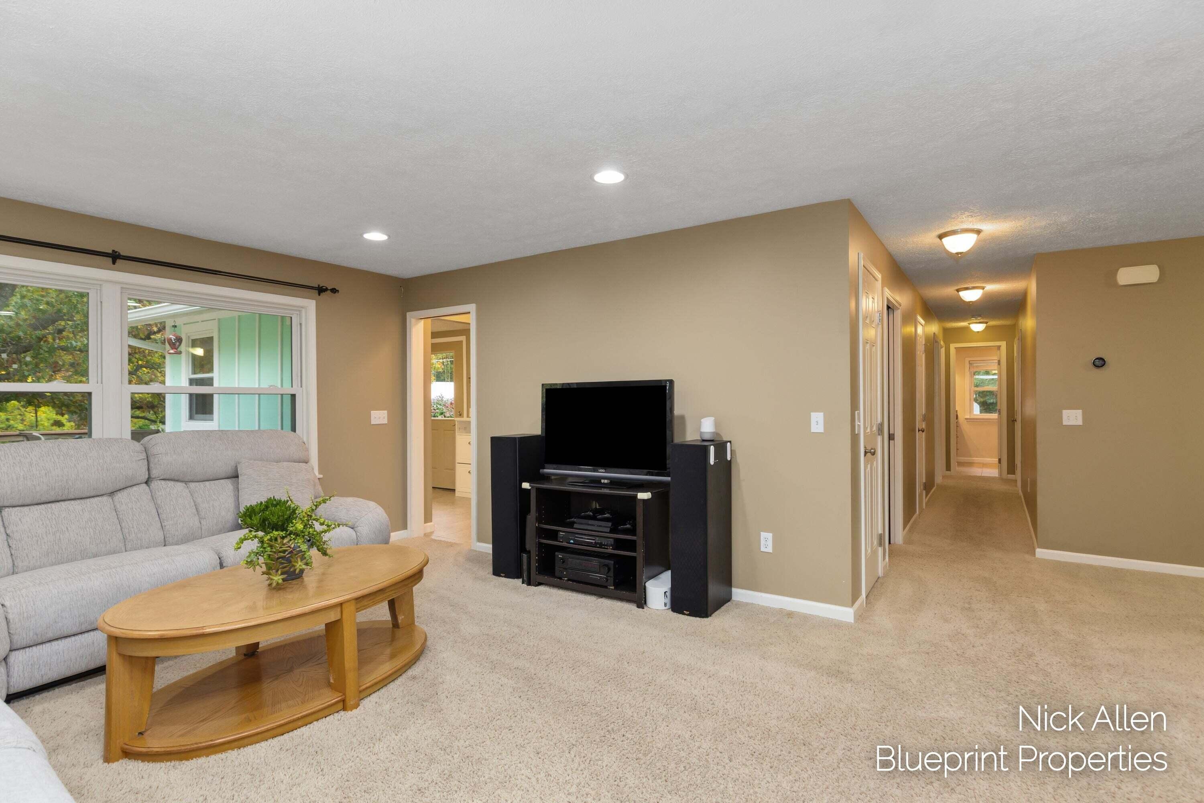
Enjoy space, versatility, and a fantastic location with this 3-bedroom, 3.5 bath home offering over 2,000 finished square feet and sitting on a peaceful 2 acres! Located across the street from beautiful Lake Bella Vista, this property offers a great opportunity to enjoy the surrounding scenery while remaining conveniently connected to everything West Michigan has to offer. Inside, you'll find plenty of comfortable living space- wired for surround sound- while outside, a nice deck provides the perfect spot to relax or entertain. The property also houses a large pole barn with endless possibilities for storage, hobbies, or recreational equipment, along with an attached 2-stall garage. Located within award-winning Rockford Public Schools, this property combines generous space, desirable amenities, and convenient access to shopping, dining, trails, recreation, and surrounding West Michigan communities. Don't miss the opportunity to make this versatile property your own!

Save
Ask
Tour
Hide
Share
Listing Snapshot
Price 
$409,900
Days On Site 
0 Days
Bedrooms 
3
Inside Area (SqFt) 
1,579 sqft
Total Baths 
4
Full Baths 
3
Partial Baths 
1
Lot Size 
2 Acres
Year Built 
1956
MLS Number 
65026055700
Status 
Active
Property Tax 
$3,849.39
HOA/Condo/Coop Fees 
N/A
Sq Ft Source 
N/A
Friends & Family
Recent Activity
16 hours agoListing updated with changes from the MLS
18 hours agoListing first seen on site
General Features
Acres 
2
Attached Garage 
Yes
Cross Street 
Blakely and Belding Rd
Garage 
Yes
Garage Spaces 
2
Parking 
AttachedDetachedGarage Door OpenerPaved
Property Sub Type 
Single Family Residence
Sewer 
Septic Tank
Special Circumstances 
Standard
SqFt Above 
1579
SqFt Below 
655
SqFt Total 
2650
Style 
Ranch
Utilities 
Cable ConnectedNatural Gas ConnectedPhone Connected
Water Source 
PrivateWell
Zoning 
Other
Interior Features
Appliances 
Gas Water HeaterDishwasherDryerHumidifierMicrowaveOvenRefrigeratorRangeWasher
Basement 
Walk-Out AccessDaylightFull
Cooling 
Ceiling Fan(s)Central Air
Fireplace 
Yes
Fireplace Features 
Gas LogKitchenRecreation RoomWood Burning
Fireplaces 
2
Flooring 
CarpetLaminateTileVinyl
Heating 
BaseboardForced AirHot WaterNatural GasRadiant
Laundry Features 
Laundry RoomMain Level
BathFull 
Level - Main
BathLav 
Level - Main
Save
Ask
Tour
Hide
Share
Exterior Features
Construction Details 
Brick
Lot Features 
LevelWooded
Other Structures 
Barn(s)Second Garage
Patio And Porch 
DeckPatioPorch
Roof 
CompositionShingle
Community Features
MLS Area 
Area41111CannonTwp
School District 
Rockford
Financing Terms Available 
CashConventionalFHAVA Loan
Roads 
Paved
Schools
School District
Rockford
Elementary School
Unknown
Middle School
Unknown
High School
Unknown
Listing courtesy of Blueprint Properties LLC: nick@theblueprinttorealestate.com


IDX provided courtesy of Realcomp II Ltd. via GreaterRegionalAllianceofREALTORS. Copyright © 2026 Realcomp II Ltd. Shareholders.

IDX information is provided exclusively for consumers' personal, non-commercial use and may not be used for any purpose other than to identify prospective properties consumers may be interested in purchasing and that the data is deemed reliable but not guaranteed accurate by the MLS.

Neighborhood & Commute
Source: Walkscore
Disclosure: Community information and market data powered by Constellation Data Labs. Information is deemed reliable but not guaranteed.
Save
Ask
Tour
Hide
Share