Save
Ask
Tour
Hide
Share
$255,000
1 Day On Site

459 Dickinson Street SE
Grand Rapids City, MI 49507

For Sale|Multi Family|Active
5
Beds
0
Total Baths
1,890
SqFt
$135
/SqFt
1925
Built
County:
Kent
459 Dickinson Street SE459 Dickinson Street SE459 Dickinson Street SE459 Dickinson Street SE
Save
Ask
Tour
Hide
Share

Mortgage Calculator

Monthly Payment (Est.)

Enter an interest rate to see your estimated monthly payment.
Calculator powered by Showcase IDX, a Constellation1 Company. Copyright ©2026 Information is deemed reliable but not guaranteed.

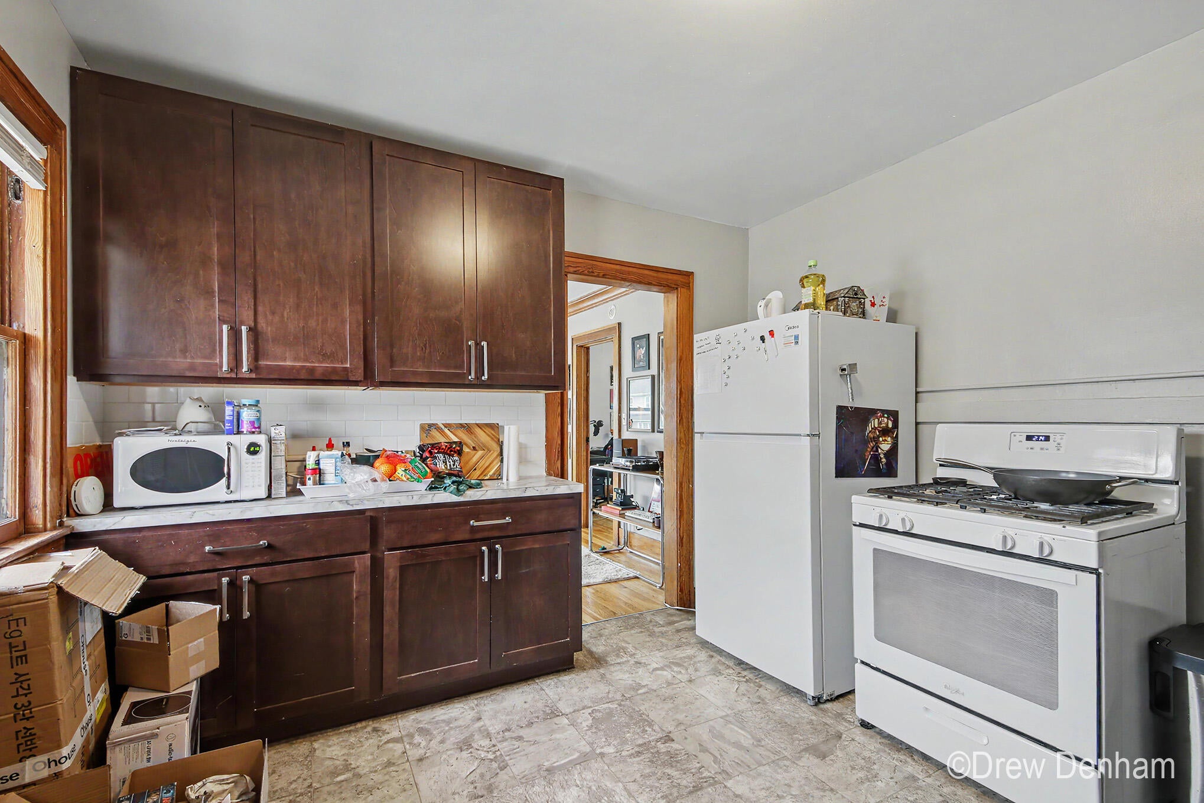
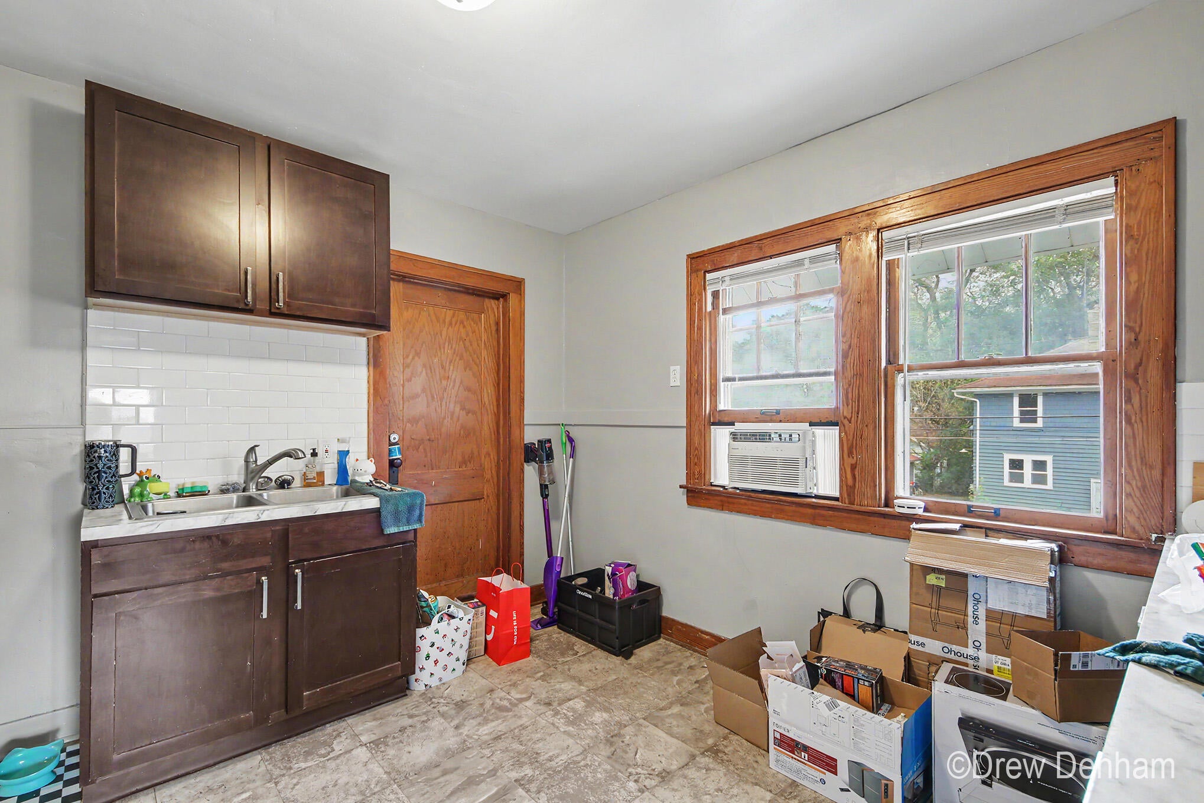
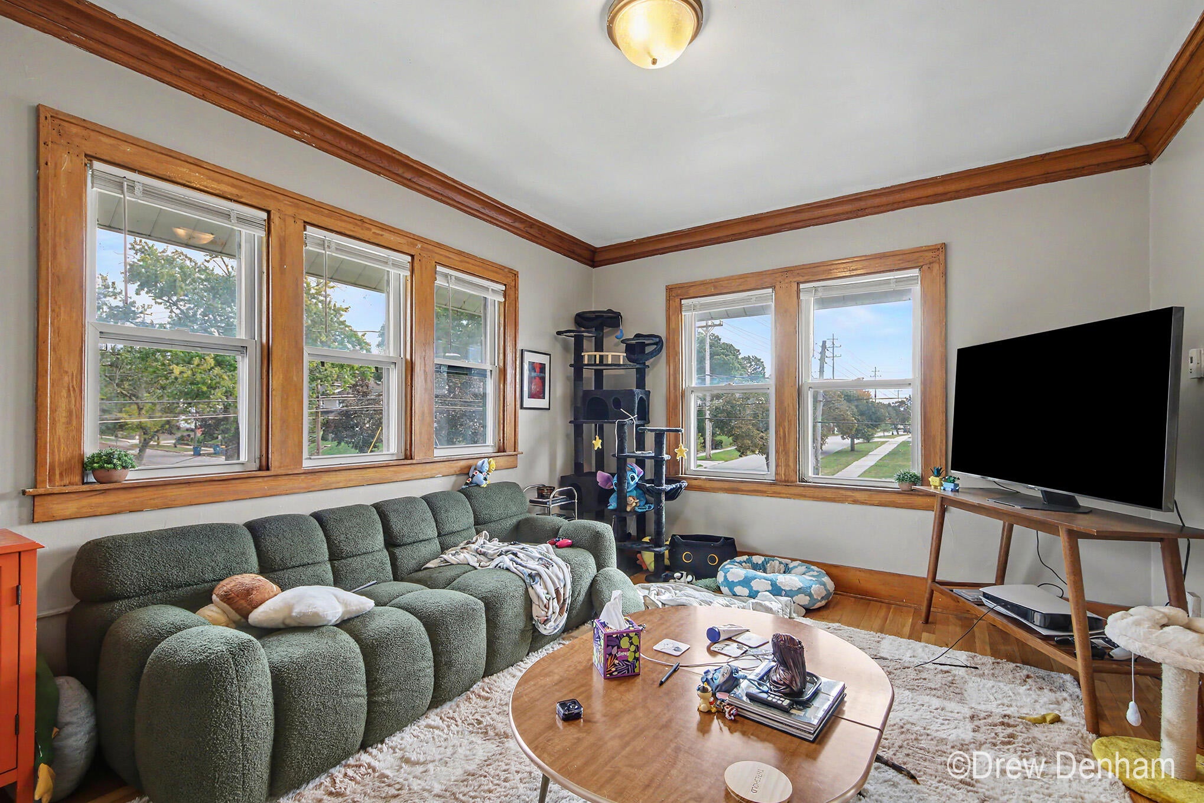
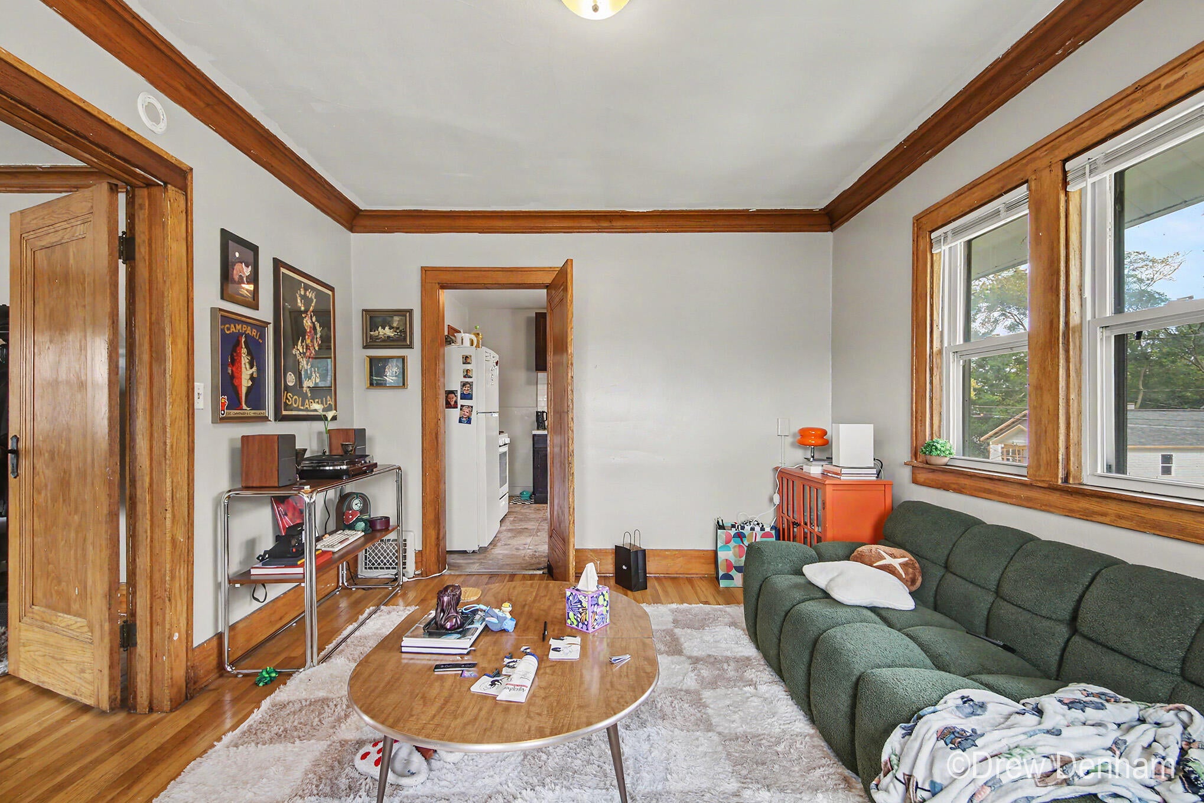
Spacious, solidly built two-unit property offering excellent potential for investors and owner-occupants alike! The main-floor unit features 3 bedrooms and 1 bathroom, while the upper unit offers 2 bedrooms, 1 bathroom, and hardwood floors. Additional highlights include two forced-air furnaces, separate electric, a two-car garage, and a full basement with laundry and storage. The vacant main-floor unit presents an excellent opportunity to build sweat equity through improvements, while the occupied upper unit provides rental income. Conveniently located near Dickinson Buffer Park, this property is professionally managed, with the option to retain the current property management company after closing for a seamless transition. Please allow at least 48 hours' notice for all showings.

Save
Ask
Tour
Hide
Share
Listing Snapshot
Price 
$255,000
Days On Site 
1 Day
Bedrooms 
5
Inside Area (SqFt) 
1,890 sqft
Total Baths 
N/A
Full Baths 
N/A
Partial Baths 
N/A
Lot Size 
0.12 Acres
Year Built 
1925
MLS Number 
65026055703
Status 
Active
Property Tax 
$4,044
HOA/Condo/Coop Fees 
N/A
Sq Ft Source 
N/A
Friends & Family
Recent Activity
yesterdayListing updated with changes from the MLS
yesterdayListing first seen on site
General Features
Acres 
0.12
Cross Street 
College
Garage 
Yes
Parking 
GaragePaved
Parking Spaces 
3
Property Sub Type 
Multi Family
Sewer 
Public Sewer
SqFt Total 
1890
Utilities 
Electricity ConnectedNatural Gas ConnectedPhone AvailableSewer ConnectedSewer Available
Water Source 
Public
Interior Features
Basement 
Full
Cooling 
Window Unit(s)
Heating 
Forced AirNatural Gas
Laundry Features 
In Basement
Save
Ask
Tour
Hide
Share
Exterior Features
Construction Details 
Wood Siding
Lot Features 
Corner Lot
Roof 
Composition
Community Features
Community Features 
Sidewalks
MLS Area 
Area41142GrandRapids
School District 
GrandRapids
Financing Terms Available 
CashConventionalFHAVA Loan
Roads 
Paved
Schools
School District
GrandRapids
Elementary School
Unknown
Middle School
Unknown
High School
Unknown
Listing courtesy of Keller Williams GR North: drewsellsgr@gmail.com


IDX provided courtesy of Realcomp II Ltd. via GreaterRegionalAllianceofREALTORS. Copyright © 2026 Realcomp II Ltd. Shareholders.

IDX information is provided exclusively for consumers' personal, non-commercial use and may not be used for any purpose other than to identify prospective properties consumers may be interested in purchasing and that the data is deemed reliable but not guaranteed accurate by the MLS.

Neighborhood & Commute
Source: Walkscore
Disclosure: Community information and market data powered by Constellation Data Labs. Information is deemed reliable but not guaranteed.
Save
Ask
Tour
Hide
Share