
5380 K Drive SLeroy Township, MI 49051
Mortgage Calculator
Monthly Payment (Est.)
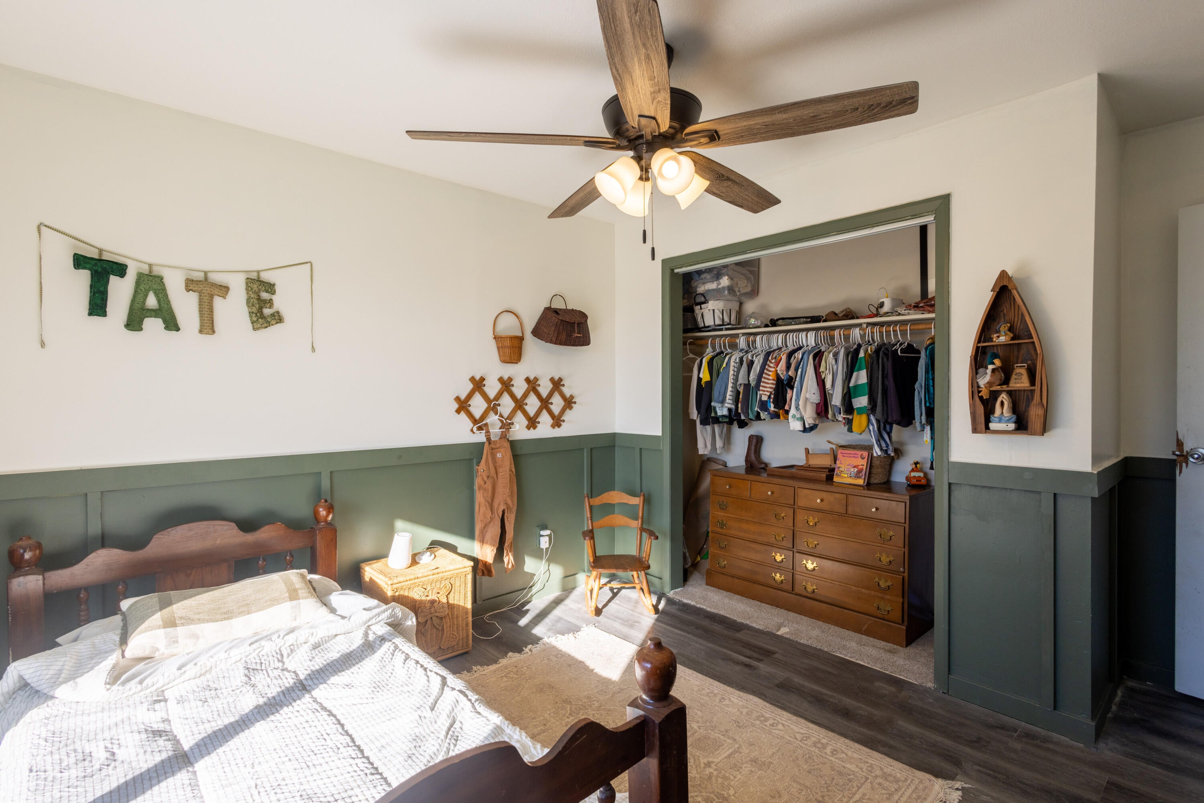
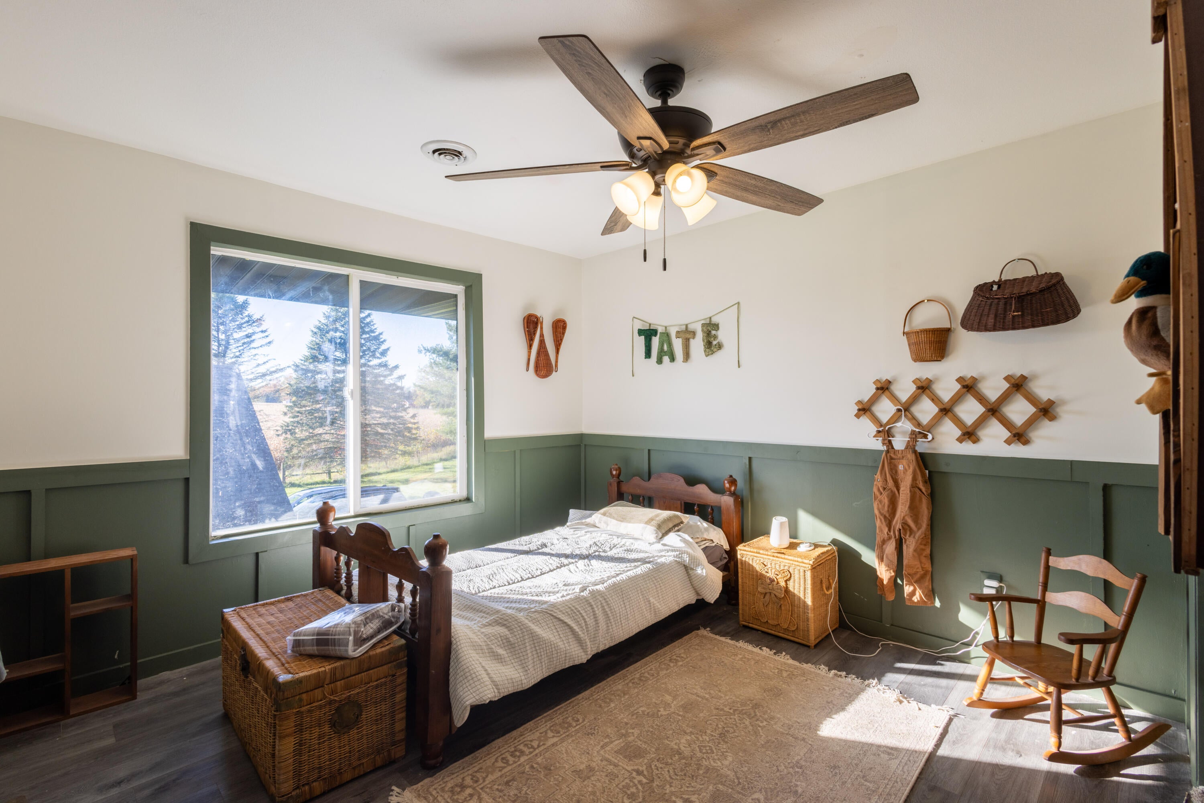
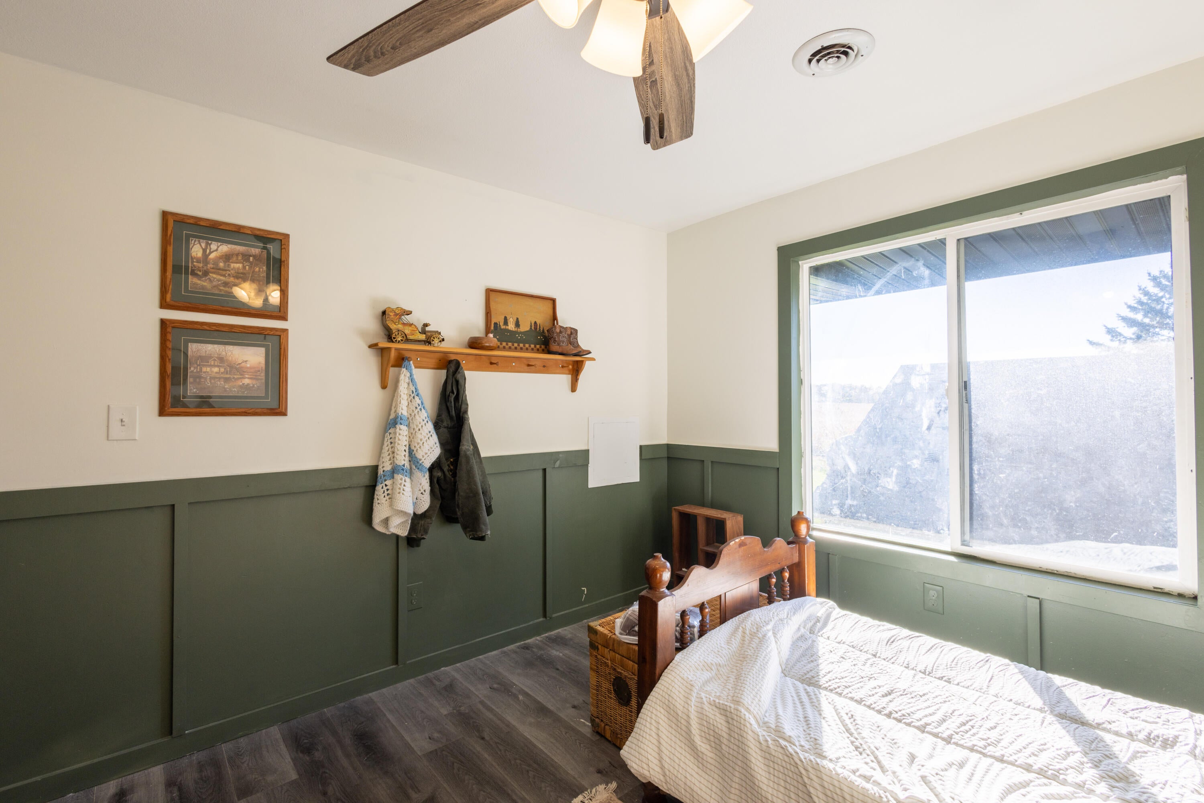
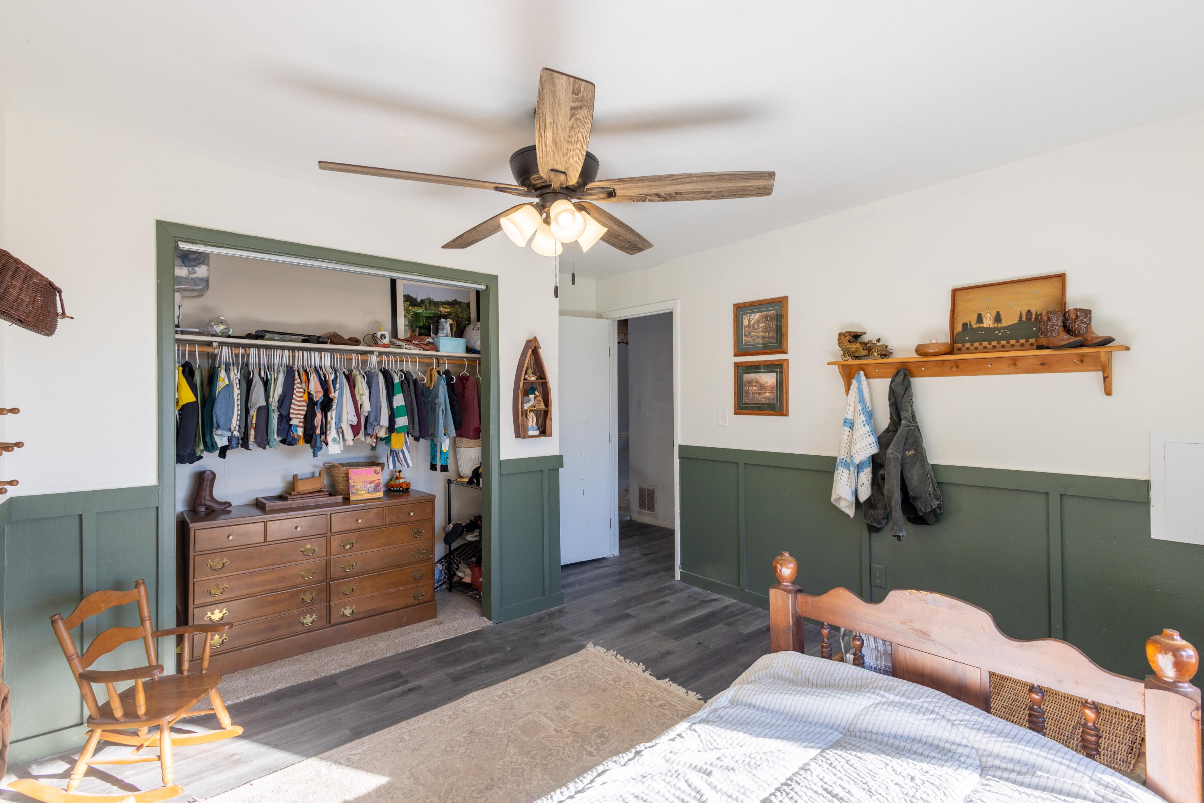
Enter an interest rate to see your estimated monthly payment.Opportunity awaits at 5380 K Drive S in Battle Creek! Offering over 4,200 square feet of living space, 7 bedrooms, 3 bathrooms, and nearly 3 acres, this spacious property is bursting with potential for the right buyer to bring their vision to life! Much of the hard work has already been done! A substantial addition is well underway, with framing, wiring, and drywall completed and an additional primary bathroom already plumbed and ready for finishing touches. With a little vision and some final details, this home offers an incredible opportunity to build sweat equity and enjoy a beautifully updated property at a fraction of the cost. Inside, you'll find a spacious kitchen, open-concept living and dining areas, and plenty of room to spread out. Numerous improvements have already been made, including newer windows, exterior doors, sliding doors, furnace, water heater, washer and dryer, soffit, and fascia. Many building materials will also remain with the property, including materials tohelp complete the exterior siding. Outside, the possibilities continue! Enjoy a large wraparound porch overlooking the nearly 3-acre parcel, thoughtfully laid out with plenty of usable outdoor space. A three-stall garage, chicken coop, and treehouse add even more versatility and charm. Whether you're a contractor looking for your next project or a buyer who can see the incredible potential, this property presents a rare opportunity to finish what's been started, make it your own, and gain equity along the way. The vision is there, the groundwork is laid, and the finishing touches are yours to make!
| 15 hours ago | Listing updated with changes from the MLS | |
| 17 hours ago | Listing first seen on site |

IDX provided courtesy of Realcomp II Ltd. via GreaterRegionalAllianceofREALTORS. Copyright © 2026 Realcomp II Ltd. Shareholders.
IDX information is provided exclusively for consumers' personal, non-commercial use and may not be used for any purpose other than to identify prospective properties consumers may be interested in purchasing and that the data is deemed reliable but not guaranteed accurate by the MLS.
Did you know? You can invite friends and family to your search. They can join your search, rate and discuss listings with you.