Save
Ask
Tour
Hide
Share
$195,000
1 Day On Site

5830 SE Leisure South Drive SE
Kentwood City, MI 49548

For Sale|Condominium|Active
1
Bed
2
Total Baths
2
Full Baths
1,418
SqFt
$138
/SqFt
1985
Built
County:
Kent
5830 SE Leisure South Drive SE5830 SE Leisure South Drive SE5830 SE Leisure South Drive SE5830 SE Leisure South Drive SE
Save
Ask
Tour
Hide
Share

Mortgage Calculator

Monthly Payment (Est.)

Enter an interest rate to see your estimated monthly payment.
Calculator powered by Showcase IDX, a Constellation1 Company. Copyright ©2026 Information is deemed reliable but not guaranteed.

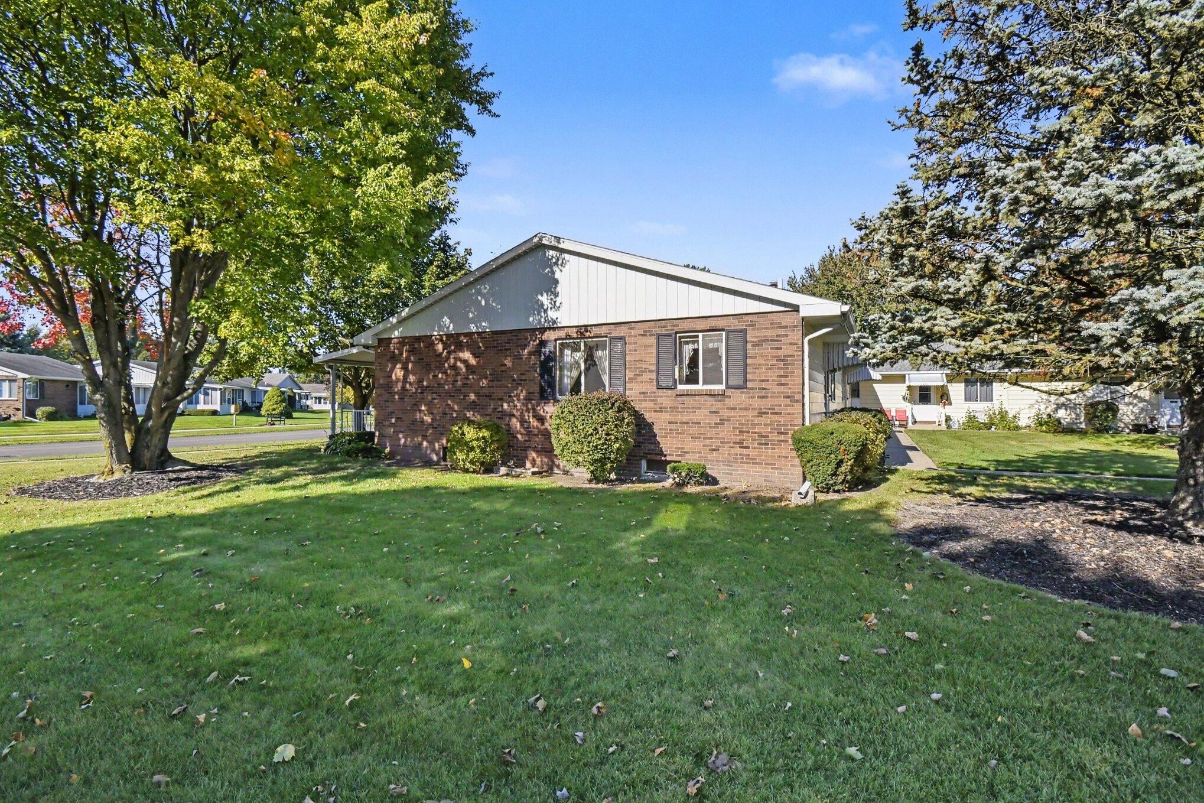
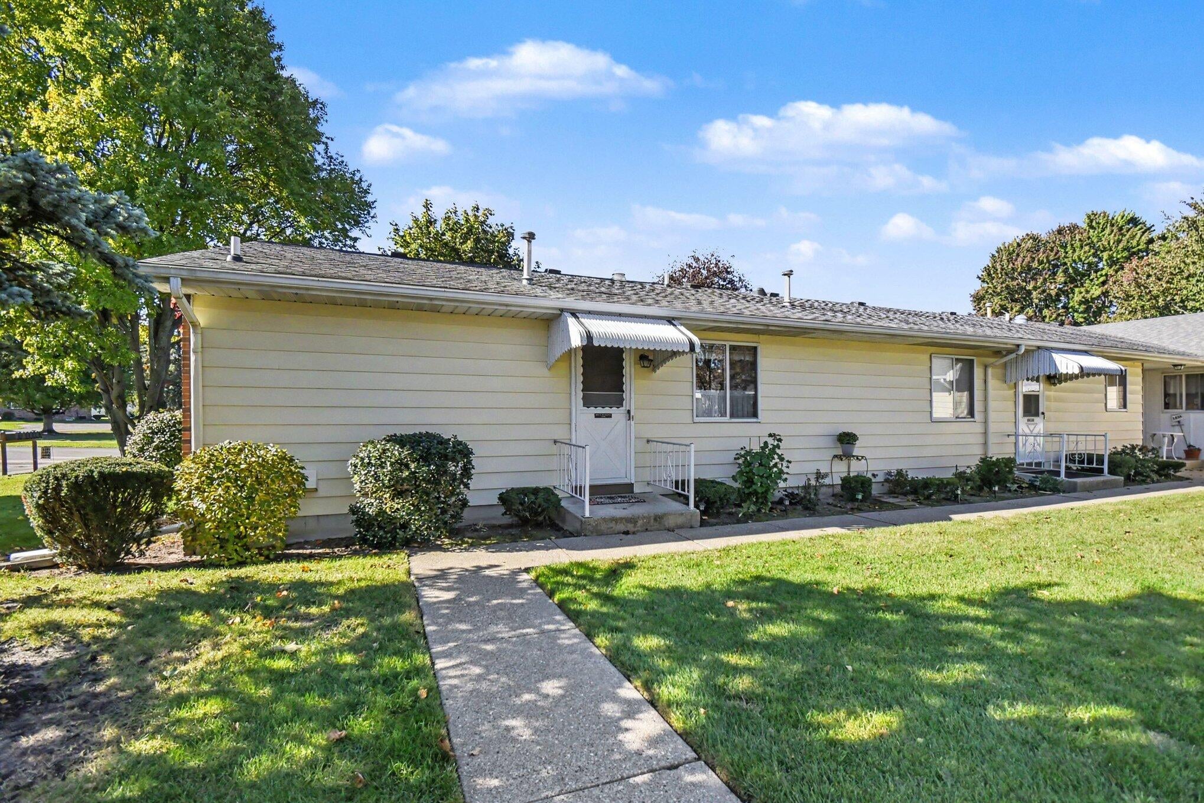
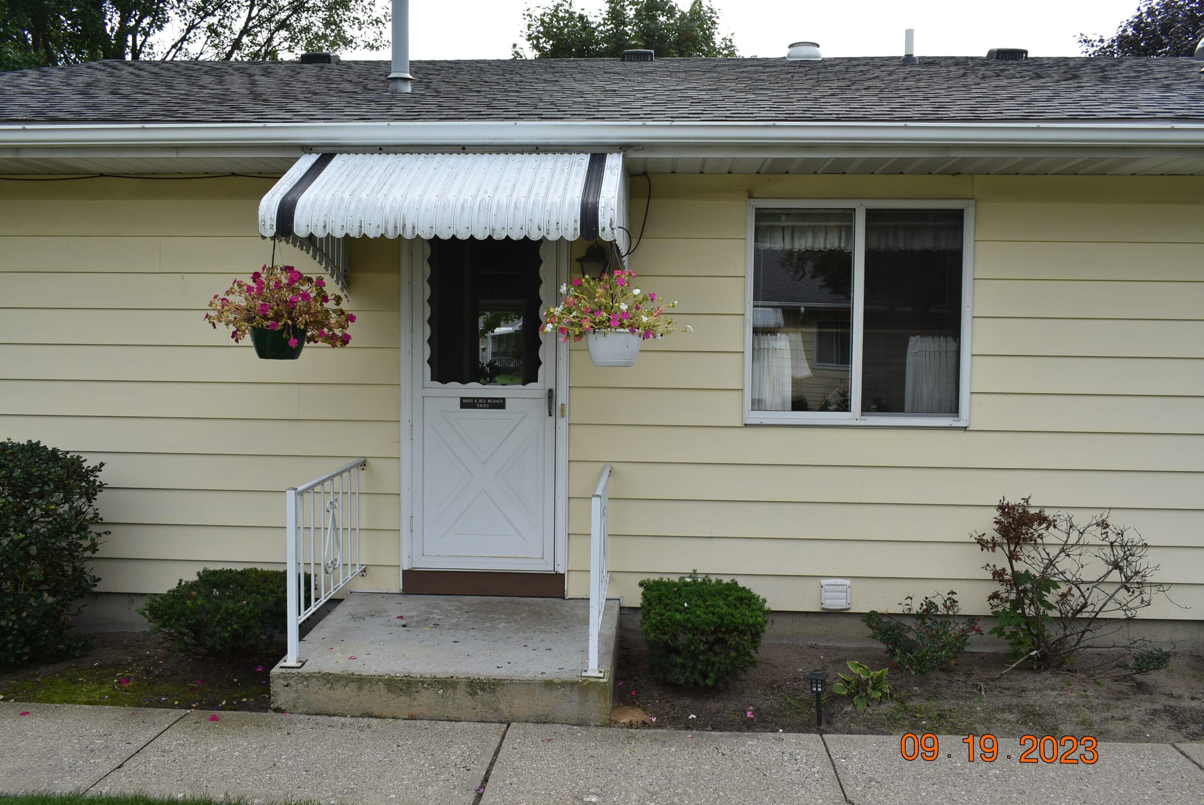
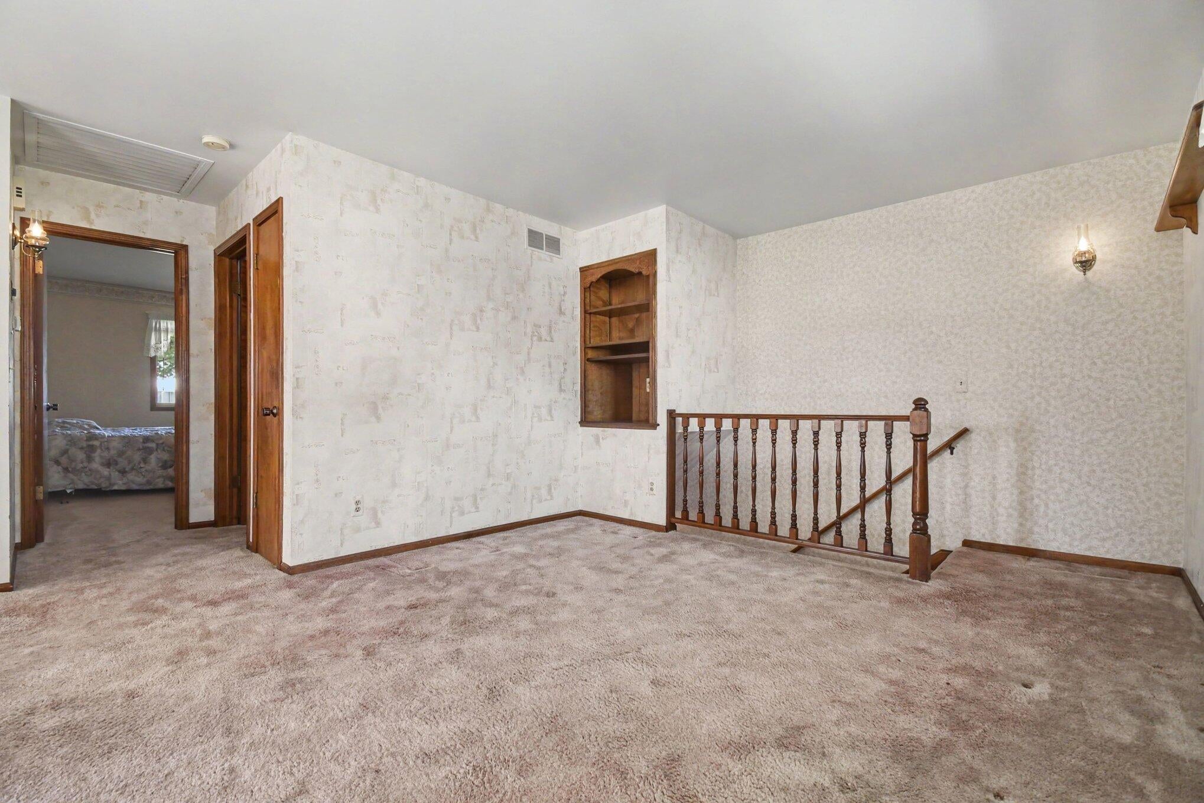
For the first time in 40 years, this special end-unit condo is available for sale! Lovingly cared for by its one owner, this home offers a wonderful opportunity to enjoy comfortable living in a desirable 55+ community. As an end unit, the condo features windows on three sides, bringing in plenty of natural light and creating a bright, open feel throughout. Additional highlights include a finished basement offering extra living space, a skylight in the bathroom, central air conditioning, and an attic fan for added comfort. Enjoy affordable, low-maintenance living in a peaceful, park-like setting! The association provides gas heat, furnace and hot water heater repair or replacement, water and sewer, yard maintenance, underground sprinkling, snow removal, trash and recycling services, and building exterior insurance. These valuable services and coverage help simplify homeownership. Don't miss the opportunity to make this special home your own!

Save
Ask
Tour
Hide
Share
Listing Snapshot
Price 
$195,000
Days On Site 
1 Day
Bedrooms 
1
Inside Area (SqFt) 
1,418 sqft
Total Baths 
2
Full Baths 
2
Partial Baths 
N/A
Lot Size 
N/A
Year Built 
1985
MLS Number 
65026055736
Status 
Active
Property Tax 
$1,814.42
HOA/Condo/Coop Fees 
$378 monthly
Sq Ft Source 
Public Records
Friends & Family
Recent Activity
yesterdayListing updated with changes from the MLS
yesterdayListing first seen on site
General Features
Cross Street 
60th & Eastern
Garage 
Yes
Garage Spaces 
1
Parking 
AsphaltDetached
Property Sub Type 
Condominium
Sewer 
Public Sewer
Special Circumstances 
Standard
SqFt Above 
960
SqFt Below 
458
SqFt Total 
1643
Style 
Ranch
Utilities 
Cable ConnectedNatural Gas ConnectedPhone Connected
Water Source 
Public
Interior Features
Appliances 
Gas Water HeaterCooktopDishwasherDisposalDryerFreezerMicrowaveOvenRefrigeratorRangeWasher
Basement 
Full
Cooling 
Attic FanCentral Air
Flooring 
CarpetLinoleum
Heating 
Forced AirNatural Gas
Laundry Features 
In BasementIn UnitSink
BathFull 
Level - Main
Save
Ask
Tour
Hide
Share
Exterior Features
Construction Details 
Aluminum SidingBrick
Exterior 
Private Entrance
Patio And Porch 
CoveredPatioPorch
Roof 
Shingle
Community Features
Association Amenities 
Laundry
Association Fee 
$378.0
Association Fee Frequency 
Monthly
Additional Association Fee 
$500.0
Additional Association Fee Frequency 
One Time
MLS Area 
Area41181Kentwood
School District 
Kentwood
Financing Terms Available 
CashConventionalFHAVA Loan
Roads 
Paved
Schools
School District
Kentwood
Elementary School
Unknown
Middle School
Unknown
High School
Unknown
Listing courtesy of Five Star Real Estate (Ada): adam@weaverandassociates.us


IDX provided courtesy of Realcomp II Ltd. via GreaterRegionalAllianceofREALTORS. Copyright © 2026 Realcomp II Ltd. Shareholders.

IDX information is provided exclusively for consumers' personal, non-commercial use and may not be used for any purpose other than to identify prospective properties consumers may be interested in purchasing and that the data is deemed reliable but not guaranteed accurate by the MLS.

Neighborhood & Commute
Source: Walkscore
Disclosure: Community information and market data powered by Constellation Data Labs. Information is deemed reliable but not guaranteed.
Save
Ask
Tour
Hide
Share