Save
Ask
Tour
Hide
Share
$475,000
1 Day On Site

6381 Wood School Road
Irving Township, MI 49325

For Sale|Single Family Residence|Active
3
Beds
2
Total Baths
2
Full Baths
1,470
SqFt
$323
/SqFt
2026
Built
County:
Barry
6381 Wood School Road6381 Wood School Road6381 Wood School Road6381 Wood School Road
Save
Ask
Tour
Hide
Share

Mortgage Calculator

Monthly Payment (Est.)

Enter an interest rate to see your estimated monthly payment.
Calculator powered by Showcase IDX, a Constellation1 Company. Copyright ©2026 Information is deemed reliable but not guaranteed.

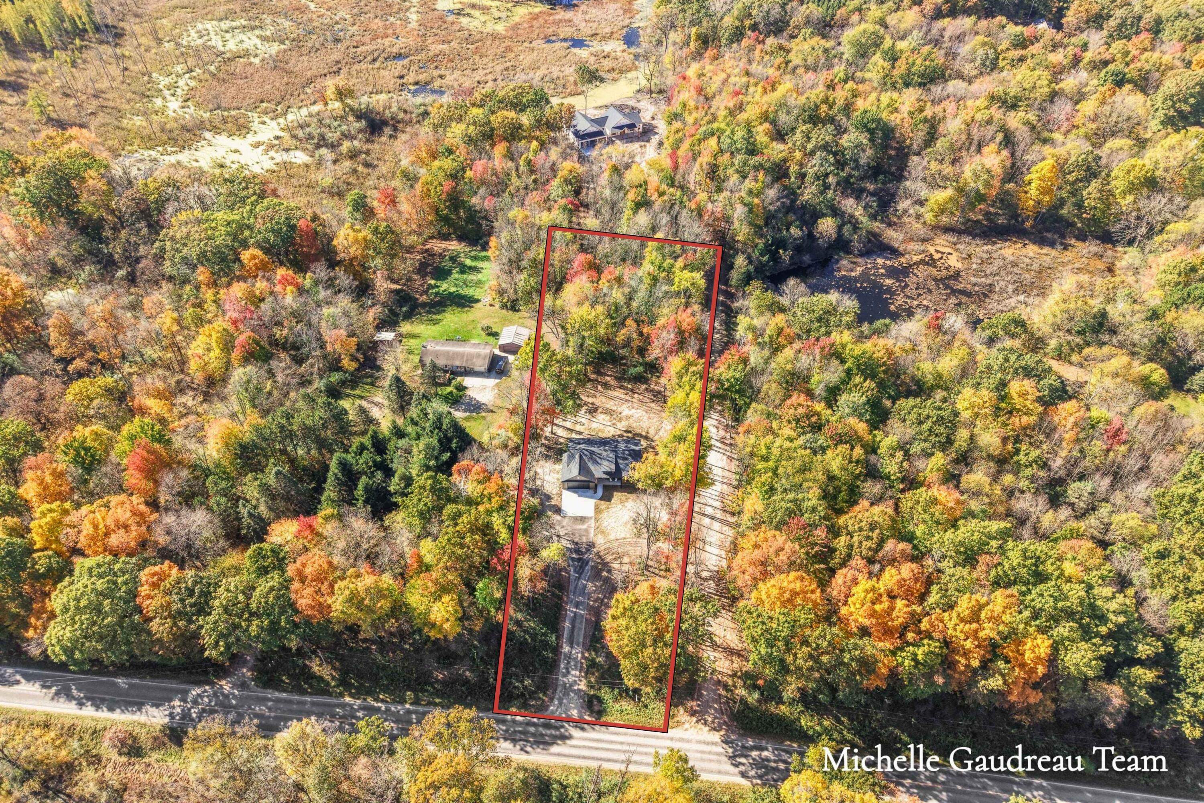
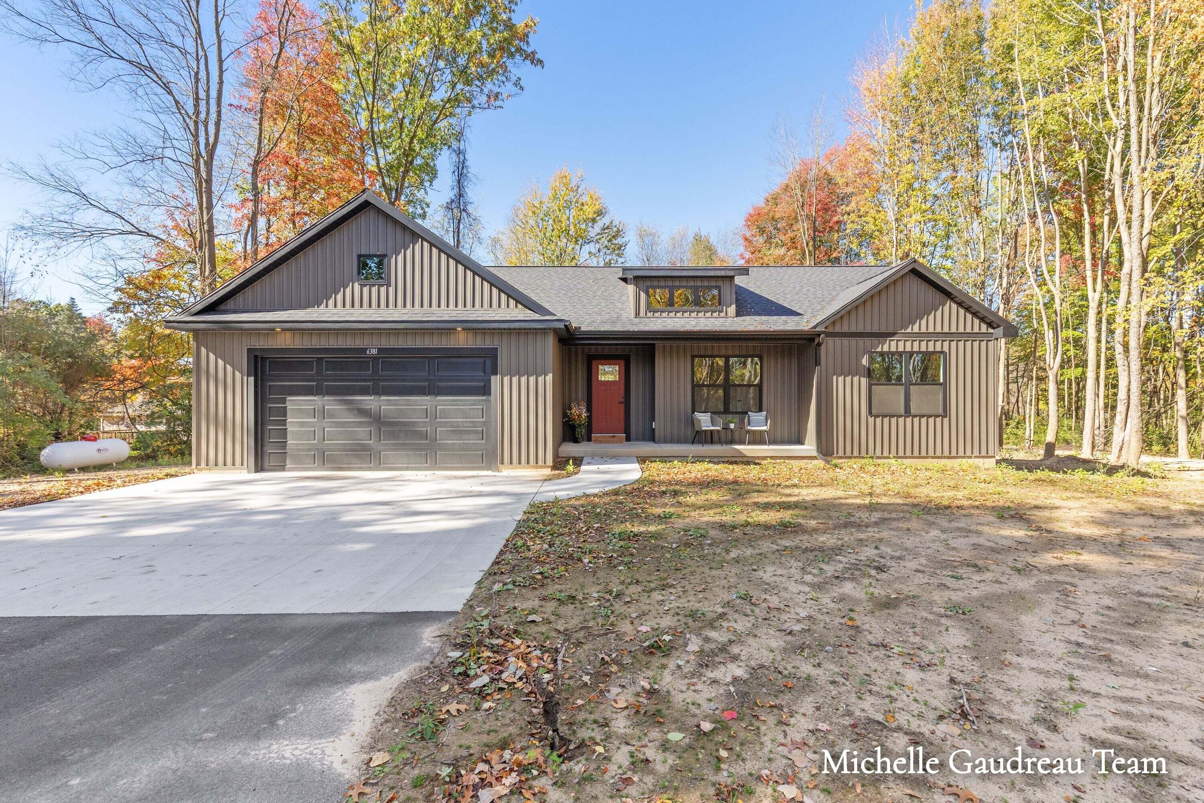
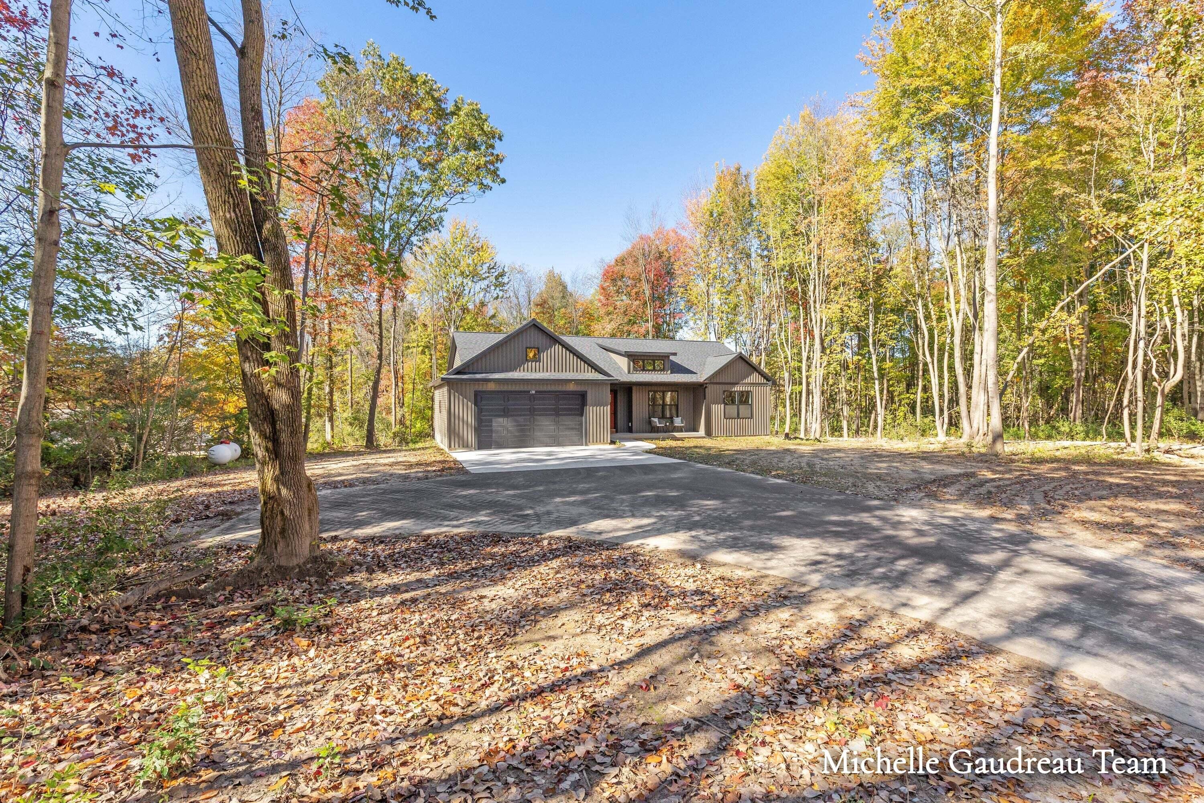
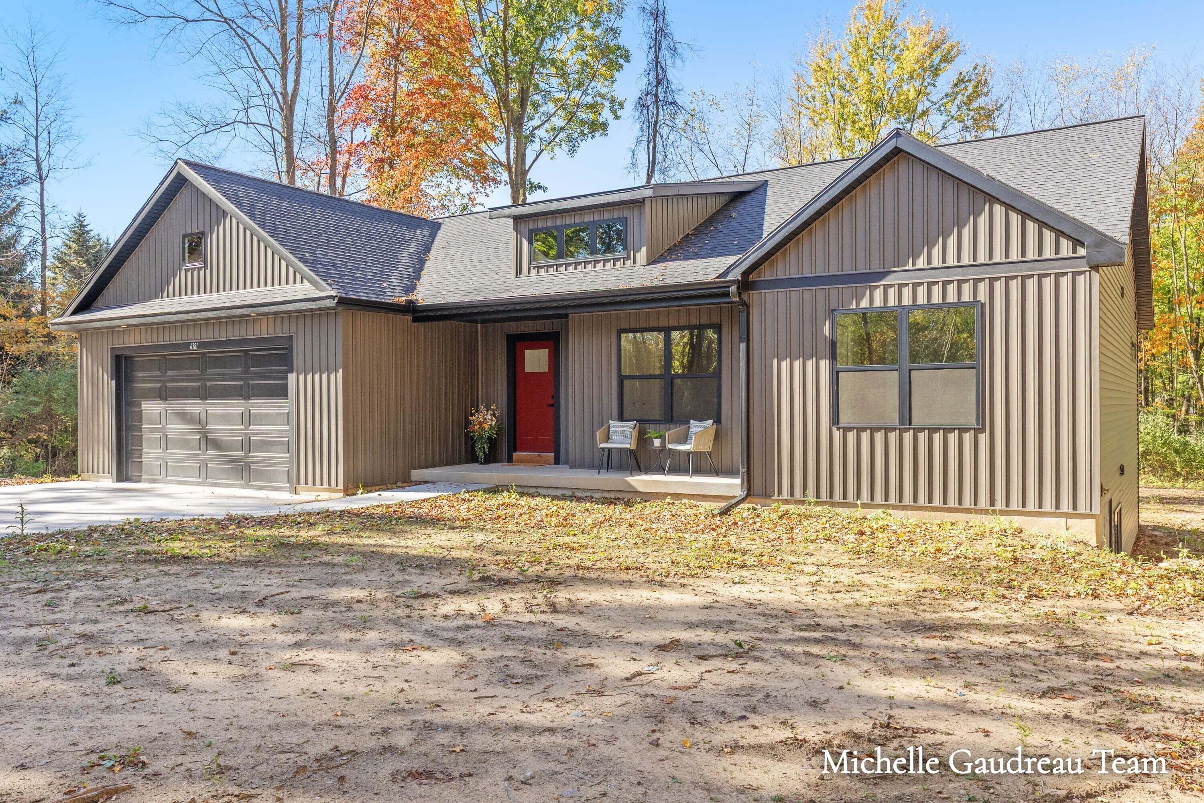
Brand-new construction with no wait--and $10,000 in seller concessions! Set back from the road on 1.82 acres framed by mature trees, this home is ready for your holiday gatherings and everyday moments. Vaulted ceilings and a wall of windows fill the great room with natural light and backyard views. Quartz countertops, stainless steel appliances, a walk-in chef's pantry, and island seating invite you to try new recipes and linger with friends. The 1,470-square-foot main level features 3 bedrooms and 2 full baths, including a primary suite with a large walk-in closet and private bath with double sinks and a walk-in shower. A mudroom and main-floor laundry keep daily routines easy. The unfinished daylight lower level adds 1,470 square feet of possibilities, plumbed for a future full bath and wet bar. Enjoy a 12x12 deck, finished 24x24 garage, extra parking pad, and no HOA. Thornapple Kellogg Schools and thousands of acres of state land nearby. Move in, unpack, and make the season your own!

Save
Ask
Tour
Hide
Share
Listing Snapshot
Price 
$475,000
Days On Site 
1 Day
Bedrooms 
3
Inside Area (SqFt) 
1,470 sqft
Total Baths 
2
Full Baths 
2
Partial Baths 
N/A
Lot Size 
1.82 Acres
Year Built 
2026
MLS Number 
65026055739
Status 
Active
Property Tax 
N/A
HOA/Condo/Coop Fees 
N/A
Sq Ft Source 
Plans
Friends & Family
Recent Activity
yesterdayListing updated with changes from the MLS
yesterdayListing first seen on site
General Features
Acres 
1.82
Attached Garage 
Yes
Cross Street 
Sisson / Wood School
Garage 
Yes
Garage Spaces 
2
Parking 
AsphaltAttachedConcreteGarage Faces FrontGarage Door Opener
Property Condition 
New Construction
Property Sub Type 
Single Family Residence
Security 
Carbon Monoxide Detector(s)Smoke Detector(s)
Sewer 
Septic Tank
Special Circumstances 
Standard
SqFt Above 
1470
SqFt Total 
2940
Style 
Ranch
Utilities 
Propane
Water Source 
PrivateWell
Zoning 
Residential
Interior Features
Appliances 
DishwasherMicrowaveOvenRefrigerator
Basement 
Walk-Out AccessBath/StubbedDaylight
Cooling 
Central Air
Flooring 
CarpetLaminate
Heating 
Forced AirPropane
Interior 
Vaulted Ceiling(s)
Laundry Features 
Laundry RoomMain Level
BathFull 
Level - Main
Bedroom 2 
Dimensions - 111.5 x 11.0Level - MainArea - 1227
Bedroom 3 
Dimensions - 95.0 x 108.0Level - MainArea - 10260
Kitchen 
Dimensions - 12.0 x 121.5Level - MainArea - 1458
Living Room 
Dimensions - 148.0 x 155.0Level - MainArea - 22940
Master Bedroom 
Dimensions - 135.0 x 13.0Level - MainArea - 1755
Other 
Dimensions - 10.0 x 121.5Level - MainArea - 1215
Save
Ask
Tour
Hide
Share
Exterior Features
Construction Details 
Vinyl Siding
Lot Features 
Wooded
Patio And Porch 
CoveredDeckPorch
Roof 
Shingle
Community Features
MLS Area 
Area91021IrvingTwp
School District 
ThornappleKellogg
Financing Terms Available 
CashConventionalFHAVA Loan
Roads 
Paved
Schools
School District
ThornappleKellogg
Elementary School
Unknown
Middle School
Unknown
High School
Unknown
Listing courtesy of Greenridge Realty (Caledonia): michelle@greenridge.com


IDX provided courtesy of Realcomp II Ltd. via GreaterRegionalAllianceofREALTORS. Copyright © 2026 Realcomp II Ltd. Shareholders.

IDX information is provided exclusively for consumers' personal, non-commercial use and may not be used for any purpose other than to identify prospective properties consumers may be interested in purchasing and that the data is deemed reliable but not guaranteed accurate by the MLS.

Neighborhood & Commute
Source: Walkscore
Disclosure: Community information and market data powered by Constellation Data Labs. Information is deemed reliable but not guaranteed.
Save
Ask
Tour
Hide
Share