Save
Ask
Tour
Hide
Share
$209,900
New Listing

7811 E Chickasaw Trail
Branch Township, MI 49402

For Sale|Single Family Residence|Active
2
Beds
1
Total Bath
1
Full Bath
823
SqFt
$255
/SqFt
1995
Built
Subdivision:
WALHALLA SHORES
County:
Mason
7811 E Chickasaw Trail7811 E Chickasaw Trail7811 E Chickasaw Trail7811 E Chickasaw Trail
Save
Ask
Tour
Hide
Share

Mortgage Calculator

Monthly Payment (Est.)

Enter an interest rate to see your estimated monthly payment.
Calculator powered by Showcase IDX, a Constellation1 Company. Copyright ©2026 Information is deemed reliable but not guaranteed.

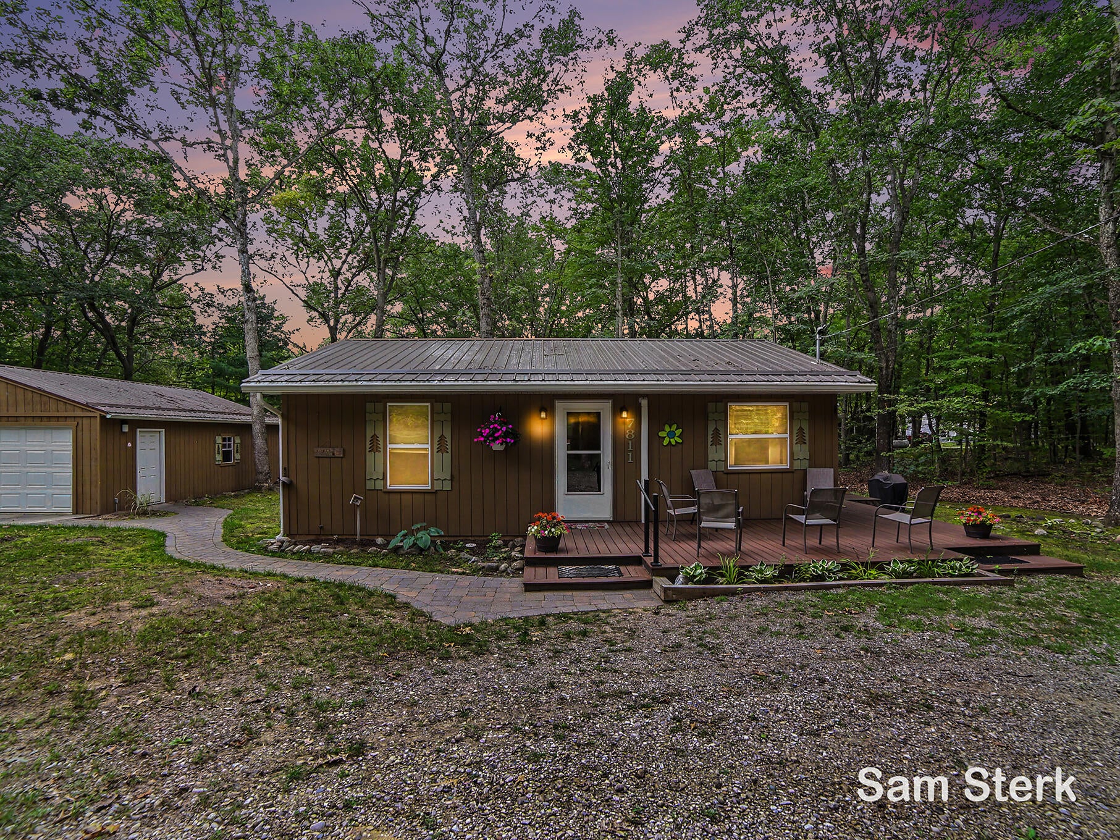
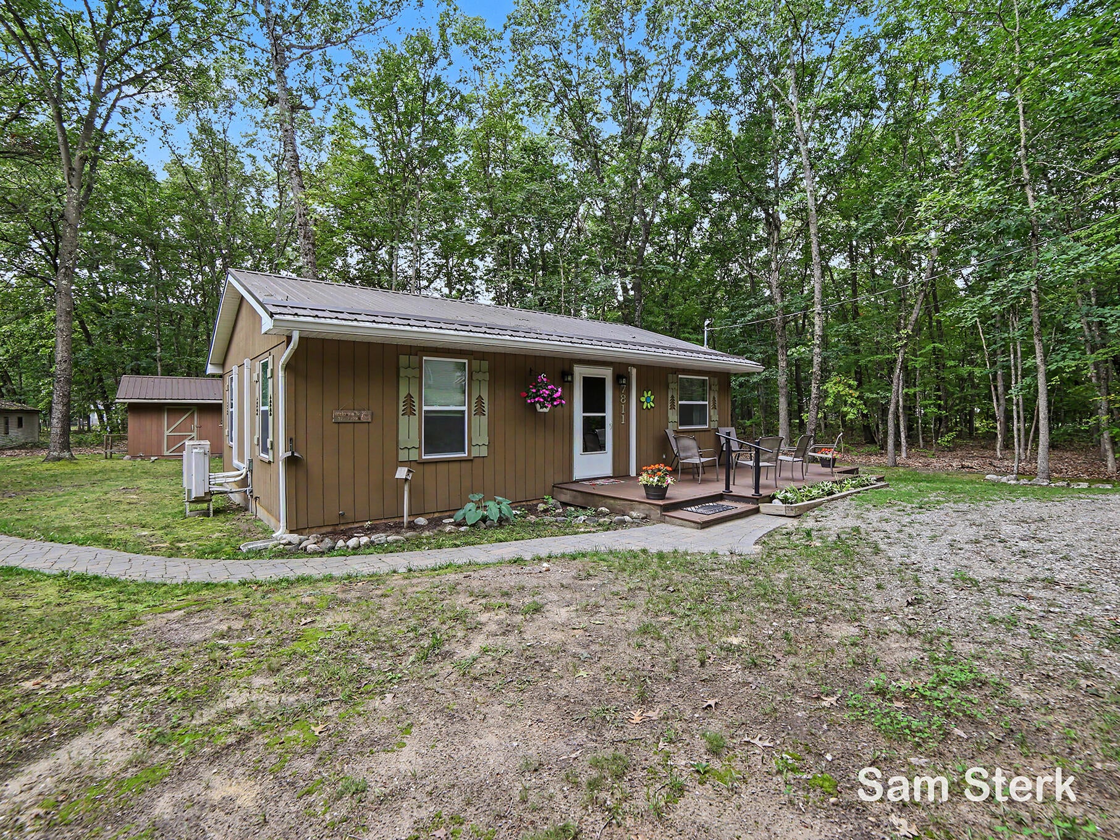
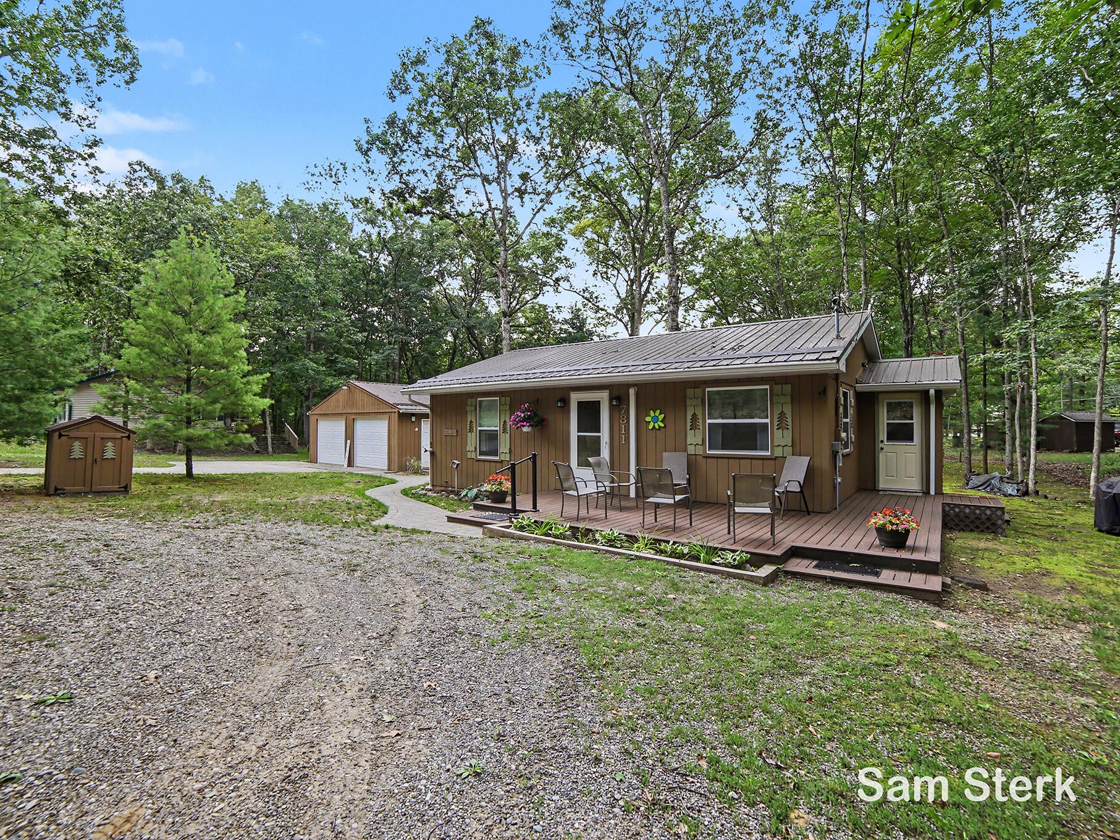
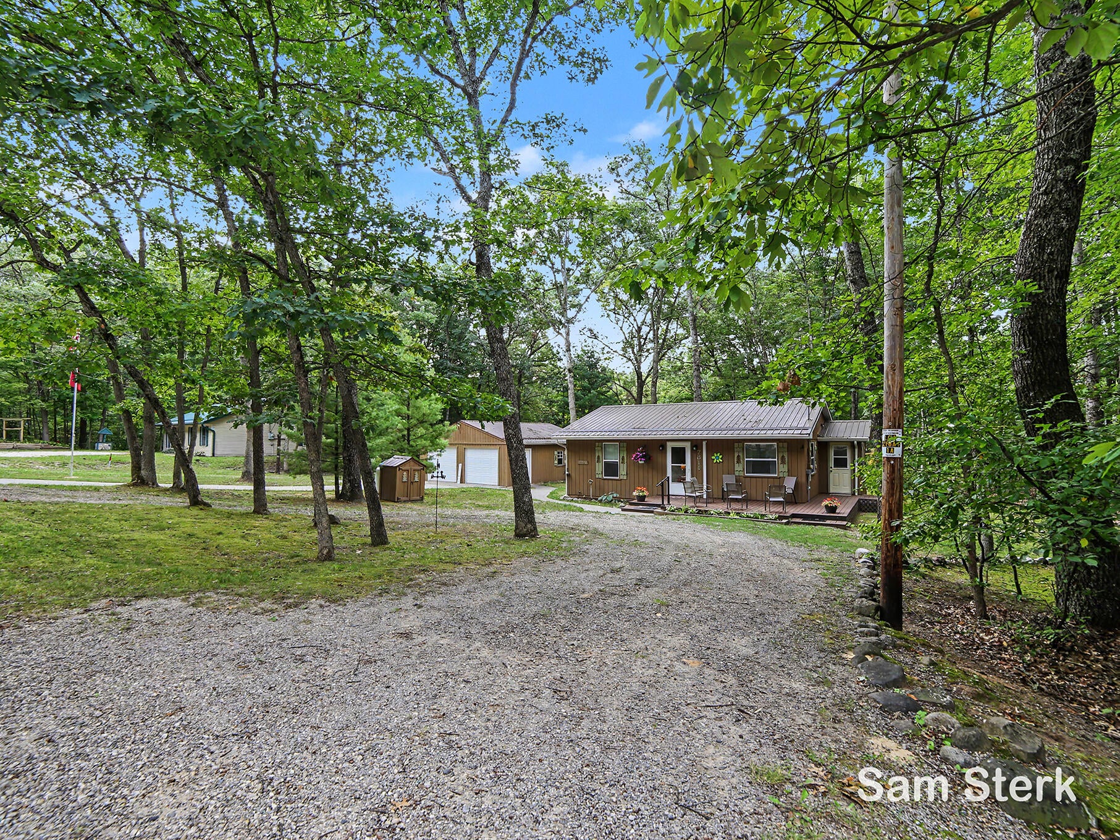
Looking for a peaceful retreat with water access and year-round outdoor recreation? This charming 2-bedroom, 1-bath home in the Walhalla Shores community offers 823 square feet of updated, move-in-ready living space on a spacious 15,600-square-foot lot. Enjoy association access to Long Lake, beach, pavilion, and other community amenities, along with easy access to nearby ORV/snowmobile trails, the Manistee National Forest, and the Pere Marquette River. An oversized 2+ stall garage and 16x20 barn provide ample room for vehicles, recreational toys, and additional storage. Located just 20 minutes from Ludington, this property offers a peaceful setting with plenty of opportunities for outdoor adventure. Whether you're looking for a weekend getaway, year-round residence, starter home, or investment property, this one is worth a look!

Save
Ask
Tour
Hide
Share
Listing Snapshot
Price 
$209,900
Days On Site 
0 Days
Bedrooms 
2
Inside Area (SqFt) 
823 sqft
Total Baths 
1
Full Baths 
1
Partial Baths 
N/A
Lot Size 
0.4 Acres
Year Built 
1995
MLS Number 
65026055752
Status 
Active
Property Tax 
$1,300
HOA/Condo/Coop Fees 
$16.67 monthly
Sq Ft Source 
Other
Friends & Family
Recent Activity
12 hours agoListing updated with changes from the MLS
13 hours agoListing first seen on site
General Features
Acres 
0.4
Cross Street 
E Shoshone Trail
Garage 
Yes
Garage Spaces 
2
Parking 
ConcreteDetachedGarage Door Opener
Property Sub Type 
Single Family Residence
Sewer 
Septic Tank
Special Circumstances 
Standard
SqFt Above 
823
SqFt Total 
823
Style 
Ranch
Water Source 
PrivateWell
Zoning 
Residential
Interior Features
Appliances 
Electric Water HeaterDryerOvenRefrigeratorRangeWasher
Basement 
Crawl Space
Cooling 
Ceiling Fan(s)
Flooring 
Vinyl
Heating 
Electric
Laundry Features 
Main Level
Window Features 
Window Treatments
BathFull 
Level - Main
Bedroom 2 
Level - Main
Kitchen 
Level - Main
Laundry 
Level - Main
Living Room 
Level - Main
Master Bedroom 
Level - Main
Other 
Level - Main
Save
Ask
Tour
Hide
Share
Exterior Features
Construction Details 
Vinyl Siding
Lot Features 
Wooded
Other Structures 
Barn(s)
Patio And Porch 
Deck
Roof 
Metal
Waterfront Features 
LakeWaterfront Access
Windows/Doors 
Window Treatments
Community Features
Association Amenities 
Beach RightsBoat DockMeeting RoomOther
Association Fee 
$200.0
Association Fee Frequency 
Annually
Additional Association Fee Frequency 
One Time
Community Features 
Other
MLS Area 
Area53111BranchTwp
School District 
MASONCOUNTYEASTERN
Financing Terms Available 
CashConventional
Roads 
Paved
Schools
School District
MASONCOUNTYEASTERN
Elementary School
Unknown
Middle School
Unknown
High School
Unknown
Listing courtesy of Five Star Real Estate (Grandv): sam@samsterk.com


IDX provided courtesy of Realcomp II Ltd. via GreaterRegionalAllianceofREALTORS. Copyright © 2026 Realcomp II Ltd. Shareholders.

IDX information is provided exclusively for consumers' personal, non-commercial use and may not be used for any purpose other than to identify prospective properties consumers may be interested in purchasing and that the data is deemed reliable but not guaranteed accurate by the MLS.

Neighborhood & Commute
Source: Walkscore
Disclosure: Community information and market data powered by Constellation Data Labs. Information is deemed reliable but not guaranteed.
Save
Ask
Tour
Hide
Share