
Save
Ask
Tour
Hide
$435,000
New Listing
Lot 110 Butternut DriveLeighton Township, MI 49348
For Sale|Single Family Residence|Active
3
Beds
3
Total Baths
2
Full Baths
1
Partial Bath
2,146
SqFt
$203
/SqFt
2026
Built
County:
Allegan
Save
Ask
Tour
Hide
Mortgage Calculator
Monthly Payment (Est.)
Enter an interest rate to see your estimated monthly payment.Calculator powered by Showcase IDX, a Constellation1 Company. Copyright ©2026 Information is deemed reliable but not guaranteed.
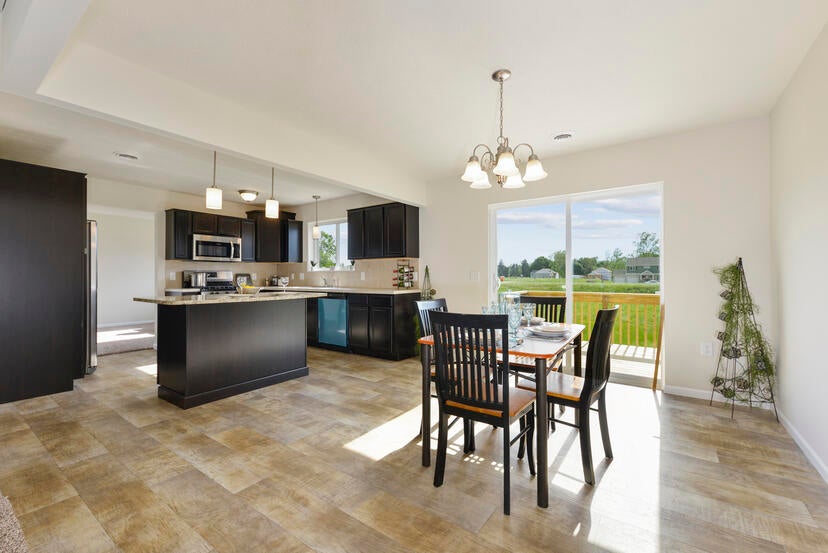
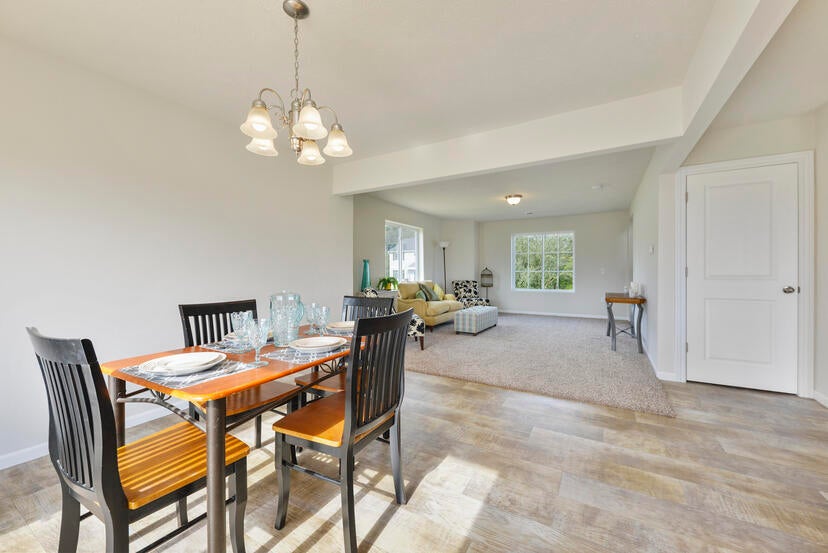
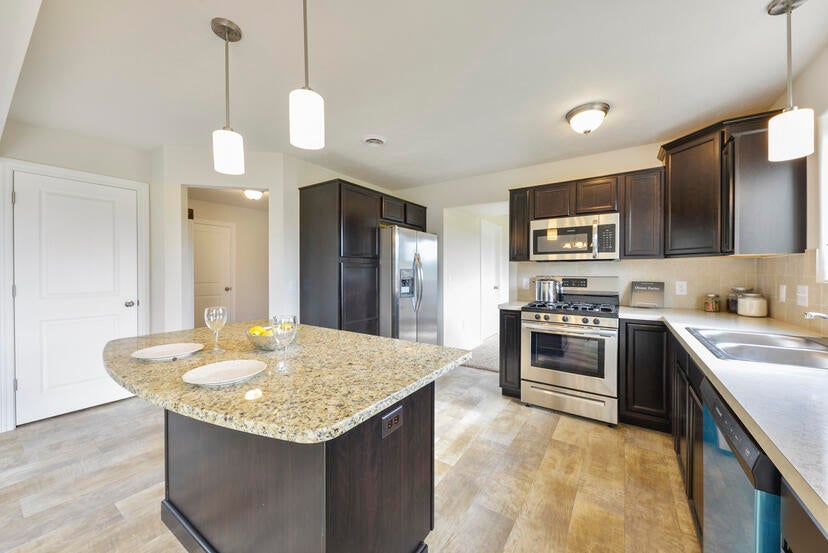
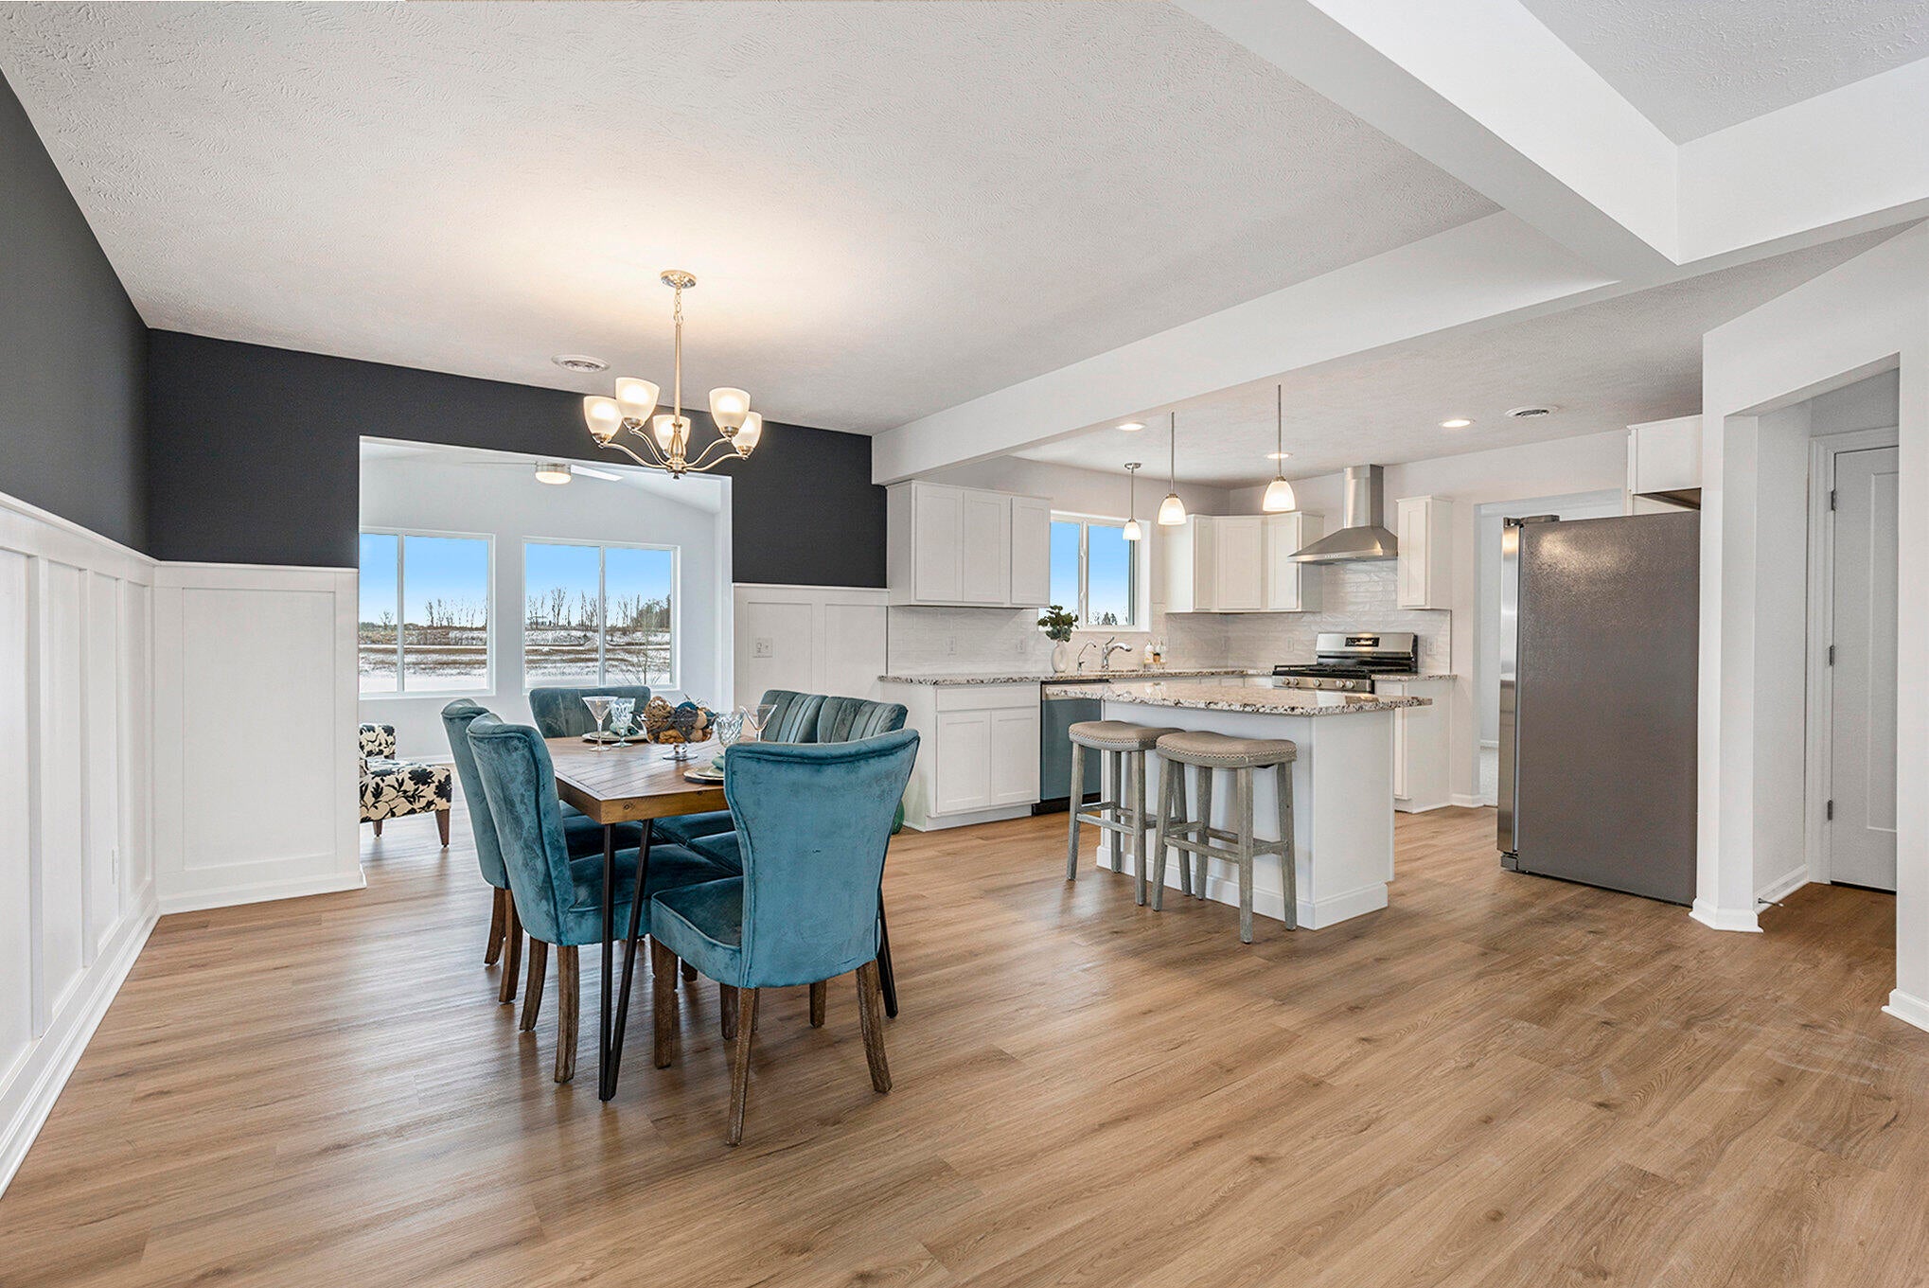
The Oxford offers 2,140 square feet of versatile space designed for the comfort and ease of living, playing and growing. This spacious floor plan includes three bedrooms, 2.5 baths, and an expansive bonus room on the upper floor--ideal for a game room, TV lounge, sitting area, or even a home gym. The home is packed with impressive amenities, such as an attached garage, a stylish kitchen with a granite island countertop, and much more. This home is a proposed build, the photos are stock photos and not of actual home. This home is in Harvest Meadows in Wayland.
Save
Ask
Tour
Hide
Listing Snapshot
Price
$435,000
Days On Site
0 Days
Bedrooms
3
Inside Area (SqFt)
2,146 sqft
Total Baths
3
Full Baths
2
Partial Baths
1
Lot Size
0.29 Acres
Year Built
2026
MLS Number
65026055763
Status
Active
Property Tax
N/A
HOA/Condo/Coop Fees
N/A
Sq Ft Source
Plans
Friends & Family
Recent Activity
| 11 hours ago | Listing updated with changes from the MLS | |
| 12 hours ago | Listing first seen on site |
General Features
Acres
0.29
Attached Garage
Yes
Cross Street
Butternut Dr & Barnwood Dr
Disclosures
Mineral Rights Excluded
Garage
Yes
Garage Spaces
2
Parking
AttachedConcreteGarage Door Opener
Property Condition
New Construction
Property Sub Type
Single Family Residence
Sewer
Public Sewer
Special Circumstances
Standard
SqFt Above
2146
SqFt Total
2146
Style
Traditional
Utilities
Natural Gas Connected
Water Source
Public
Interior Features
Appliances
Electric Water HeaterDishwasherMicrowaveRefrigeratorRange
Basement
Bath/StubbedFull
Cooling
Central Air
Heating
Forced AirNatural Gas
Laundry Features
Gas Dryer HookupLaundry Room
Window Features
Insulated Windows
BathFull
Level - Upper
BathLav
Level - Main
Save
Ask
Tour
Hide
Exterior Features
Construction Details
StoneVinyl Siding
Roof
Shingle
Windows/Doors
Insulated Windows
Community Features
Accessibility Features
Accessible EntranceAccessible Doors
MLS Area
Area86211LeightonTwp
School District
WaylandUnion
Financing Terms Available
CashConventional
Schools
School District
WaylandUnion
Elementary School
Unknown
Middle School
Unknown
High School
Unknown
Listing courtesy of Sable Realty LLC: kristy.lecceadone@sablehomes.com

IDX provided courtesy of Realcomp II Ltd. via GreaterRegionalAllianceofREALTORS. Copyright © 2026 Realcomp II Ltd. Shareholders.
IDX information is provided exclusively for consumers' personal, non-commercial use and may not be used for any purpose other than to identify prospective properties consumers may be interested in purchasing and that the data is deemed reliable but not guaranteed accurate by the MLS.
Neighborhood & Commute
Source: Walkscore
Disclosure: Community information and market data powered by Constellation Data Labs. Information is deemed reliable but not guaranteed.
Save
Ask
Tour
Hide
Did you know? You can invite friends and family to your search. They can join your search, rate and discuss listings with you.