Save
Ask
Tour
Hide
Share
$289,900
1 Day On Site

49 Skyline Circle NW
Grand Rapids City, MI 49504

For Sale|Condominium|Active
2
Beds
2
Total Baths
2
Full Baths
1,372
SqFt
$211
/SqFt
1988
Built
County:
Kent
49 Skyline Circle NW49 Skyline Circle NW49 Skyline Circle NW49 Skyline Circle NW
Save
Ask
Tour
Hide
Share

Mortgage Calculator

Monthly Payment (Est.)

Enter an interest rate to see your estimated monthly payment.
Calculator powered by Showcase IDX, a Constellation1 Company. Copyright ©2026 Information is deemed reliable but not guaranteed.

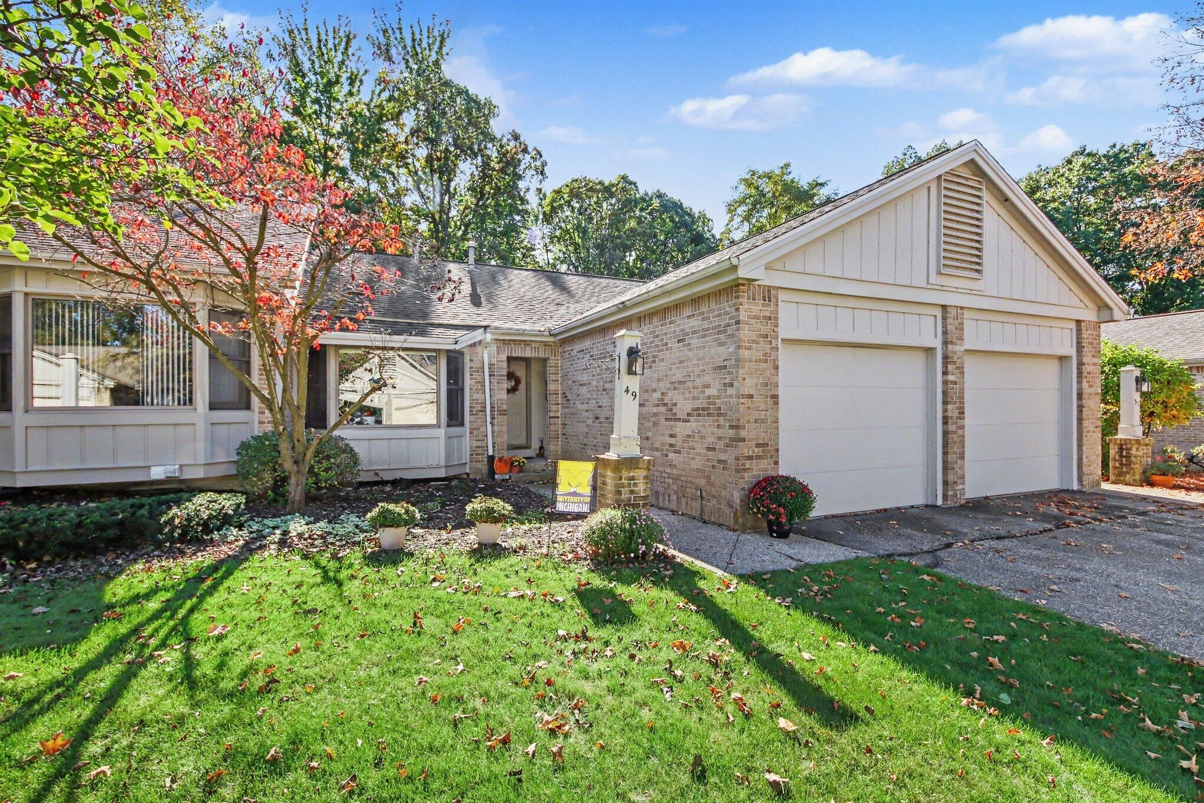
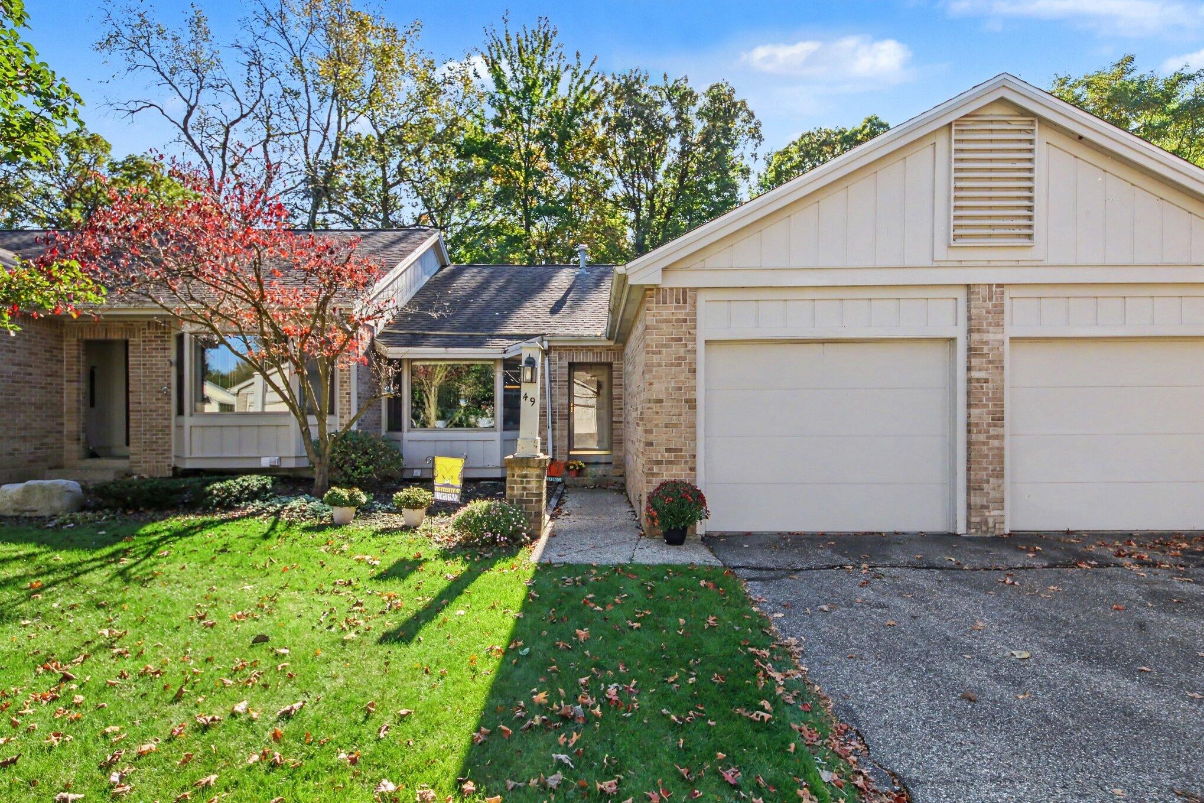
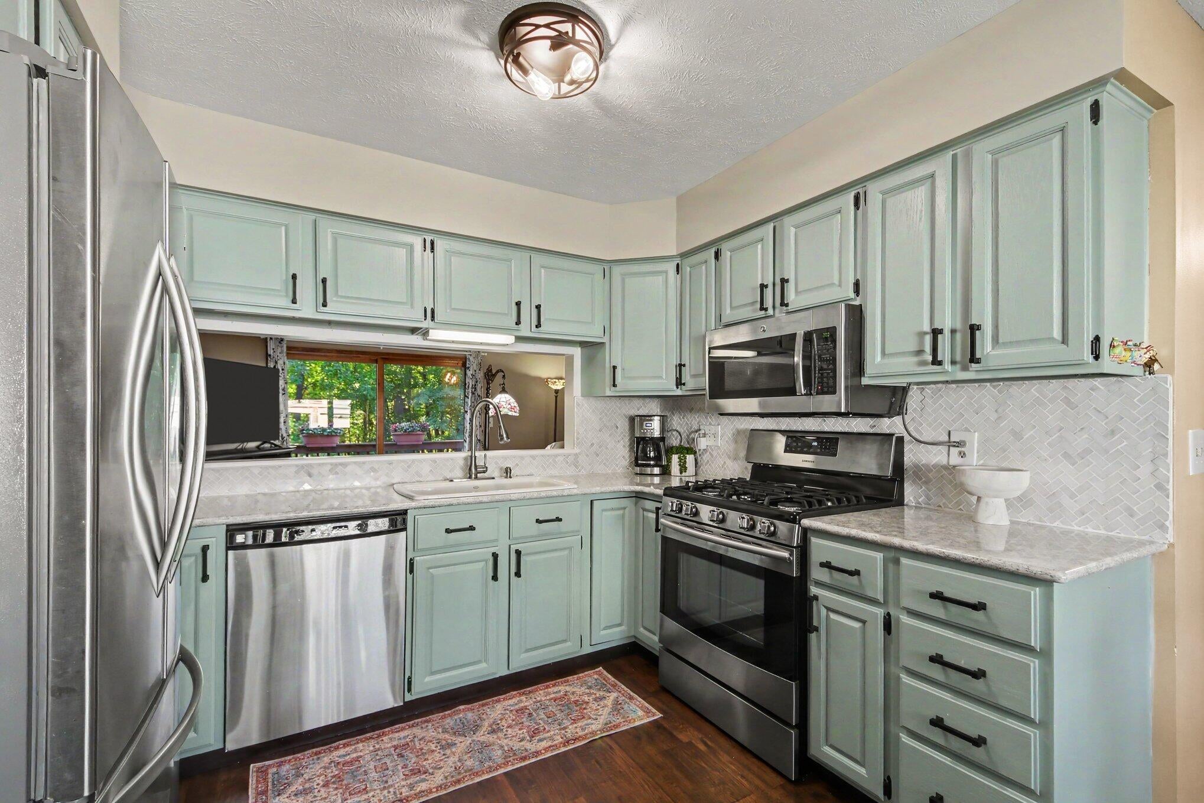
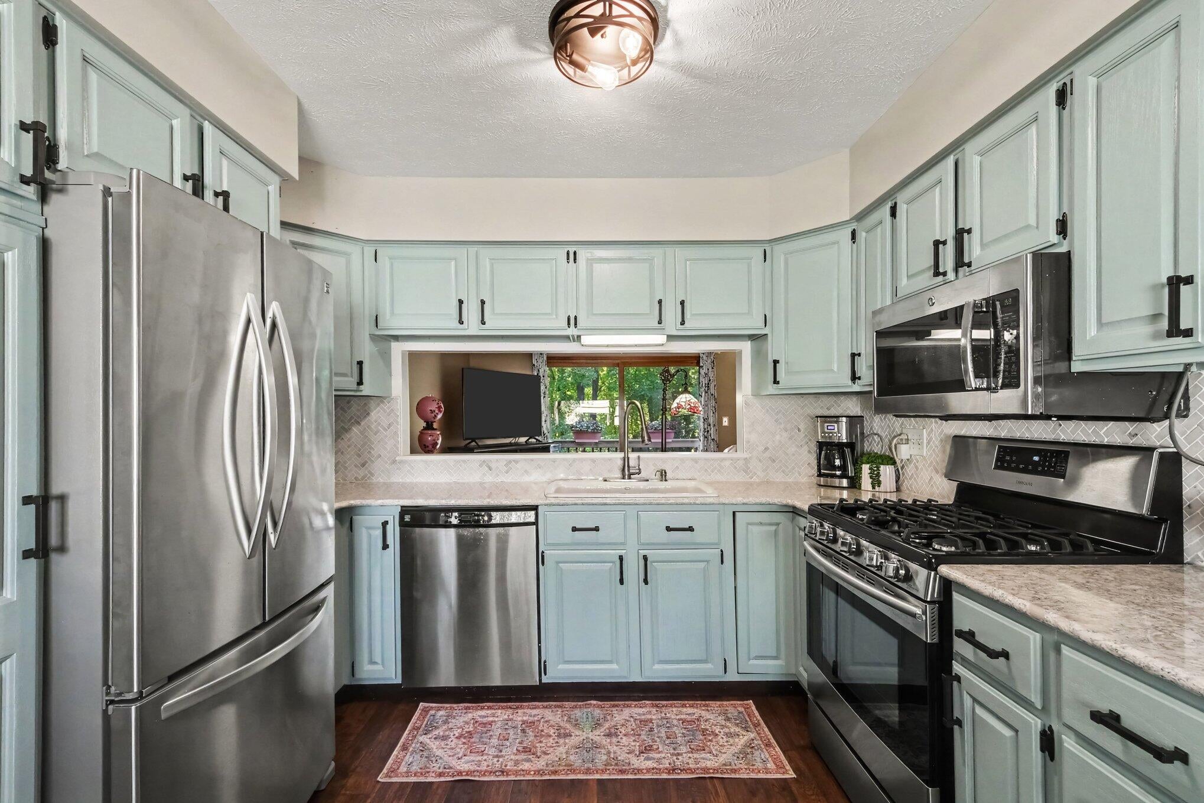
Picturesque views, abundant wildlife & peaceful surroundings make this NW side condo a true gem! Welcome to this move-in-ready 2 bed, 2 bath ranch condo in desirable Grosse Pointe! The main floor features a beautifully remodeled kitchen w/ quartz countertops & newer appliances, dining area w/ custom bay window bench perfect for enjoying the views or plants, stackable laundry & updated full bath w/ marble floors & new vanity. The primary bedroom overlooks the serene wooded setting, while the living room boasts vaulted ceilings & access to a spacious deck offering privacy & tranquility. The finished walkout lower level offers a cozy family room, 2nd bedroom, full bath, ample storage w/ addtl washer and dryer & patio access. Enjoy low-maintenance living just minutes from downtown GR, shopping, dining & more, all while surrounded by the peaceful beauty of nature. The best of both worlds! Come see it for yourself today!

Save
Ask
Tour
Hide
Share
Listing Snapshot
Price 
$289,900
Days On Site 
1 Day
Bedrooms 
2
Inside Area (SqFt) 
1,372 sqft
Total Baths 
2
Full Baths 
2
Partial Baths 
N/A
Lot Size 
N/A
Year Built 
1988
MLS Number 
65026055781
Status 
Active
Property Tax 
$2,448.38
HOA/Condo/Coop Fees 
$391 monthly
Sq Ft Source 
Public Records
Friends & Family
Recent Activity
yesterdayListing updated with changes from the MLS
yesterdayListing first seen on site
General Features
Attached Garage 
Yes
Cross Street 
Bona Vista Dr & Skyline Circle
Garage 
Yes
Garage Spaces 
1
Parking 
AttachedConcrete
Property Sub Type 
Condominium
Sewer 
Private Sewer
SqFt Above 
766
SqFt Below 
634
SqFt Total 
1532
Style 
Ranch
Utilities 
Cable Connected
Water Source 
Public
Zoning 
Residential
Interior Features
Appliances 
DishwasherDryerMicrowaveOvenRefrigeratorRangeWasher
Basement 
FinishedFullWalk-Out Access
Cooling 
Central Air
Flooring 
CarpetCeramic TileStone
Heating 
Forced AirNatural Gas
Laundry Features 
In BasementLaundry ClosetMain LevelSee Remarks
Window Features 
Bay Window(s)
BathFull 
Level - Main
Save
Ask
Tour
Hide
Share
Exterior Features
Construction Details 
BrickVinyl Siding
Lot Features 
Wooded
Patio And Porch 
DeckPatio
Road Frontage 
Private Road
Roof 
Composition
Windows/Doors 
Bay Window(s)
Community Features
Association Fee 
$391.0
Association Fee Frequency 
Monthly
Additional Association Fee 
$400.0
Additional Association Fee Frequency 
One Time
MLS Area 
Area41142GrandRapids
School District 
GrandRapids
Financing Terms Available 
CashConventional
Roads 
Paved
Schools
School District
GrandRapids
Elementary School
Unknown
Middle School
Unknown
High School
Unknown
Listing courtesy of Five Star Real Estate (Tallmadge): azokoe@lauriezokoe.com


IDX provided courtesy of Realcomp II Ltd. via GreaterRegionalAllianceofREALTORS. Copyright © 2026 Realcomp II Ltd. Shareholders.

IDX information is provided exclusively for consumers' personal, non-commercial use and may not be used for any purpose other than to identify prospective properties consumers may be interested in purchasing and that the data is deemed reliable but not guaranteed accurate by the MLS.

Neighborhood & Commute
Source: Walkscore
Disclosure: Community information and market data powered by Constellation Data Labs. Information is deemed reliable but not guaranteed.
Save
Ask
Tour
Hide
Share