Save
Ask
Tour
Hide
Share
$589,000
1 Day On Site

3859 W Kinsel Highway
Carmel Township, MI 48813

For Sale|Single Family Residence|Active
5
Beds
3
Total Baths
3
Full Baths
2,805
SqFt
$210
/SqFt
2007
Built
County:
Eaton
3859 W Kinsel Highway3859 W Kinsel Highway3859 W Kinsel Highway3859 W Kinsel Highway
Save
Ask
Tour
Hide
Share

Mortgage Calculator

Monthly Payment (Est.)

Enter an interest rate to see your estimated monthly payment.
Calculator powered by Showcase IDX, a Constellation1 Company. Copyright ©2026 Information is deemed reliable but not guaranteed.

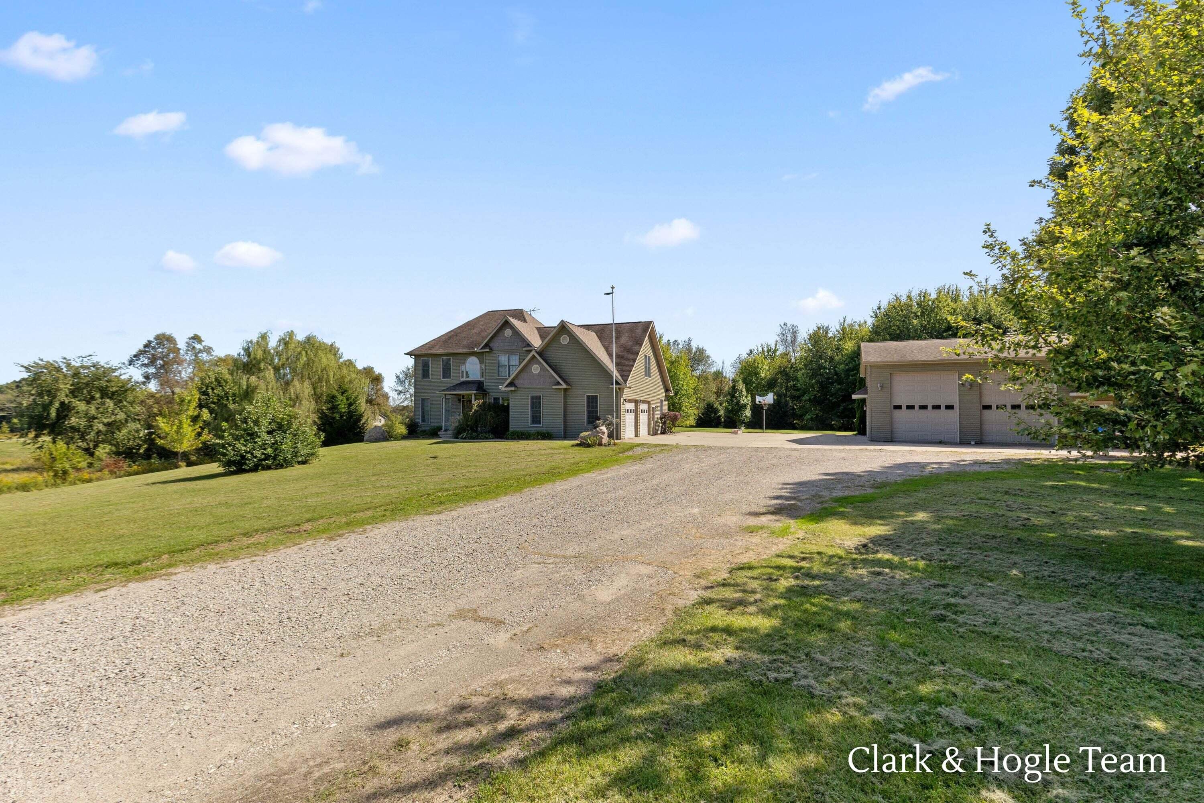
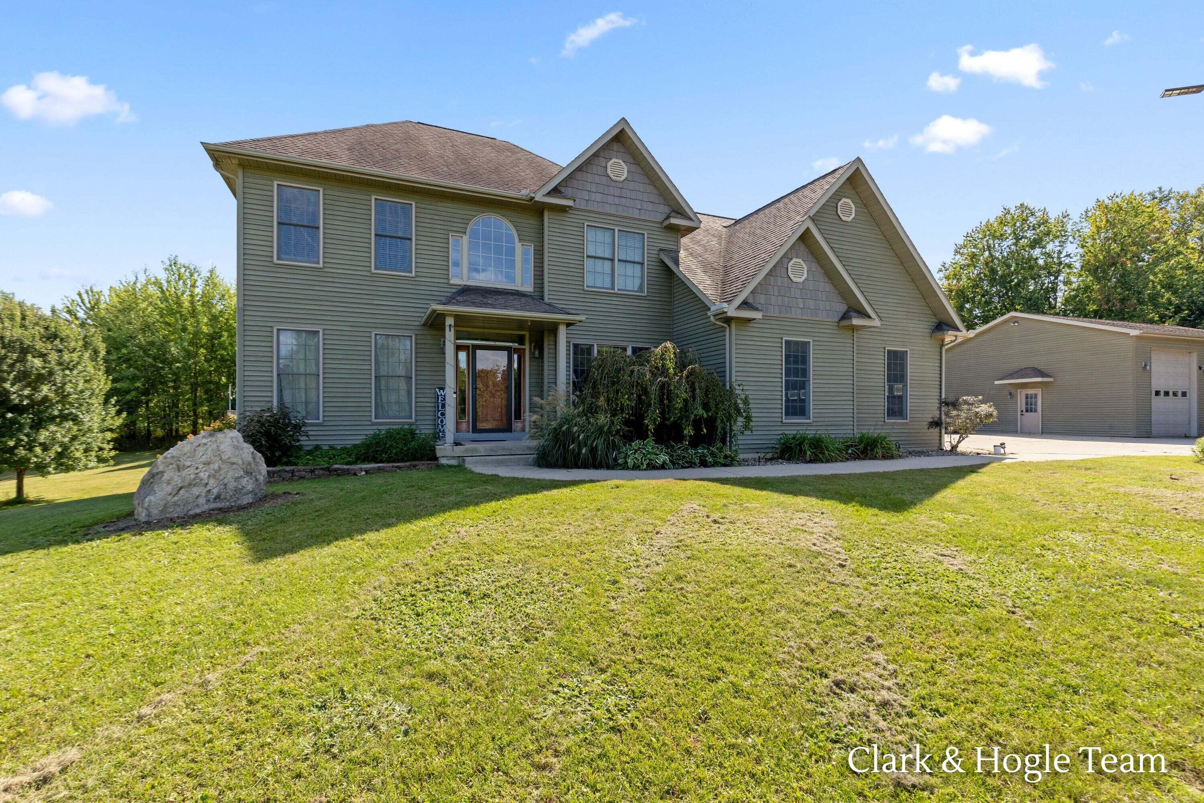
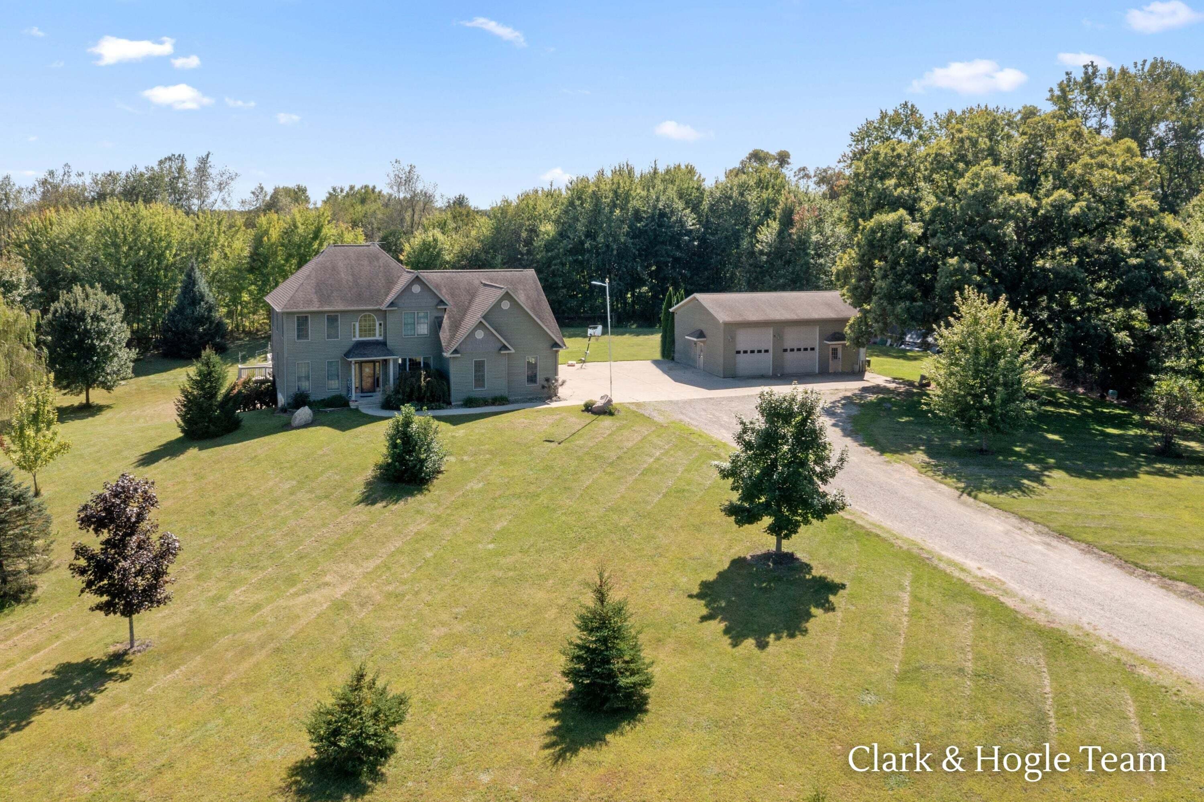
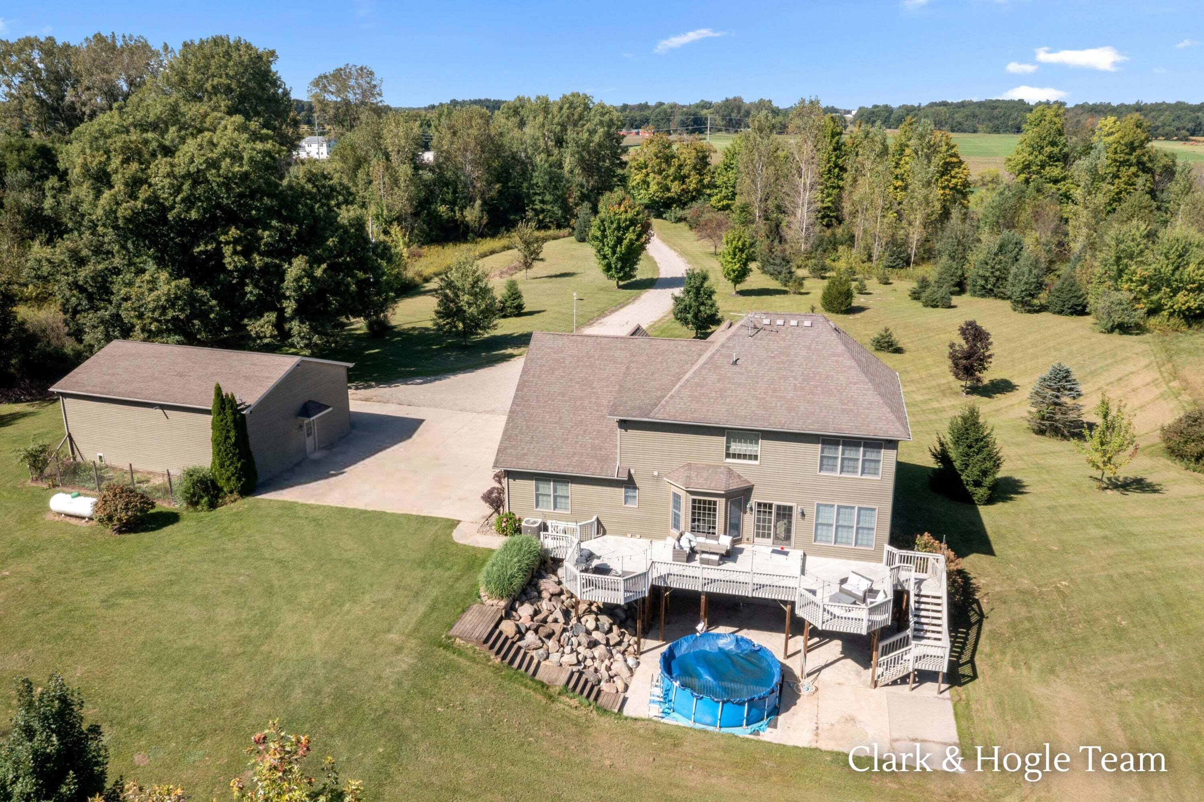
Welcome to this exceptional 5-bedroom, 3-full-bath home complete with an attached garage, set on 6.7 peaceful acres with beautiful views and abundant wildlife. French doors open to a versatile 6th room--ideal for a dedicated home office or library. The main level also features a convenient bedroom that serves as an excellent guest suite. Upstairs, you will find four spacious bedrooms with generous closets, including a primary suite featuring its own private bath with a jetted tub. For added day-to-day convenience, the laundry room is thoughtfully located on the upper level. The full walkout basement offers potential for future expansion, already plumbed for an additional bath and ready for your custom finishes. Step outside to enjoy a large deck perfect for outdoor entertaining or relaxing in the sunshine. Completing this property is a impressive pole barn featuring oversized doors, heating, and bathroom. Come explore everything this remarkable property has to offer.Newer hot water heater,Septic pumped Sept 2026, RV water and electric hook up located behind home, Pole barn has oversized doors, heat, electric & bathroom.,Propane contract exists with Excel.

Save
Ask
Tour
Hide
Share
Listing Snapshot
Price 
$589,000
Days On Site 
1 Day
Bedrooms 
5
Inside Area (SqFt) 
2,805 sqft
Total Baths 
3
Full Baths 
3
Partial Baths 
N/A
Lot Size 
6.76 Acres
Year Built 
2007
MLS Number 
65026055787
Status 
Active
Property Tax 
$9,254
HOA/Condo/Coop Fees 
N/A
Sq Ft Source 
N/A
Friends & Family
Recent Activity
yesterdayListing updated with changes from the MLS
yesterdayListing first seen on site
General Features
Acres 
6.76
Attached Garage 
Yes
Cross Street 
North Chester St
Garage 
Yes
Garage Spaces 
2
Parking 
AttachedConcreteGravelGarage Faces Side
Property Sub Type 
Single Family Residence
Sewer 
Septic Tank
Special Circumstances 
Standard
SqFt Above 
2805
Style 
Traditional
Water Source 
PrivateWell
Zoning 
Residential
Interior Features
Appliances 
Electric Water HeaterDishwasherDryerMicrowaveRefrigeratorRangeWasherWater Softener Owned
Basement 
Bath/StubbedFullWalk-Out Access
Cooling 
Ceiling Fan(s)Central Air
Fireplace 
Yes
Fireplace Features 
Living Room
Fireplaces 
1
Flooring 
CarpetCeramic TileVinylWood
Heating 
Forced AirPropane
Laundry Features 
Upper Level
Window Features 
Insulated Windows
BathFull 
Level - Upper
Save
Ask
Tour
Hide
Share
Exterior Features
Construction Details 
Vinyl Siding
Lot Features 
Level
Other Structures 
Barn(s)
Patio And Porch 
DeckPatio
Pool Features 
Above Ground
Roof 
Shingle
Windows/Doors 
Insulated Windows
Community Features
MLS Area 
Area23101CarmelTwp
School District 
Charlotte
Financing Terms Available 
CashConventionalFHAUSDA LoanVA Loan
Roads 
GravelPaved
Schools
School District
Charlotte
Elementary School
Unknown
Middle School
Unknown
High School
Unknown
Listing courtesy of KW Rivertown Hoppough: sclark7193@kw.com


IDX provided courtesy of Realcomp II Ltd. via GreaterRegionalAllianceofREALTORS. Copyright © 2026 Realcomp II Ltd. Shareholders.

IDX information is provided exclusively for consumers' personal, non-commercial use and may not be used for any purpose other than to identify prospective properties consumers may be interested in purchasing and that the data is deemed reliable but not guaranteed accurate by the MLS.

Neighborhood & Commute
Source: Walkscore
Disclosure: Community information and market data powered by Constellation Data Labs. Information is deemed reliable but not guaranteed.
Save
Ask
Tour
Hide
Share