Save
Ask
Tour
Hide
Share
$80,000
1 Day On Site

14504 Winding Creek Lane
Olive Township, MI 49460

For Sale|Residential|Active
3
Beds
2
Total Baths
2
Full Baths
1,280
SqFt
$63
/SqFt
2015
Built
Subdivision:
WEST OLIVE ESTATES
County:
Ottawa
Upcoming Open Houses
Sat, Oct 24, 1:00 PM - 3:00 PM
14504 Winding Creek Lane14504 Winding Creek Lane14504 Winding Creek Lane14504 Winding Creek Lane
Save
Ask
Tour
Hide
Share

Mortgage Calculator

Monthly Payment (Est.)

Enter an interest rate to see your estimated monthly payment.
Calculator powered by Showcase IDX, a Constellation1 Company. Copyright ©2026 Information is deemed reliable but not guaranteed.

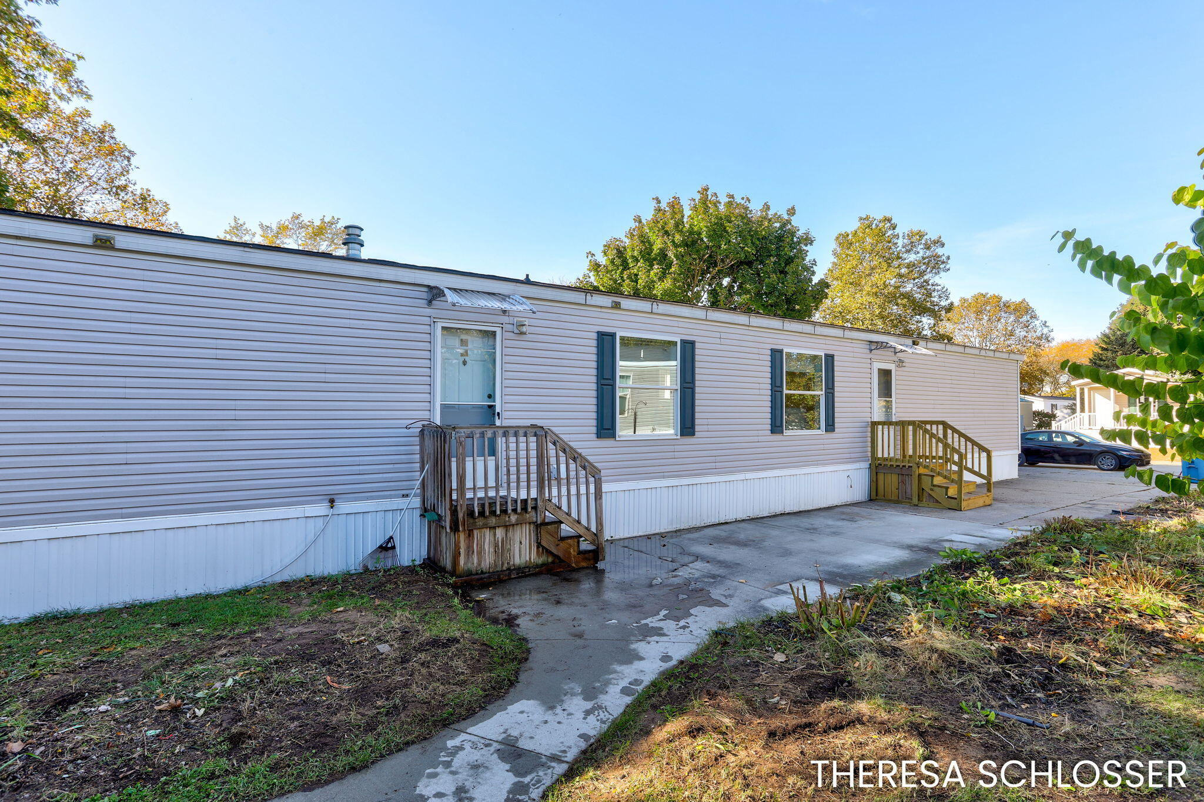
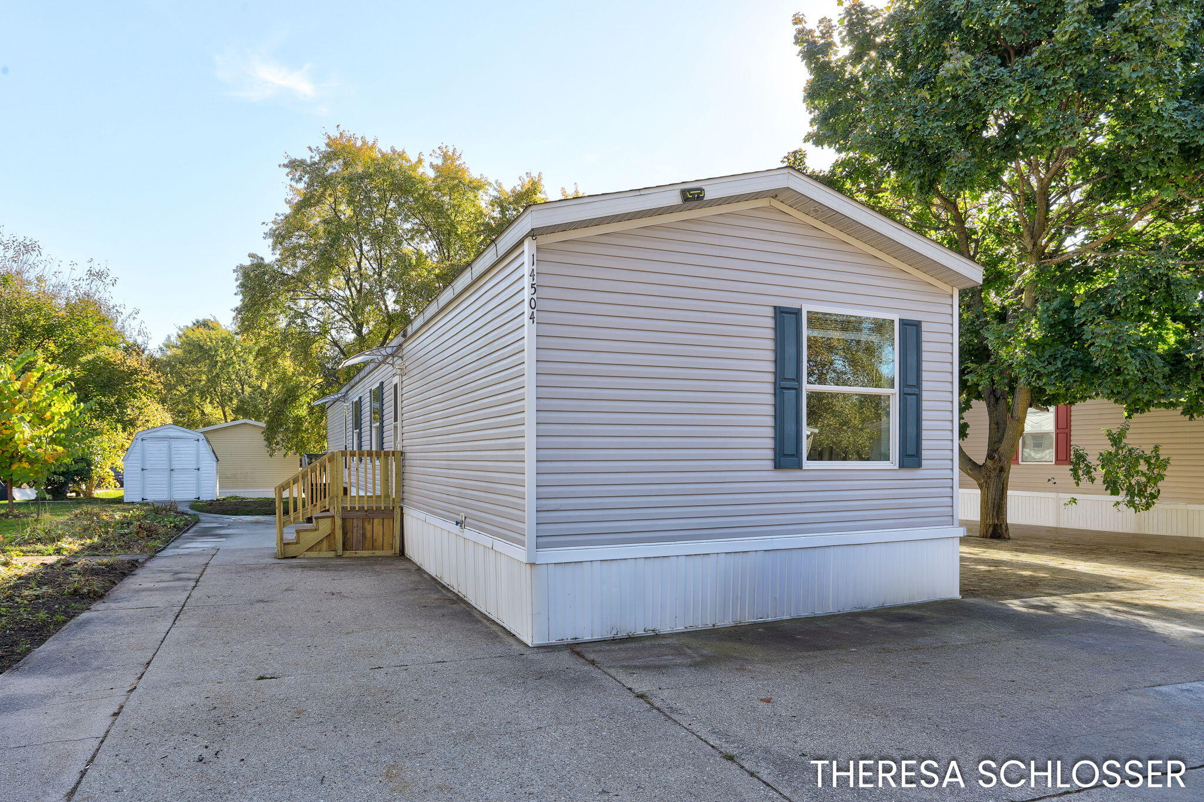
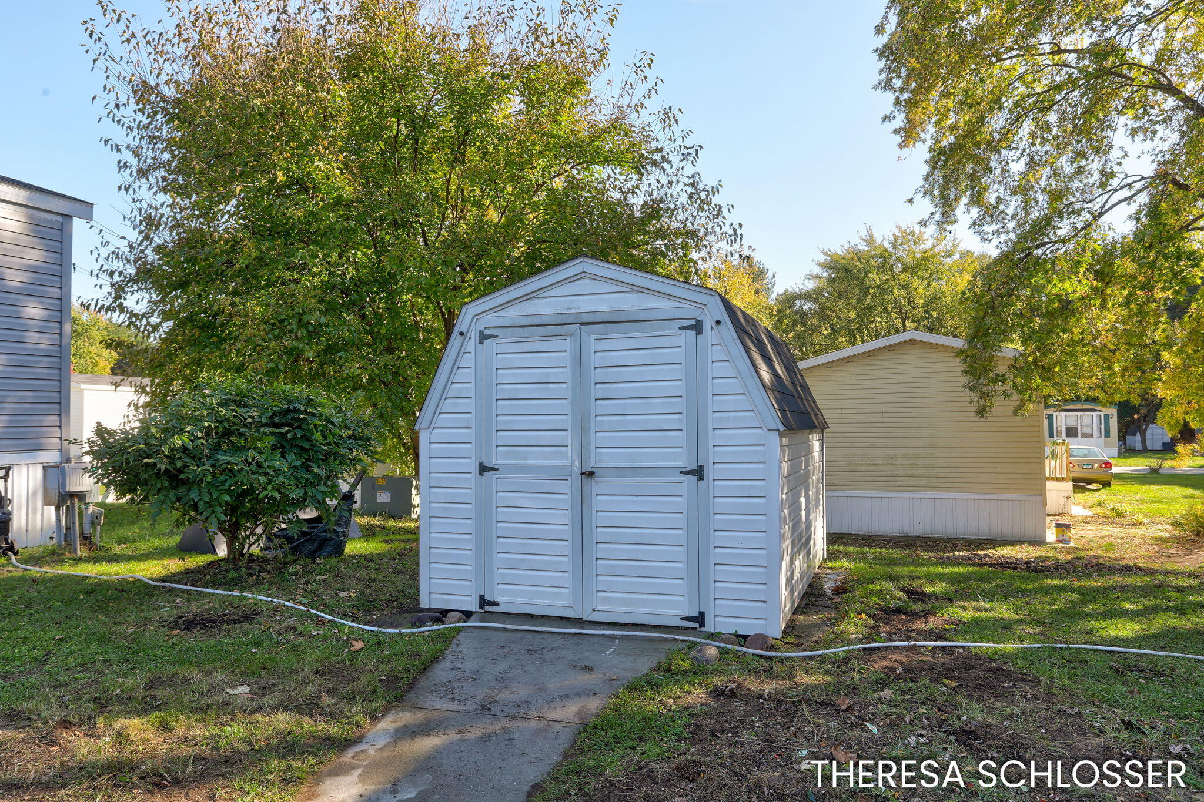
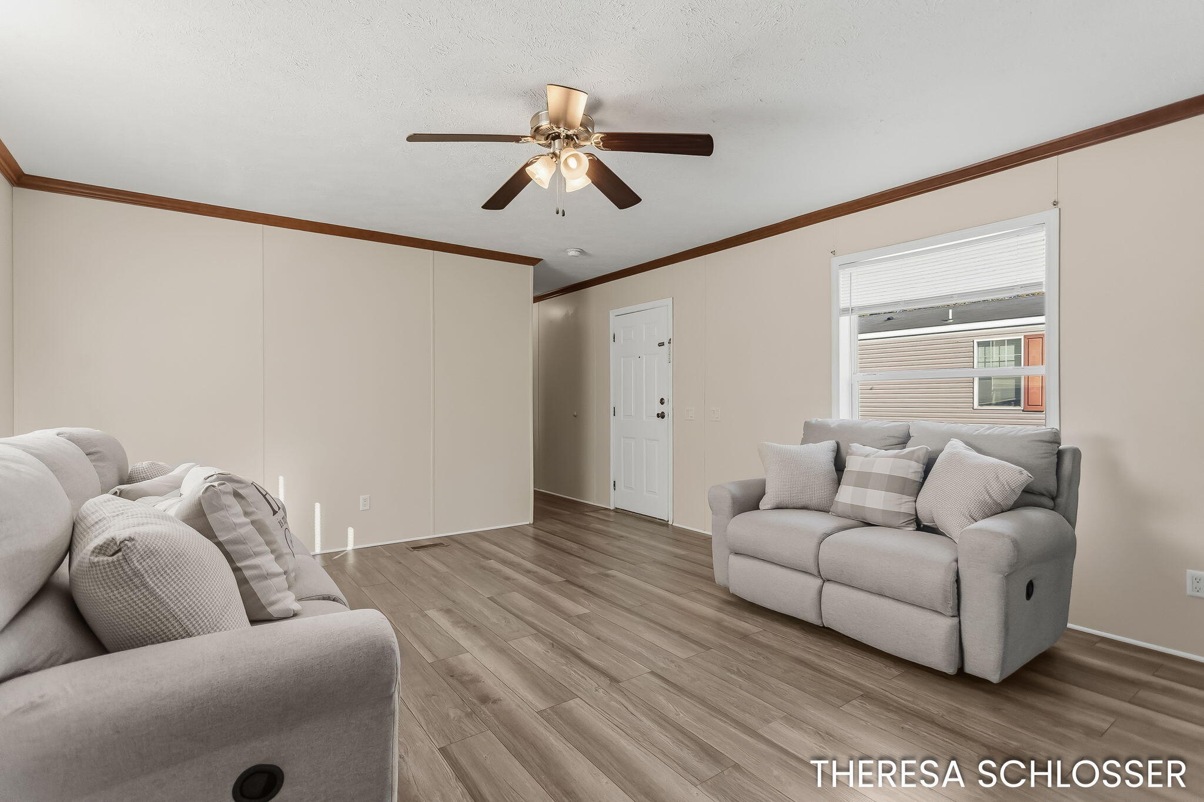
Welcome to West Olive Estates, where location meets lifestyle! Nestled between Holland and Grand Haven, this nicely updated manufactured home puts you right in the heart of everything the Lakeshore has to offer, from gorgeous Lake Michigan beaches to shopping, dining, and all the charm these communities are known for. This move-in ready 3 bedroom, 2 bathroom home has been recently updated with new flooring, new plumbing, and new appliances so all the big things are already done for you! A separate laundry room adds convenience, and the abundance of natural light throughout gives the home a warm, welcoming feel from the moment you walk in.The lot has been upgraded with a new concrete patio and sidewalk, the landscape plantings will bloom into a gorgeous wall of flowers in the spring Affordable lakeshore living at its finest. Don't miss your chance to call this one home for the holidays!

Save
Ask
Tour
Hide
Share
Listing Snapshot
Price 
$80,000
Days On Site 
1 Day
Bedrooms 
3
Inside Area (SqFt) 
1,280 sqft
Total Baths 
2
Full Baths 
2
Partial Baths 
N/A
Lot Size 
N/A
Year Built 
2015
MLS Number 
65026055789
Status 
Active
Property Tax 
N/A
HOA/Condo/Coop Fees 
$813.5 monthly
Sq Ft Source 
N/A
Friends & Family
Recent Activity
yesterdayListing updated with changes from the MLS
yesterdayListing first seen on site
General Features
Cross Street 
146th/Lemontree
Disclosures 
Leased Land, Mineral Rights Excluded
Parking 
Concrete
Security 
Smoke Detector(s)
Sewer 
Public Sewer
Special Circumstances 
Standard
SqFt Above 
1280
SqFt Total 
1280
Style 
Ranch
Utilities 
Cable Connected
Water Source 
Public
Interior Features
Appliances 
Gas Water HeaterDishwasherRange
Basement 
Crawl Space
Cooling 
Central Air
Flooring 
CarpetLaminate
Heating 
ElectricForced Air
Laundry Features 
Laundry RoomWasher Hookup
BathFull 
Level - Main
Save
Ask
Tour
Hide
Share
Exterior Features
Construction Details 
Aluminum Siding
Other Structures 
Shed(s)
Patio And Porch 
Patio
Pool Features 
Indoor
Roof 
Shingle
Community Features
Association Amenities 
ClubhousePlaygroundPool
Association Fee 
$813.5
Association Fee Frequency 
Monthly
MLS Area 
Area70111OliveTwp
School District 
WestOttawa
Financing Terms Available 
CashConventional
Schools
School District
WestOttawa
Elementary School
Unknown
Middle School
Unknown
High School
Unknown
Listing courtesy of Real Broker LLC: gregg@dunegroupmi.com


IDX provided courtesy of Realcomp II Ltd. via GreaterRegionalAllianceofREALTORS. Copyright © 2026 Realcomp II Ltd. Shareholders.

IDX information is provided exclusively for consumers' personal, non-commercial use and may not be used for any purpose other than to identify prospective properties consumers may be interested in purchasing and that the data is deemed reliable but not guaranteed accurate by the MLS.

Neighborhood & Commute
Source: Walkscore
Disclosure: Community information and market data powered by Constellation Data Labs. Information is deemed reliable but not guaranteed.
Save
Ask
Tour
Hide
Share