
503 E Main Street SECaledonia Township, MI 49316
Mortgage Calculator
Monthly Payment (Est.)
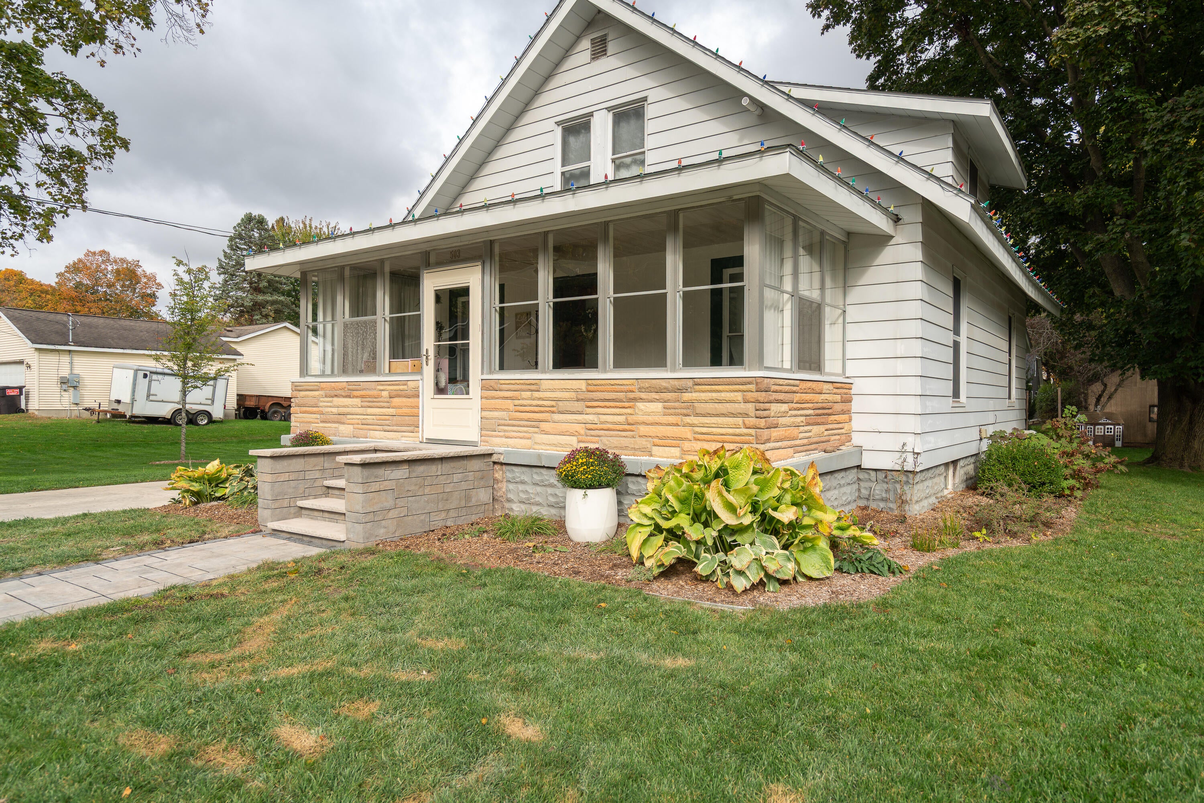
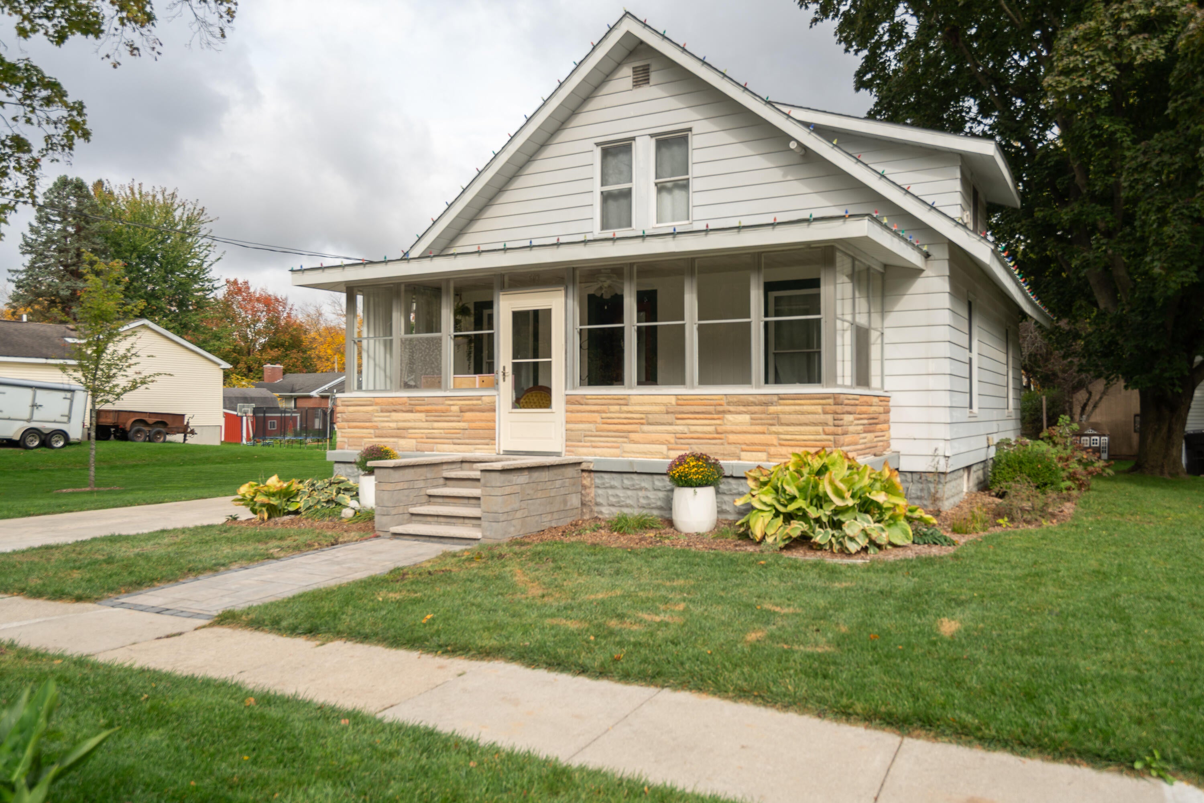
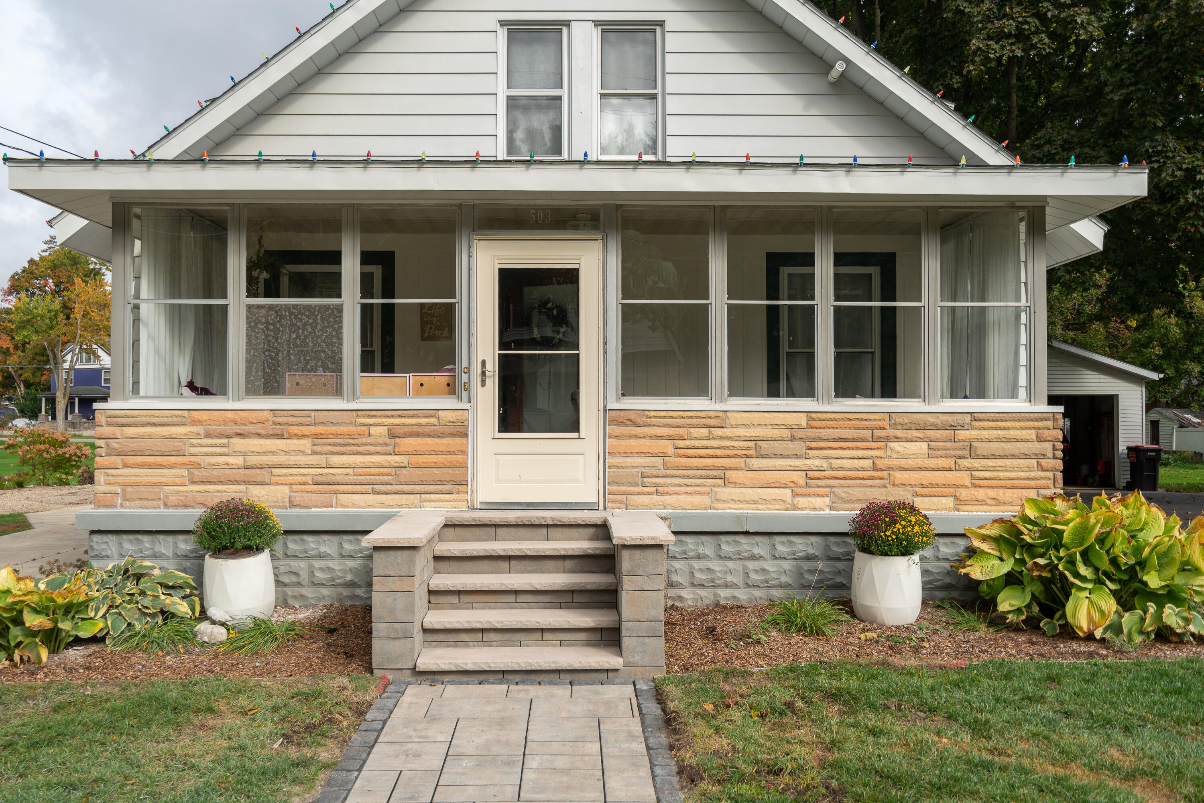
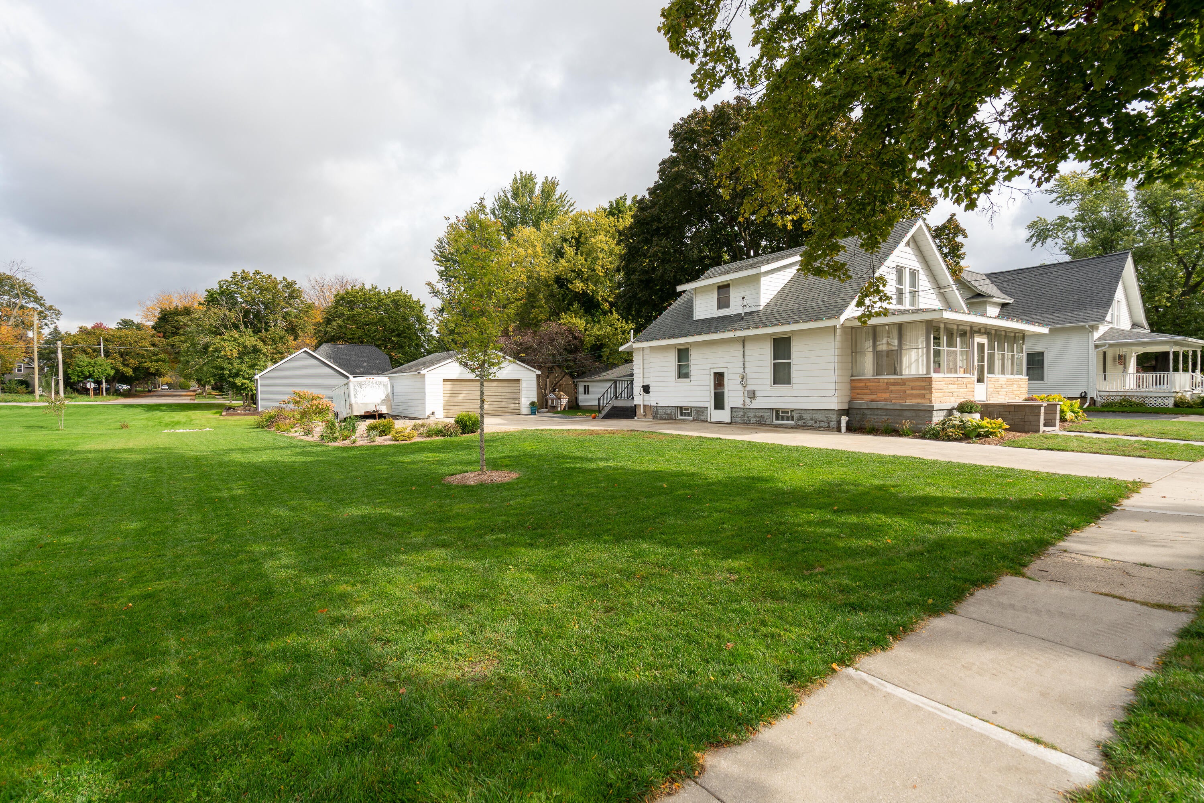
Enter an interest rate to see your estimated monthly payment.Fall in love with this beautifully remodeled 3 bedroom, 2 full bathroom home that blends modern updates with timeless charm and character! The interior has been extensively renovated, with most areas gutted and updated, while preserving the beautiful original trim and hardwood floors. The kitchen features all new cabinetry, granite countertops, glass tile backsplash, and stainless steel appliances. The dining room flows into the living room, creating a great space for everyday living. The main floor also features a bedroom that would make a great home office, an updated full bathroom, and a spacious mudroom with laundry. Upstairs, you'll discover 2 bedrooms with generous closet space and a newly added full bathroom. The 3 seasons porch is another great space to relax and unwind! Step outside and prepare to be impressed! The seller is a professional hardscape installer, and the outdoor firepit area is one of a kind! The front steps and walkway has also been beautifully updatedwith paver stones. Additional improvements include a newer roof, furnace, A/C, composite back entry, added insulation, improved drainage, connection to public water, new concreate driveway, and additional parking for trailers. Situated on a large city lot, this move-in ready home has so much to offer. Don't miss your opportunity to make it yours!
| yesterday | Listing updated with changes from the MLS | |
| yesterday | Listing first seen on site |

IDX provided courtesy of Realcomp II Ltd. via GreaterRegionalAllianceofREALTORS. Copyright © 2026 Realcomp II Ltd. Shareholders.
IDX information is provided exclusively for consumers' personal, non-commercial use and may not be used for any purpose other than to identify prospective properties consumers may be interested in purchasing and that the data is deemed reliable but not guaranteed accurate by the MLS.
Did you know? You can invite friends and family to your search. They can join your search, rate and discuss listings with you.