Save
Ask
Tour
Hide
Share
$649,900
New Listing

2471 Forest Meadows Court SE
Kentwood City, MI 49546

For Sale|Single Family Residence|Active
5
Beds
4
Total Baths
3
Full Baths
1
Partial Bath
3,068
SqFt
$212
/SqFt
1997
Built
County:
Kent
2471 Forest Meadows Court SE2471 Forest Meadows Court SE2471 Forest Meadows Court SE2471 Forest Meadows Court SE
Save
Ask
Tour
Hide
Share

Mortgage Calculator

Monthly Payment (Est.)

Enter an interest rate to see your estimated monthly payment.
Calculator powered by Showcase IDX, a Constellation1 Company. Copyright ©2026 Information is deemed reliable but not guaranteed.

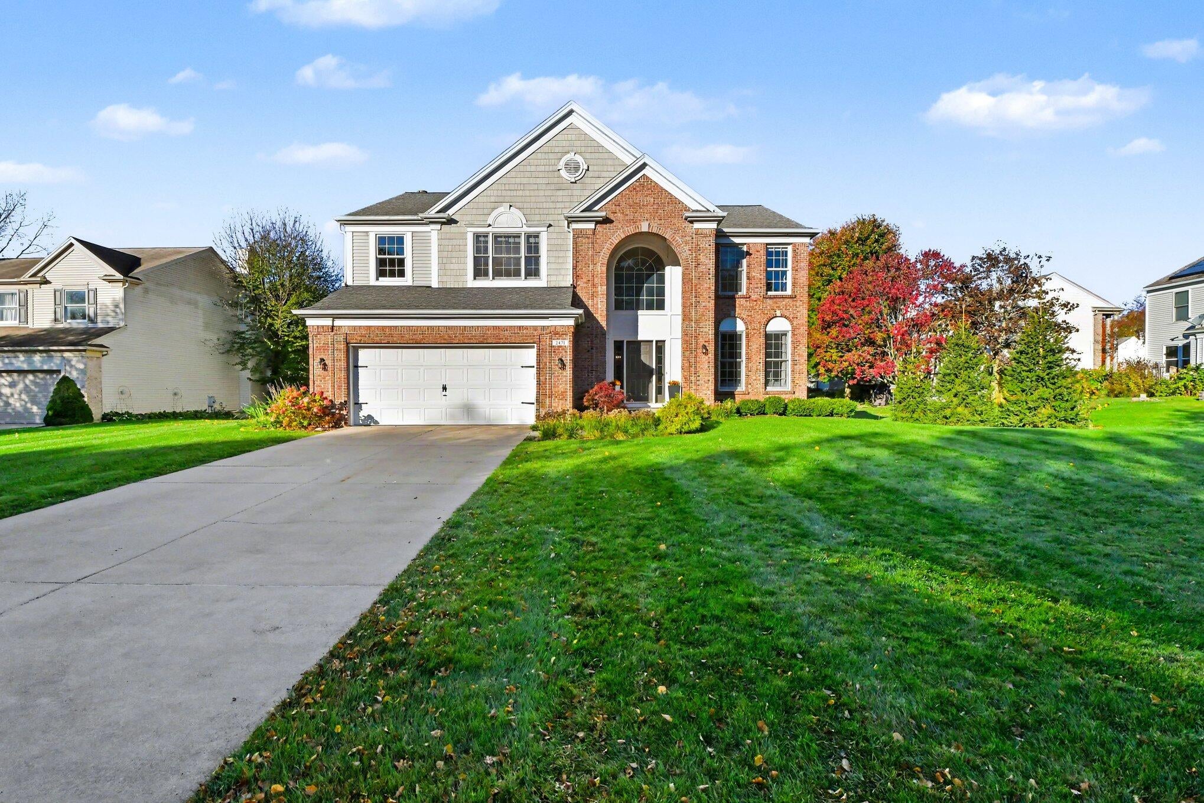
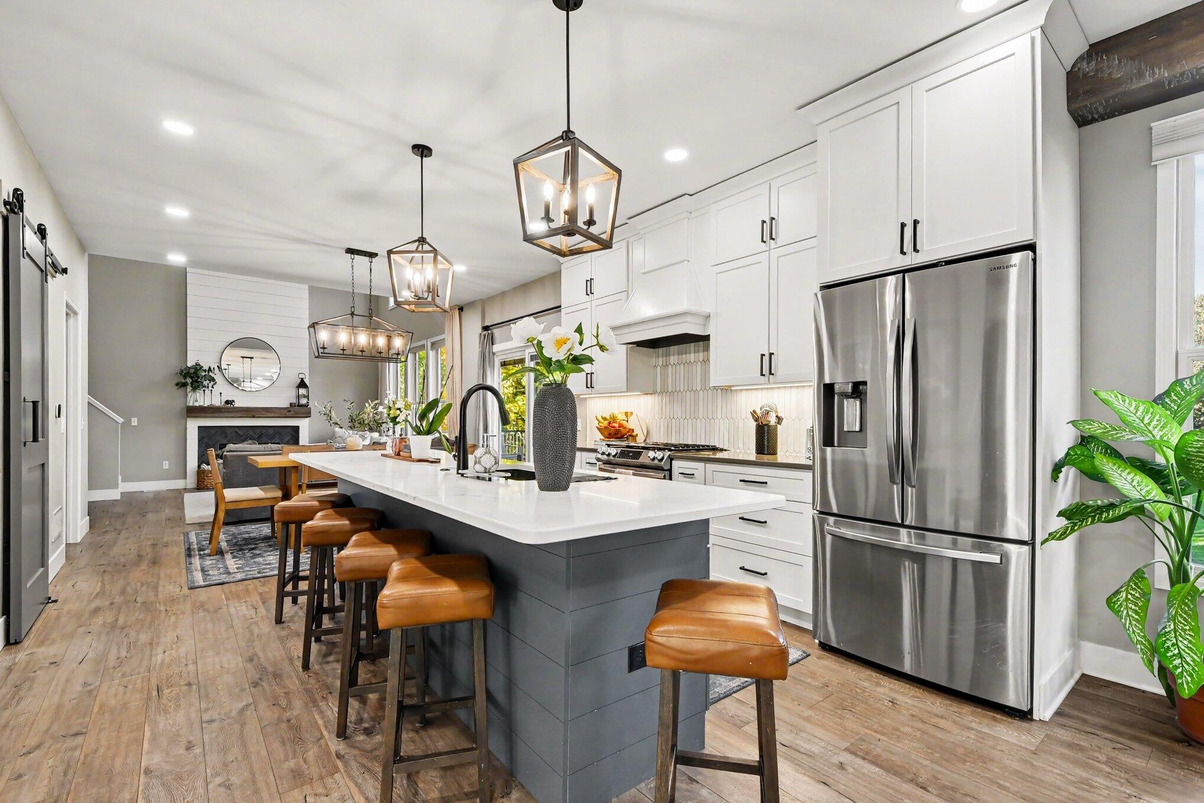
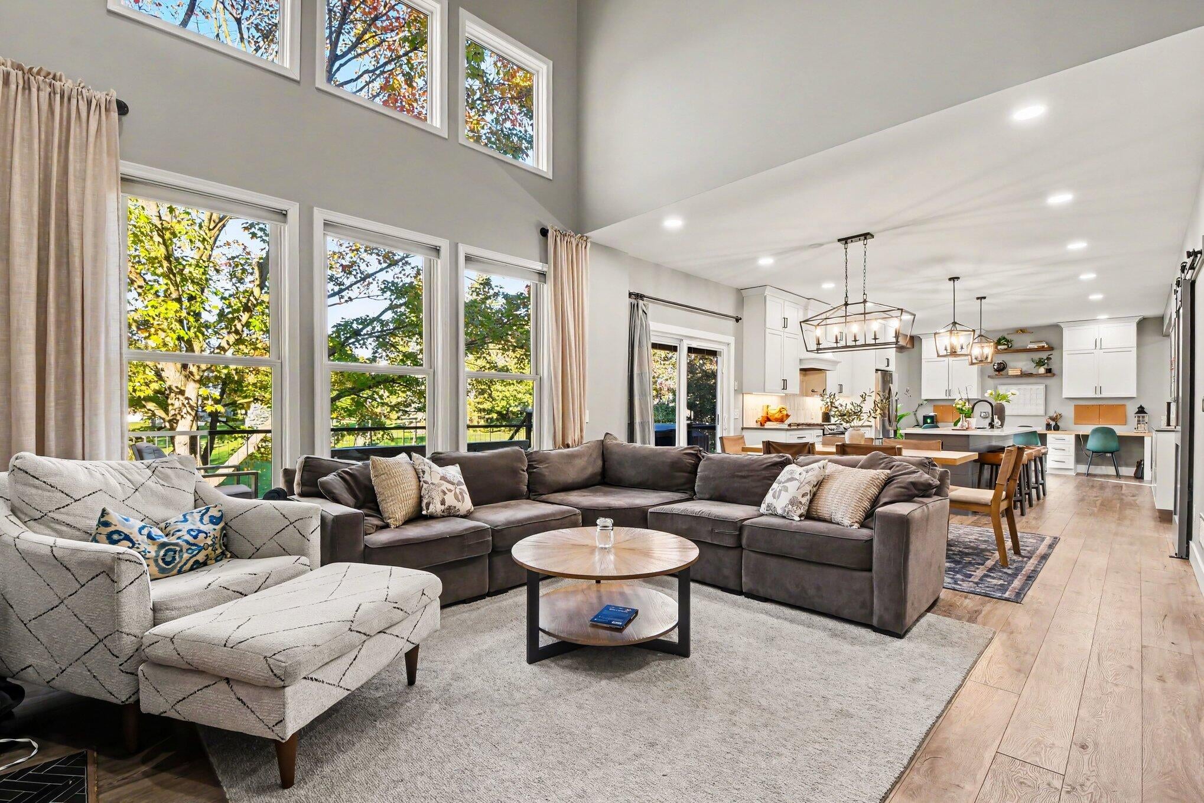
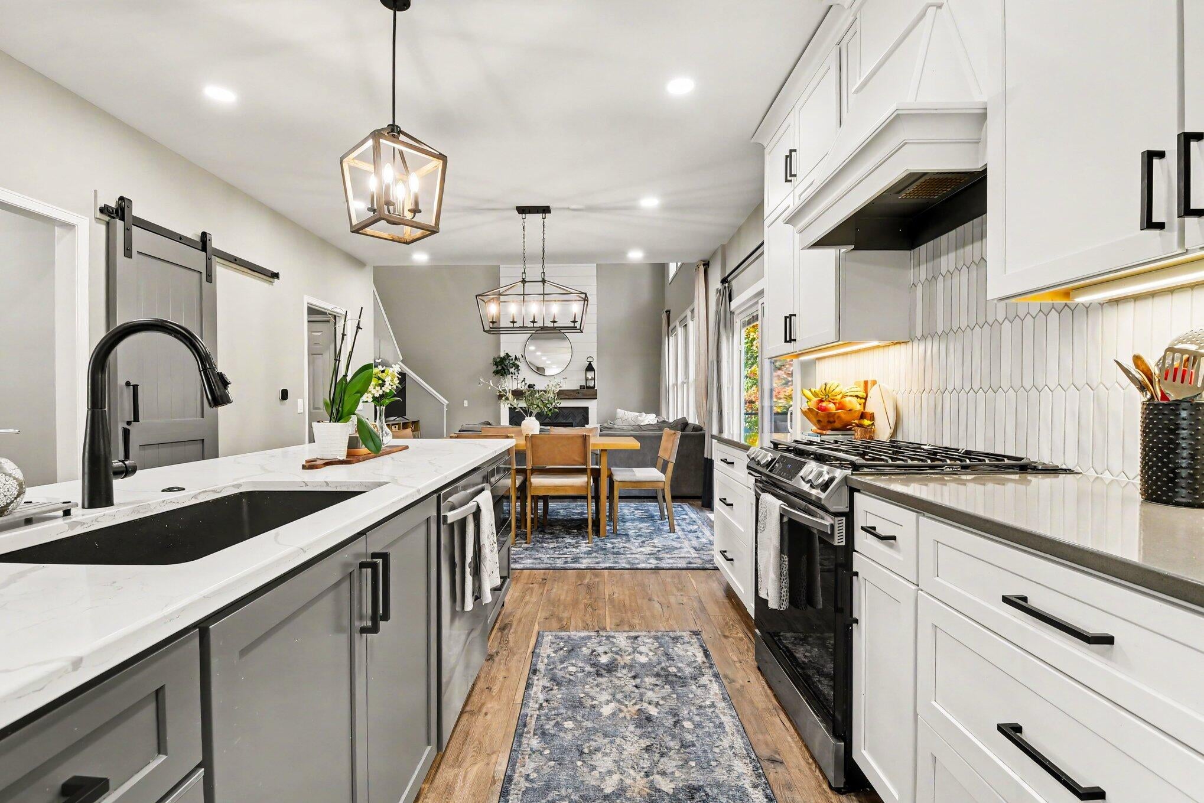
Welcom home! Discover the perfect blend of style, comfort, & amazing updates in this inviting floorplan that features a completely remodeled kitchen with massive 10' quartz island, new flooring, convenient office area, dining area, living room with fireplae & front sitting room & half bath. Upstairs the primary en suite & full hall bath were beautifully updated in 2021. Larger primary bedroom & 3 additional bedrooms round out the 2nd floor. The homeowners added a new composite deck (2023) & refreshed landscaping (2024) to create an inviting outdoor retreat all on a huge lot in a quiet cul de sac. Major improvements include a new roof & water heater (2018), and A/C (2025). The basement features brand-new carpet, large family room, 5th bedroom & full bath. With every pricey update completed, this home offers comfort, value, and peace of mind. Don't miss your opportunity to make this beautifully maintained property your own in this highly sought after FHN neighborhood close to everything!

Save
Ask
Tour
Hide
Share
Listing Snapshot
Price 
$649,900
Days On Site 
0 Days
Bedrooms 
5
Inside Area (SqFt) 
3,068 sqft
Total Baths 
4
Full Baths 
3
Partial Baths 
1
Lot Size 
0.42 Acres
Year Built 
1997
MLS Number 
65026055801
Status 
Active
Property Tax 
$7,456
HOA/Condo/Coop Fees 
$11 monthly
Sq Ft Source 
Other
Friends & Family
Recent Activity
12 hours agoListing updated with changes from the MLS
13 hours agoListing first seen on site
General Features
Acres 
0.42
Attached Garage 
Yes
Cross Street 
Burton
Garage 
Yes
Garage Spaces 
2
Parking 
AttachedGarage Door OpenerPaved
Property Sub Type 
Single Family Residence
Sewer 
Public Sewer
SqFt Above 
2326
SqFt Below 
742
SqFt Total 
3215
Style 
Traditional
Utilities 
Cable ConnectedNatural Gas Connected
Water Source 
Public
Zoning 
Residential
Interior Features
Appliances 
Gas Water HeaterDishwasherDisposalDryerHumidifierMicrowaveRefrigeratorRangeWasherWater Softener Rented
Basement 
Walk-Out AccessDaylightFinished
Cooling 
Ceiling Fan(s)Central Air
Fireplace 
Yes
Fireplace Features 
Family Room
Fireplaces 
1
Flooring 
CarpetSimulated Wood
Heating 
Forced AirNatural Gas
Interior 
Pantry
Laundry Features 
Lower Level
Window Features 
Window Treatments
BathFull 
Level - Upper
BathLav 
Level - Main
Bedroom 2 
Level - Upper
Bedroom 3 
Level - Upper
Bedroom 4 
Level - Upper
Dining Room 
Level - MainDescription - Formal
Family Room 
Level - Main
Kitchen 
Level - Main
Laundry 
Level - Main
Living Room 
Level - Main
Master Bathroom 
Master Bedroom 
Level - Upper
Other 
Save
Ask
Tour
Hide
Share
Exterior Features
Construction Details 
BrickVinyl Siding
Lot Features 
Cul-De-SacLevel
Patio And Porch 
Deck
Roof 
Composition
Windows/Doors 
Window Treatments
Community Features
Association Fee 
$132.0
Association Fee Frequency 
Annually
Community Features 
Sidewalks
MLS Area 
Area41181Kentwood
School District 
ForestHills
Financing Terms Available 
CashConventional
Roads 
Paved
Schools
School District
ForestHills
Elementary School
Unknown
Middle School
Unknown
High School
Unknown
Listing courtesy of Arcadia Real Estate LLC: monicamariemiller@gmail.com


IDX provided courtesy of Realcomp II Ltd. via GreaterRegionalAllianceofREALTORS. Copyright © 2026 Realcomp II Ltd. Shareholders.

IDX information is provided exclusively for consumers' personal, non-commercial use and may not be used for any purpose other than to identify prospective properties consumers may be interested in purchasing and that the data is deemed reliable but not guaranteed accurate by the MLS.

Neighborhood & Commute
Source: Walkscore
Disclosure: Community information and market data powered by Constellation Data Labs. Information is deemed reliable but not guaranteed.
Save
Ask
Tour
Hide
Share