
2110 Maple LaneHastings Charter Township, MI 49058
Mortgage Calculator
Monthly Payment (Est.)
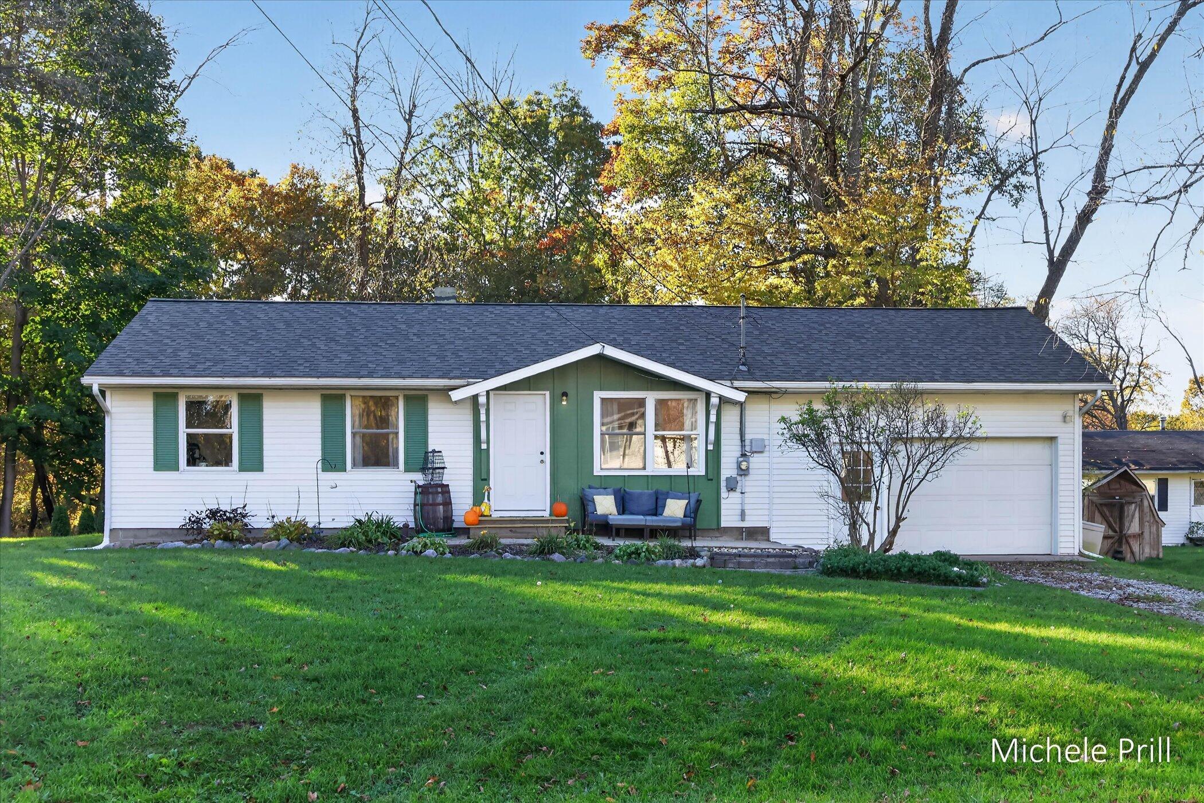
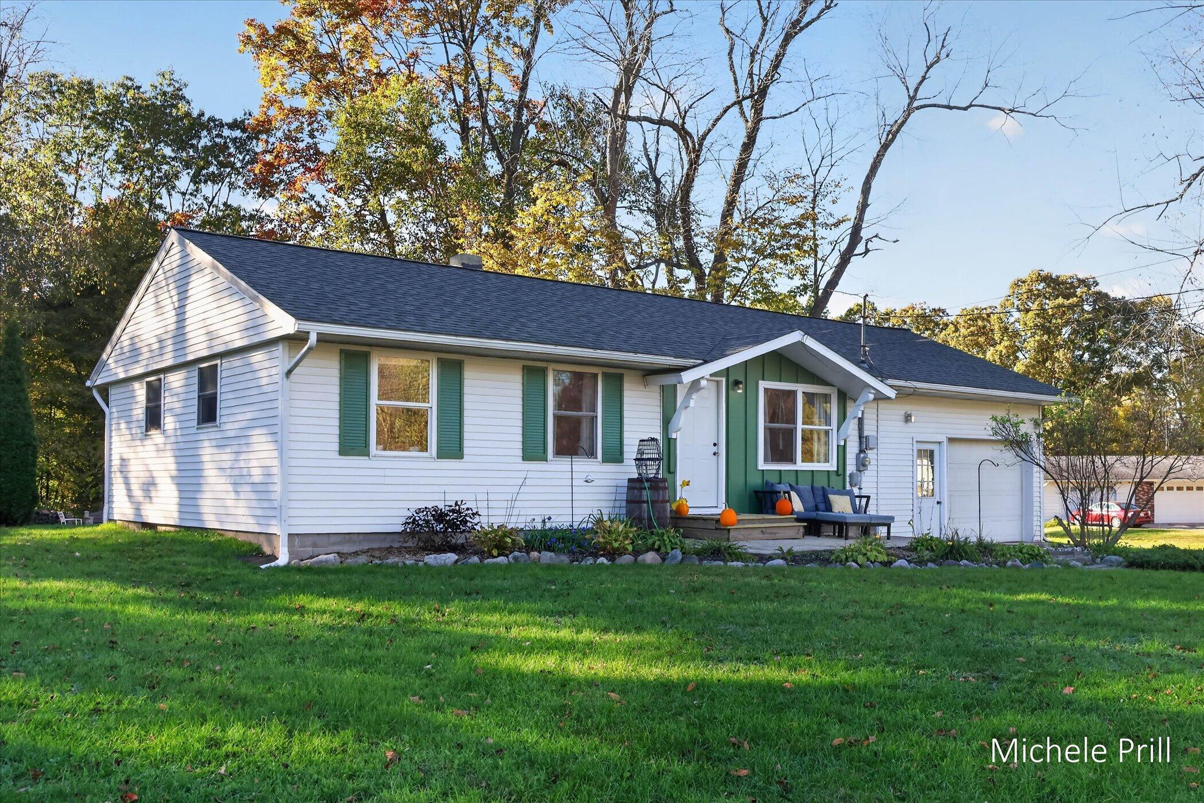
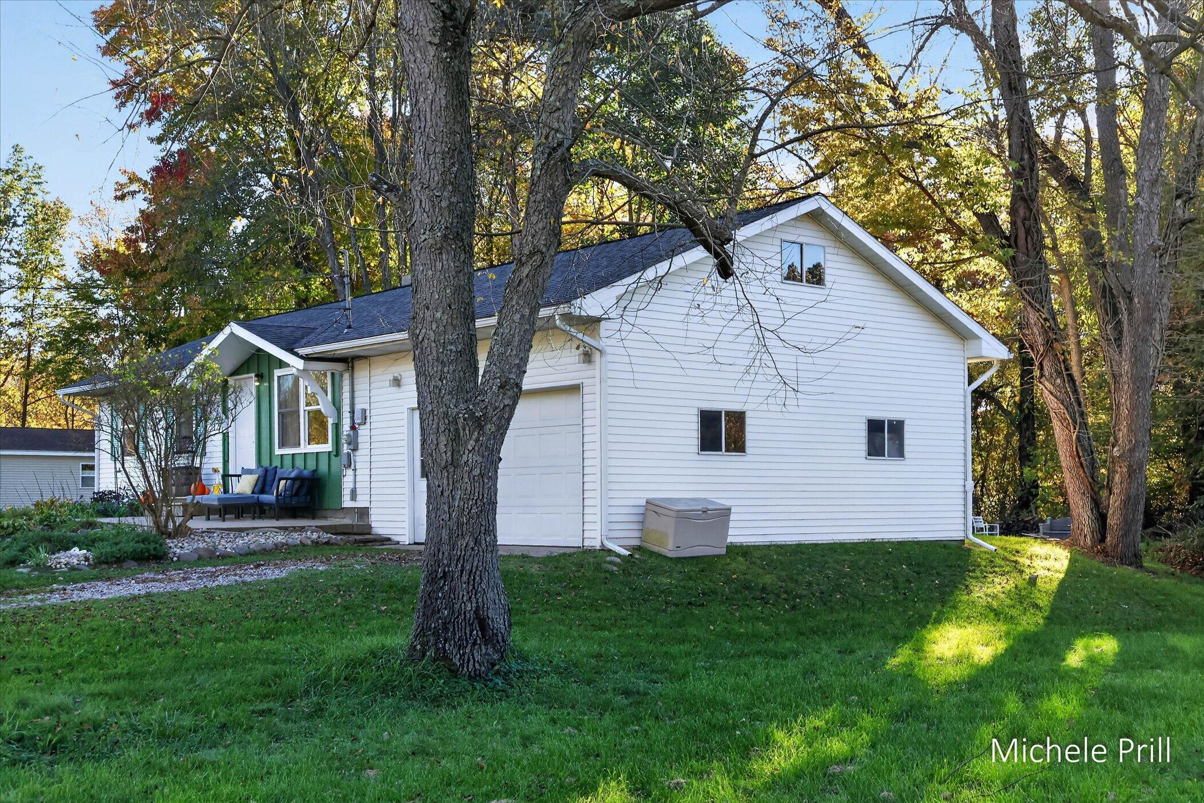
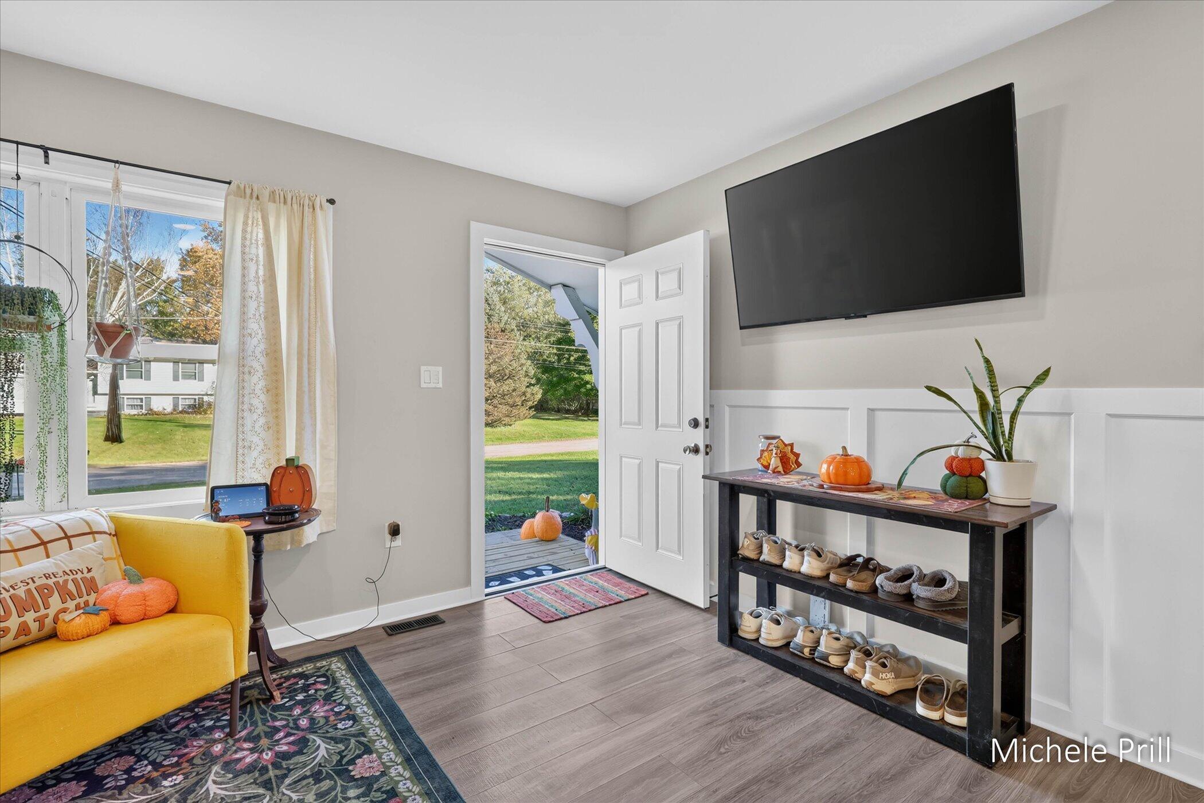
Enter an interest rate to see your estimated monthly payment.Welcome to 2110 Maple Lane! Tucked away on a quiet cul-de-sac in Hastings, this updated 3-bedroom, 1-bath home offers comfortable living with thoughtful updates throughout. Step inside to a bright and inviting interior with a functional floor plan and plenty of space to make your own. The kitchen features sliders leading directly to the back deck--perfect for morning coffee, summer dinners, or simply relaxing while overlooking the backyard. Gather around the fire pit and enjoy evenings outdoors with family and friends. The attached 1-stall garage offers added convenience, while the finished bonus room above the garage provides flexible additional space for a home office, hobby room, or whatever best fits your needs. A full basement provides even more room for storage and future possibilities. For added peace of mind, the well and septic systems have been inspected, with the inspection report available for review. Located on a cul-de-sac with possession at close.
| 11 hours ago | Listing updated with changes from the MLS | |
| 12 hours ago | Listing first seen on site |

IDX provided courtesy of Realcomp II Ltd. via GreaterRegionalAllianceofREALTORS. Copyright © 2026 Realcomp II Ltd. Shareholders.
IDX information is provided exclusively for consumers' personal, non-commercial use and may not be used for any purpose other than to identify prospective properties consumers may be interested in purchasing and that the data is deemed reliable but not guaranteed accurate by the MLS.
Did you know? You can invite friends and family to your search. They can join your search, rate and discuss listings with you.