
Save
Ask
Tour
Hide
$360,000
New Listing
4348 St Annes Avenue SE 21Kentwood City, MI 49512
For Sale|Condominium|Active
3
Beds
4
Total Baths
3
Full Baths
1
Partial Bath
2,205
SqFt
$163
/SqFt
2006
Built
County:
Kent
Save
Ask
Tour
Hide
Mortgage Calculator
Monthly Payment (Est.)
Enter an interest rate to see your estimated monthly payment.Calculator powered by Showcase IDX, a Constellation1 Company. Copyright ©2026 Information is deemed reliable but not guaranteed.
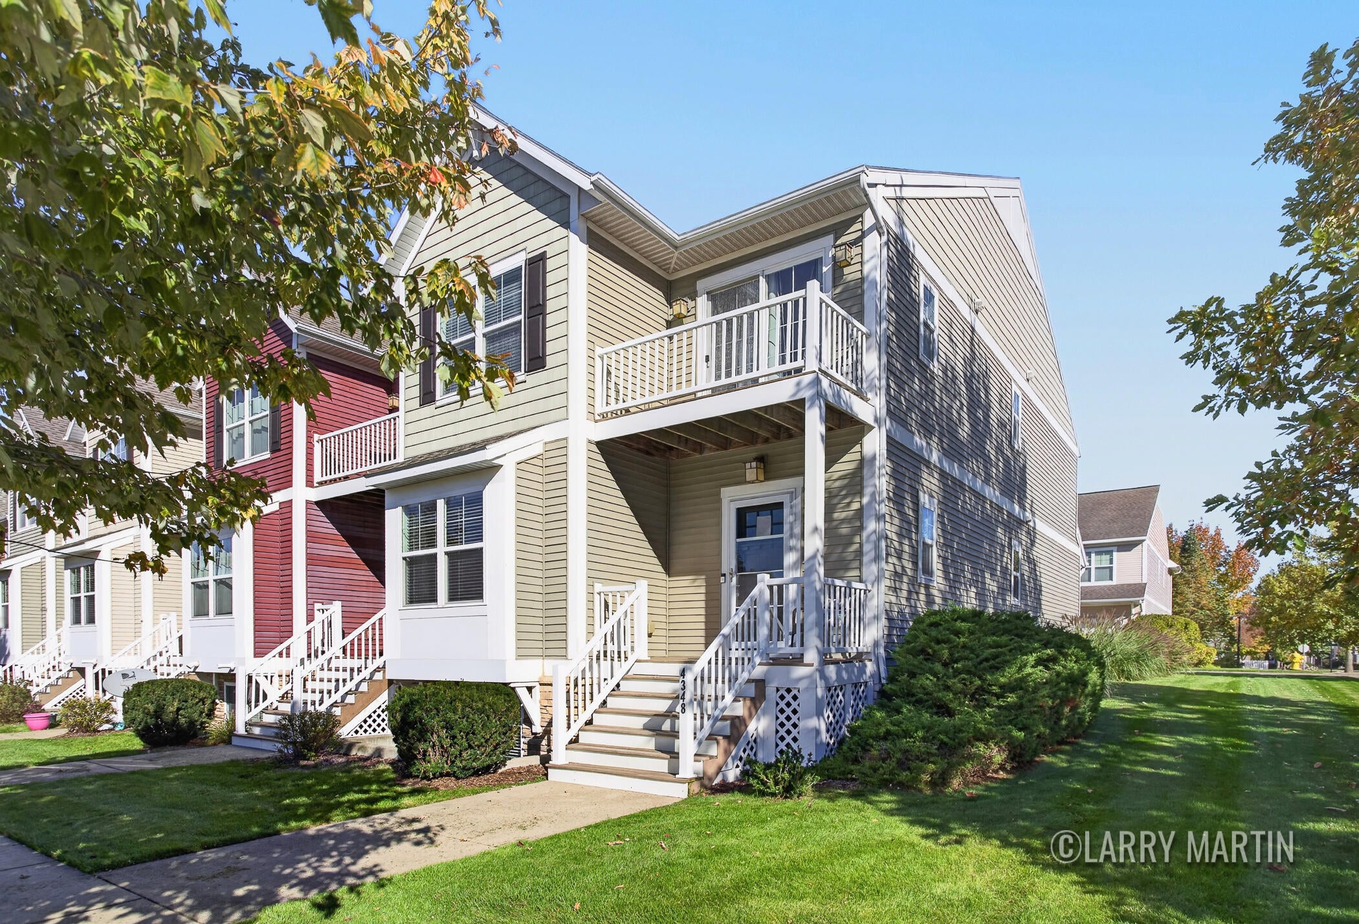
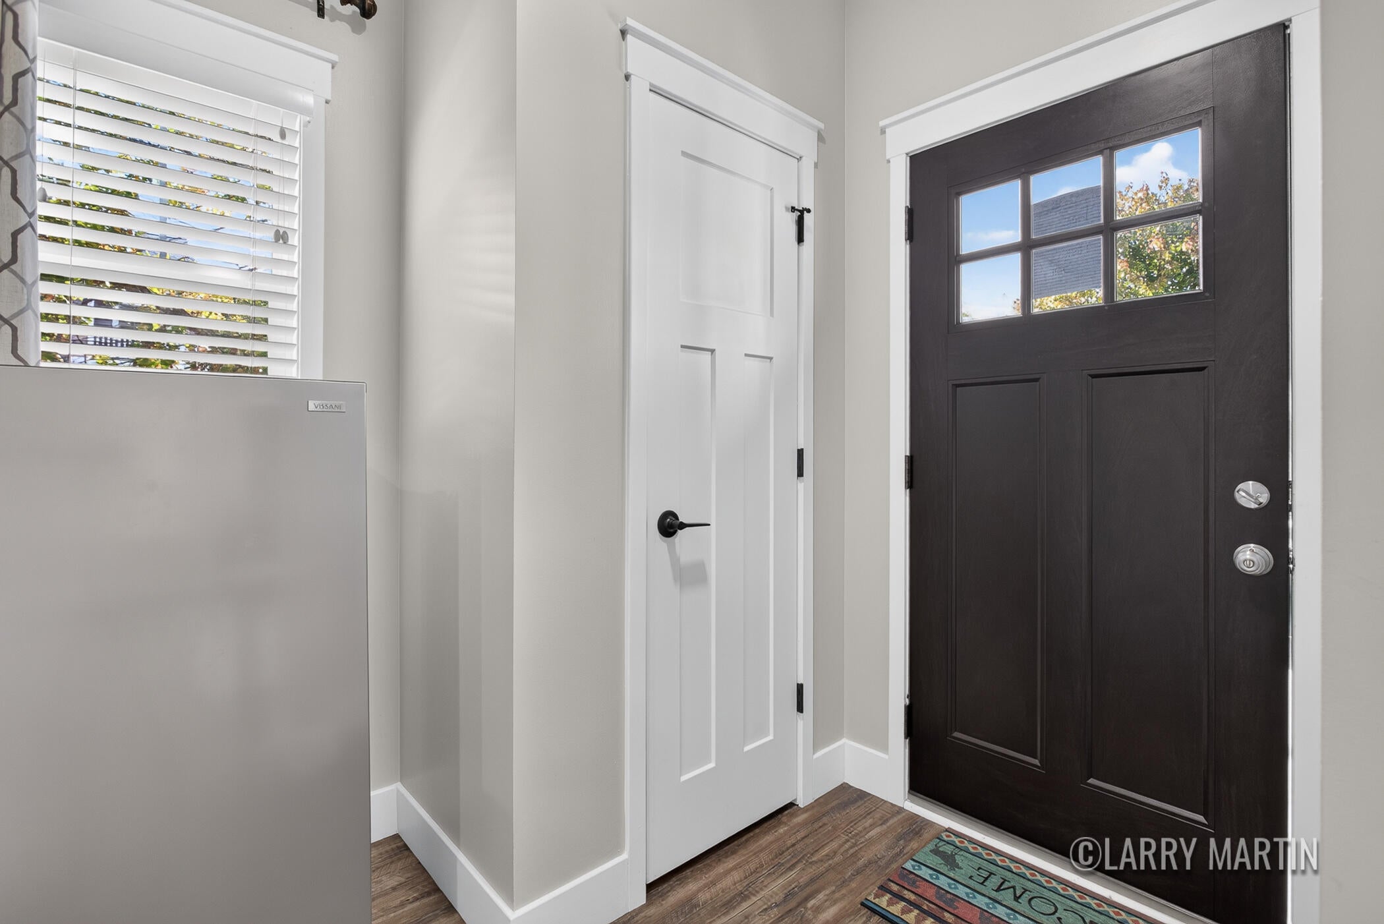
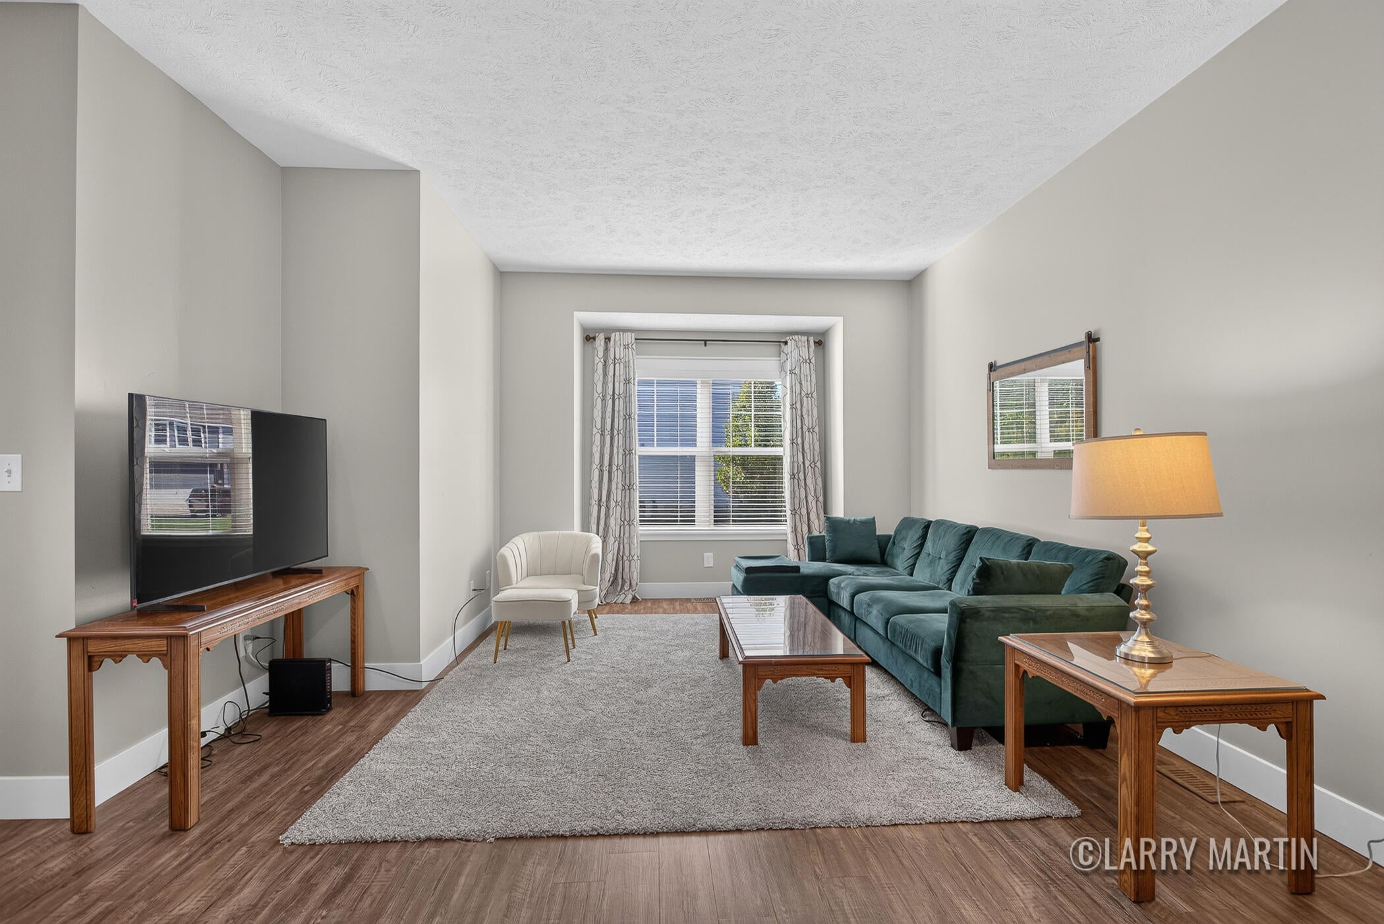
You're going to fall in love with this end-unit townhouse condo located in one of Kentwood's premier developments! The main floor offers an open floor plan, with the kitchen, dining area, and living room open to each other, perfect for entertaining. Main-floor laundry in the half bath makes everyday living easier. The finished basement offers a bathroom and a second living area. Upstairs, you will find all three bedrooms, including the primary bedroom with an en suite. With a two-car attached garage, the package is almost perfect! Schedule your showing today.
Save
Ask
Tour
Hide
Listing Snapshot
Price
$360,000
Days On Site
0 Days
Bedrooms
3
Inside Area (SqFt)
2,205 sqft
Total Baths
4
Full Baths
3
Partial Baths
1
Lot Size
N/A
Year Built
2006
MLS Number
65026055815
Status
Active
Property Tax
$7,673
HOA/Condo/Coop Fees
$375 monthly
Sq Ft Source
Other
Friends & Family
Recent Activity
| 11 hours ago | Listing updated with changes from the MLS | |
| 12 hours ago | Listing first seen on site |
General Features
Attached Garage
Yes
Cross Street
Breton Rd & 44th St
Garage
Yes
Garage Spaces
2
Parking
Attached
Pets
Yes
Property Sub Type
Condominium
Sewer
Public Sewer
SqFt Above
1715
SqFt Below
490
SqFt Total
2371
Style
CommonEntryBuildingEndUnitTraditional
Water Source
Public
Interior Features
Appliances
DishwasherDryerRefrigeratorRangeWasher
Basement
Walk-Out AccessDaylight
Cooling
Central Air
Heating
Forced AirNatural Gas
Laundry Features
In BathroomMain Level
Window Features
Low Emissivity Windows
BathFull
Level - Upper
BathLav
Level - Main
Bedroom 2
Level - Upper
Bedroom 3
Level - Upper
Game Room
Level - Basement
Kitchen
Level - Main
Master Bathroom
Level - Upper
Master Bedroom
Level - Upper
Other
Level - Main
Utility Room
Level - Basement
Save
Ask
Tour
Hide
Exterior Features
Construction Details
Vinyl Siding
Exterior
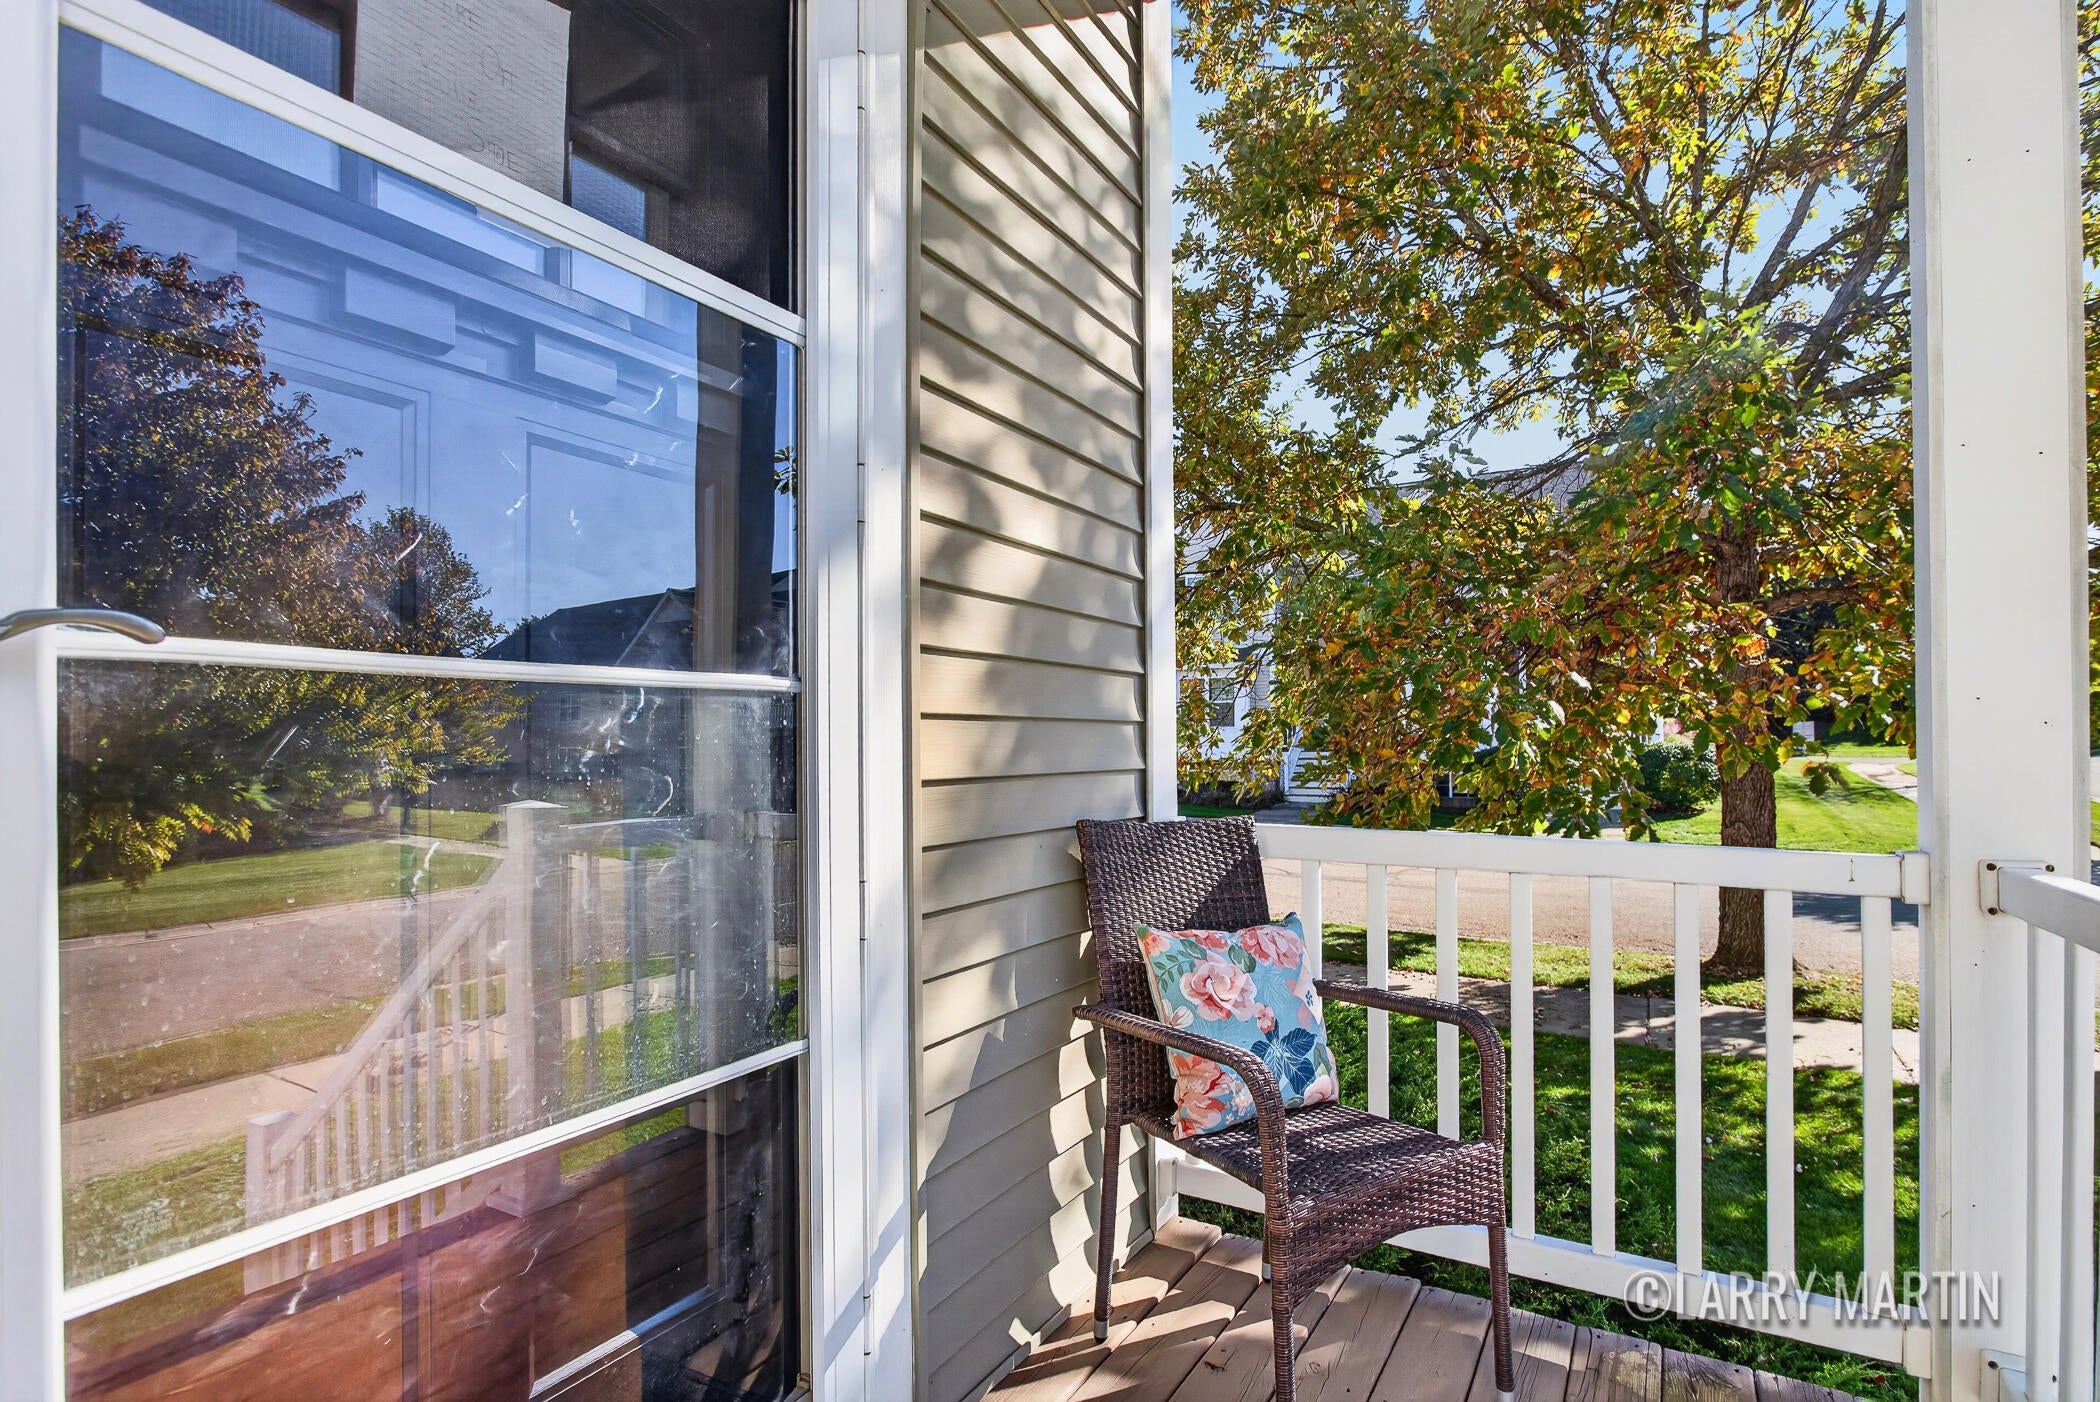
Balcony
Pool Features
Community
Roof
Shingle
Windows/Doors
Low Emissivity Windows
Community Features
Association Amenities
OtherPlaygroundPool
Association Fee
$375.0
Association Fee Frequency
Monthly
Additional Association Fee
$750.0
Additional Association Fee Frequency
One Time
Community Features
PoolOther
MLS Area
Area41181Kentwood
School District
Kentwood
Financing Terms Available
CashConventionalFHA
Schools
School District
Kentwood
Elementary School
Unknown
Middle School
Unknown
High School
Unknown
Listing courtesy of Keller Williams Realty Rivertown: larrymartin@kw.com

IDX provided courtesy of Realcomp II Ltd. via GreaterRegionalAllianceofREALTORS. Copyright © 2026 Realcomp II Ltd. Shareholders.
IDX information is provided exclusively for consumers' personal, non-commercial use and may not be used for any purpose other than to identify prospective properties consumers may be interested in purchasing and that the data is deemed reliable but not guaranteed accurate by the MLS.
Neighborhood & Commute
Source: Walkscore
Disclosure: Community information and market data powered by Constellation Data Labs. Information is deemed reliable but not guaranteed.
Save
Ask
Tour
Hide
Did you know? You can invite friends and family to your search. They can join your search, rate and discuss listings with you.